


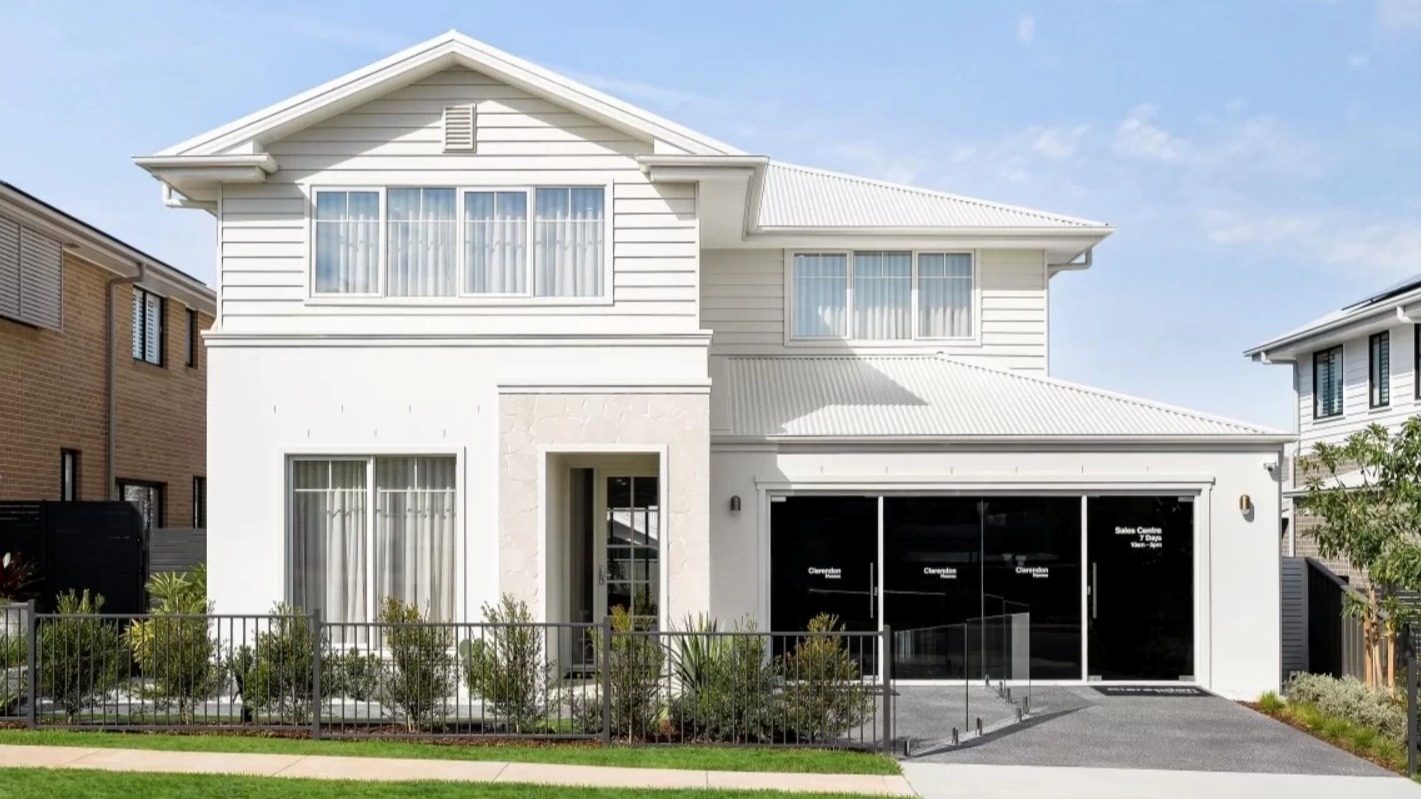
Hayman by Clarendon Homes NSW
 5
 2
 2
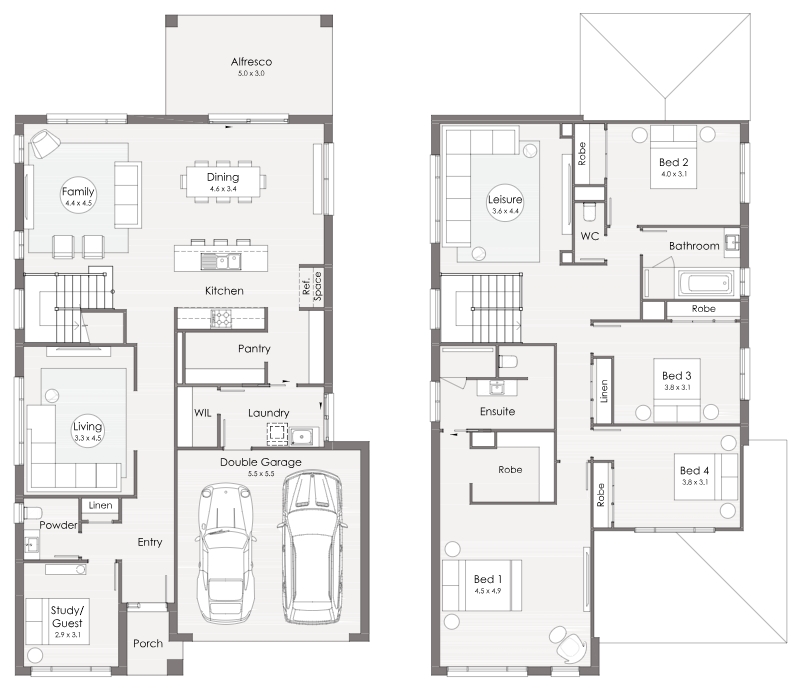
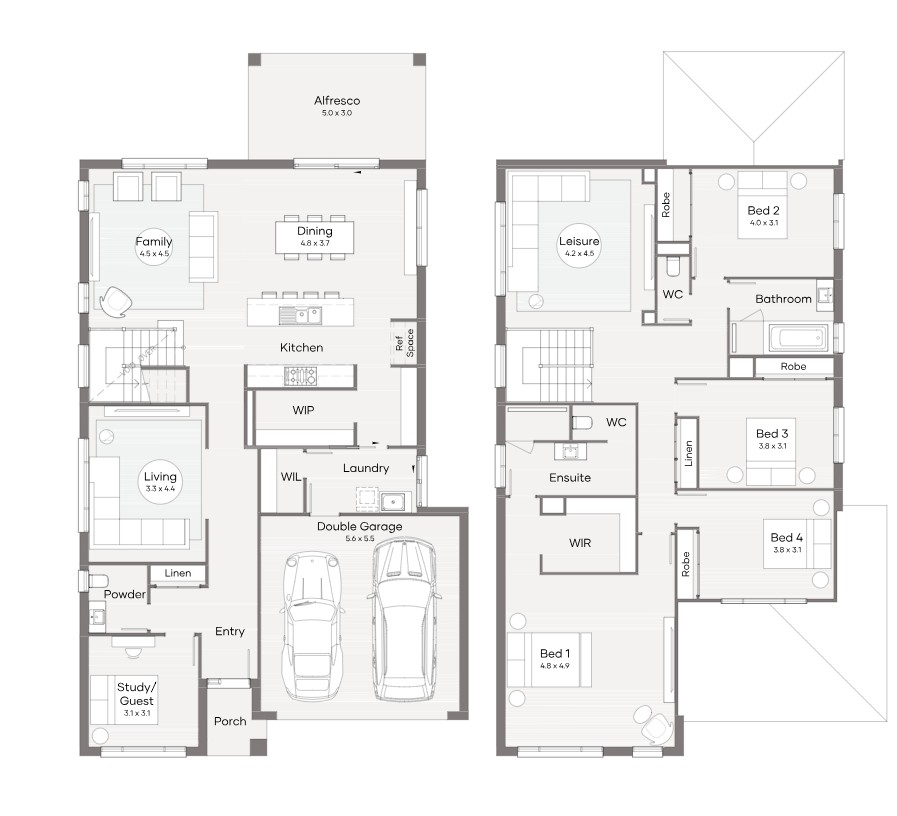
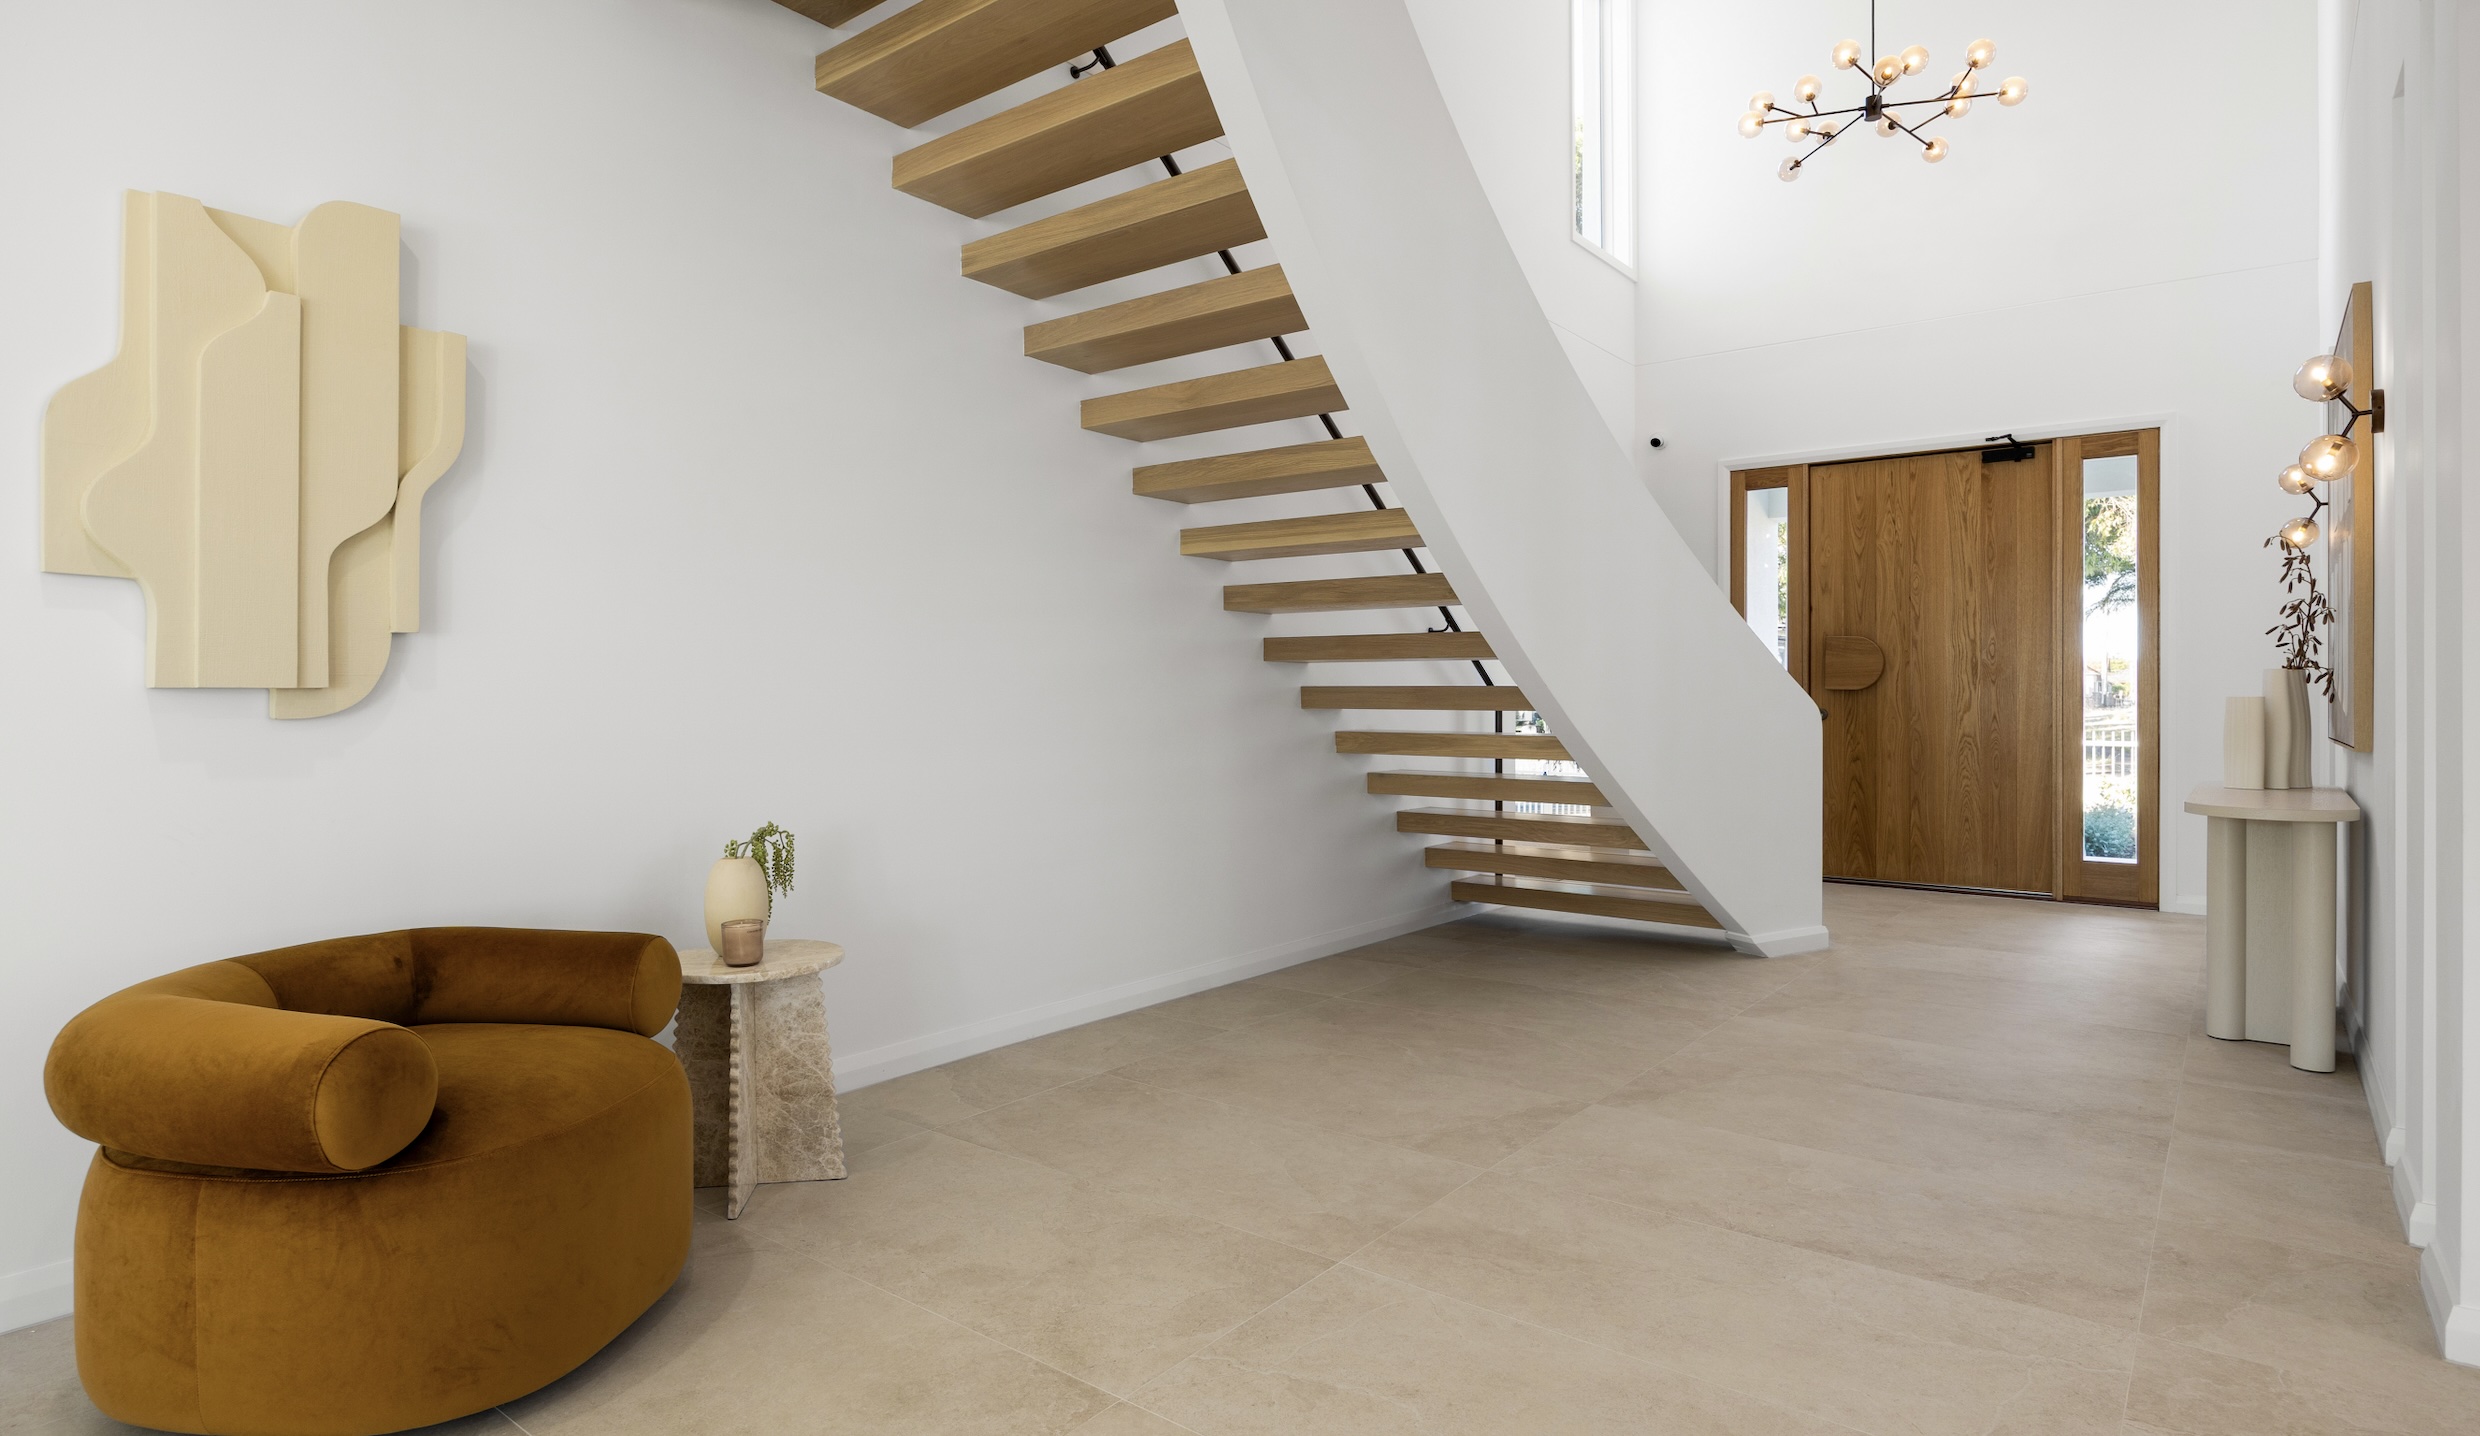
The Hayman 35 is a cleverly designed, two-storey home ideal for growing families that puts functionality first, while making the most of your block size. Featuring 4 bedrooms, 2.5 bathrooms, and multiple living zones — including a quiet front lounge and a light-filled open-plan kitchen, dining and living area — this design offers the perfect balance of function and flexibility. Whether it’s everyday living or hosting special occasions, the Hayman 35 delivers all the space and comfort a modern family needs.
2 floorplan options for Hayman
 5
2
2

Home designs overview for Hayman
Display Homes & 3D Tours for Hayman by Clarendon Homes NSW


Hayman 35 | Saville Façade
18 Subzero Crescent, Menangle Park NSW 2563

Hayman 34 | Highland Façade
19 Emporium Drive, North Rothbury NSW 2335
About Clarendon Homes NSW
Proudly Australian owned, Clarendon Homes has been designing and building homes since 1978. As a leading home builder, we have delivered more than 40,000 homes across New South Wales and Queensland.
Every Clarendon home is architecturally designed to reflect the way people live. We offer flexibility through a guided framework, allowing you to personalise your home so it feels uniquely yours. From design through to construction, quality is built into our process, giving us the confidence to offer a Lifetime Structural Guarantee on every home we build.


