


Mosman by Clarendon Homes NSW
 5
 2
 2
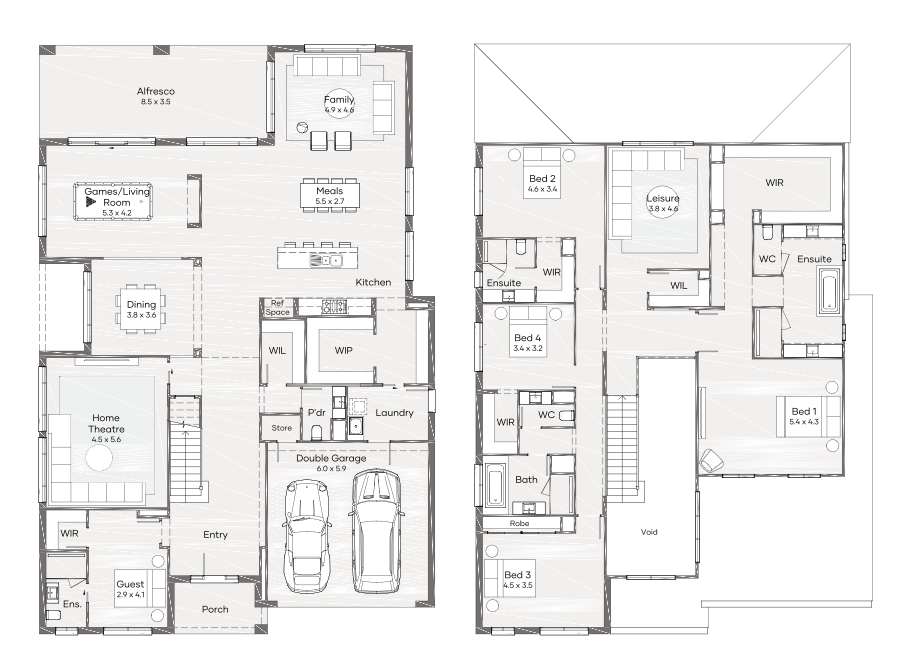
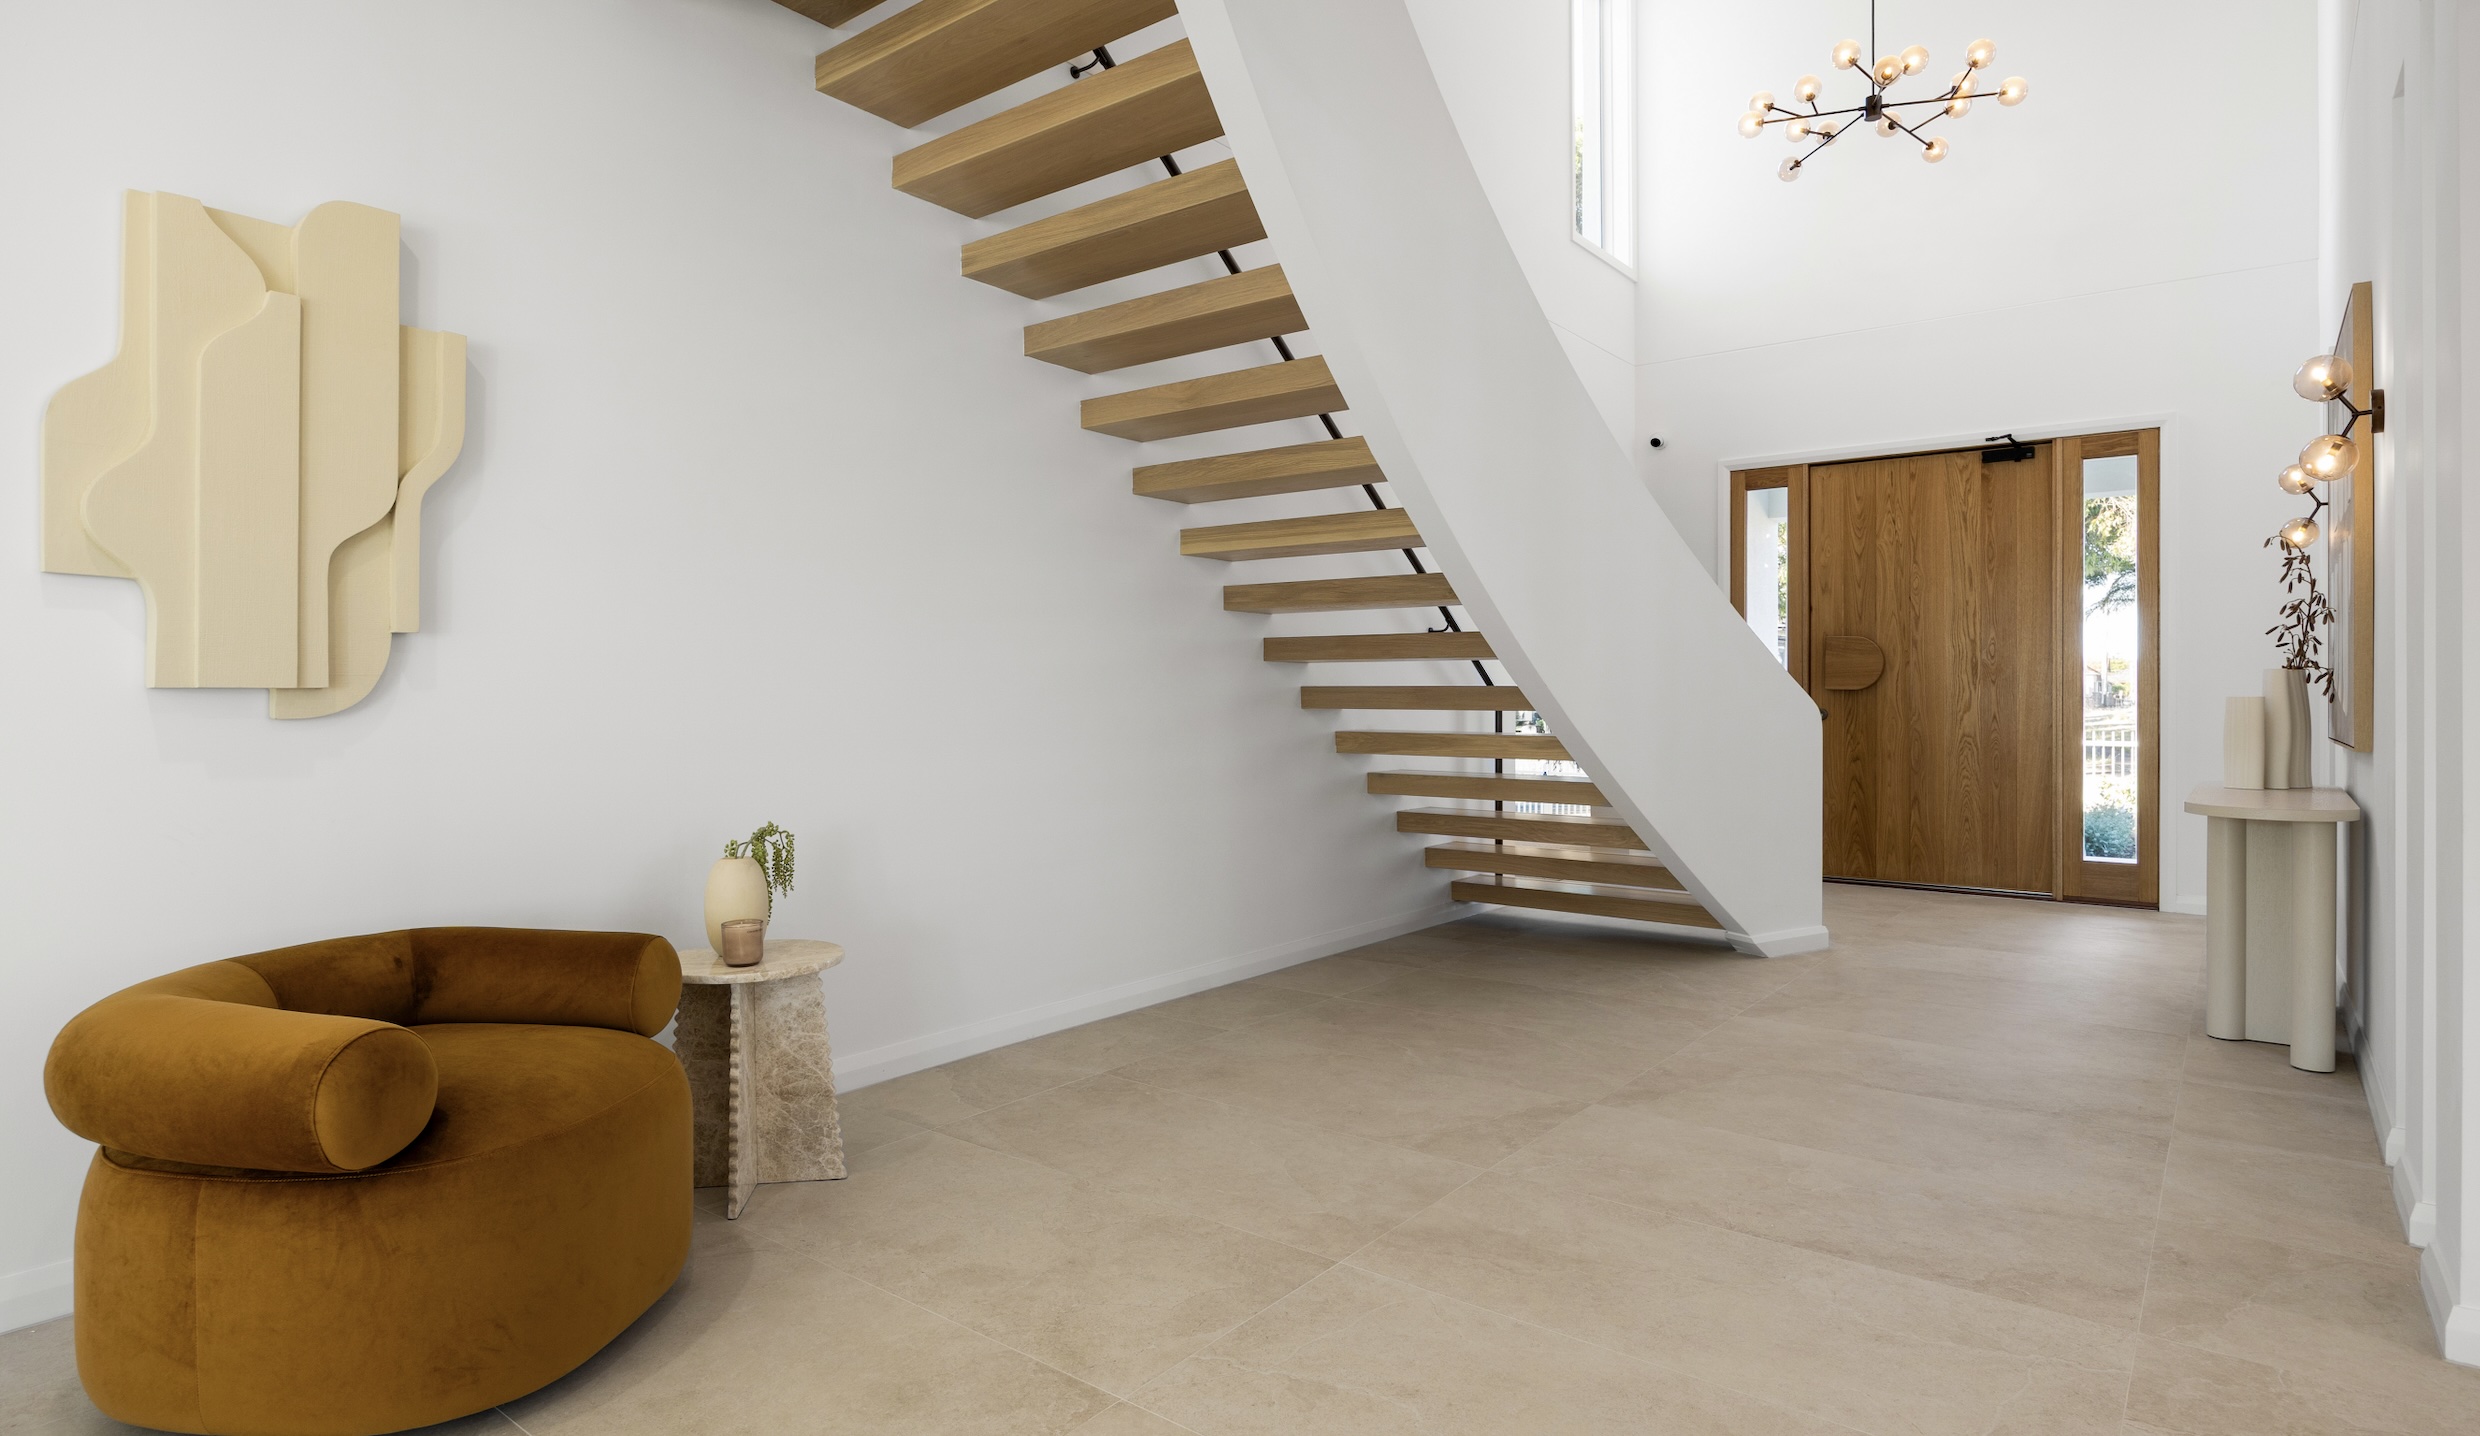
The Mosman Series is an exercise in Simplicity and Efficiency. It has been developed primarily for the knock down rebuild market. Behind its Modernist inspired facade is a classic contemporary design ideally suited to the standard suburban context and typical family requirements. The Design is Distinctive but flexible, allowing for customisation through various options to suit individual client requirements. Upon Entry into the home the direct line of sight out to the rear coupled with the double volume ceilings instantly gives you a sense of space. The self- contained guest bedroom to the ground floor is situated at the front of the home which allows for privacy in a home suited for entertaining. Beautifully orientated the kitchen and living spaces all have views throughout the home whilst conforming with each other. On the first floor The Design also allows for a large master Suite situated to the front of the home which reads as its own private suite whilst the leisure and the void create the divide to the secondary bedrooms which consists of 3 secondary bedrooms, a children’s leisure area.
1 floorplan option for Mosman
 5
2
2
Home designs overview for Mosman
Display Homes & 3D Tours for Mosman by Clarendon Homes NSW


Mosman 56 | Estate Façade
Clarendon Drive, Parklea NSW 2768
About Clarendon Homes NSW
Proudly Australian owned, Clarendon Homes has been designing and building homes since 1978. As a leading home builder, we have delivered more than 40,000 homes across New South Wales and Queensland.
Every Clarendon home is architecturally designed to reflect the way people live. We offer flexibility through a guided framework, allowing you to personalise your home so it feels uniquely yours. From design through to construction, quality is built into our process, giving us the confidence to offer a Lifetime Structural Guarantee on every home we build.


