


Riverdale by Clarendon Homes NSW
 4
 2
 2


The Riverdale 33 has been curated for families living on narrow lots with open plan living zones designed around a central kitchen.
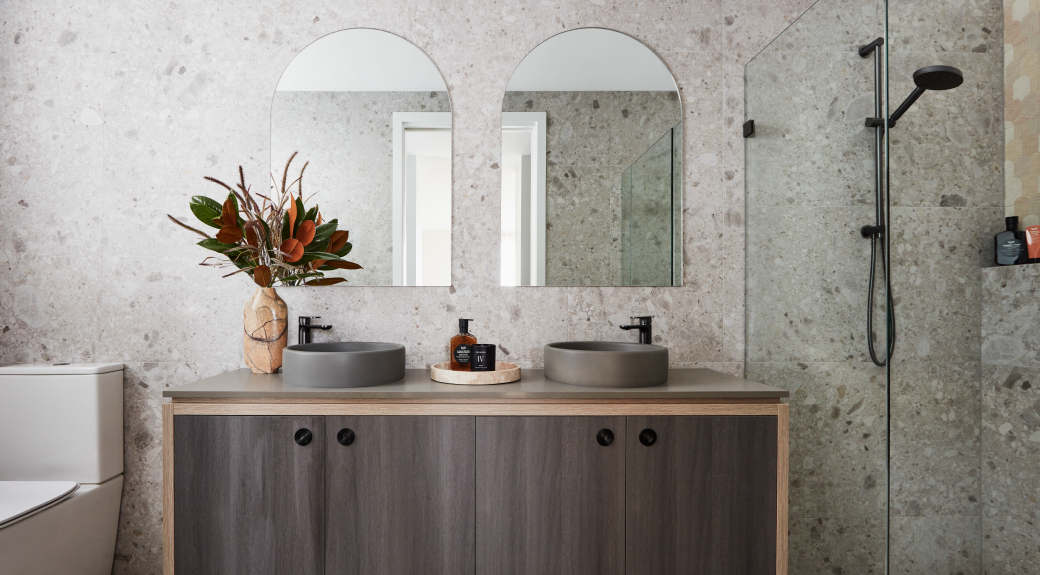
The modern and contemporary interior style interspersed with handmade, earthy décor and textured finishes portray a feeling of relaxation and casualness. Organic shapes, curves and arches are incorporated to replicate nature while still portraying an overall clean-living style.
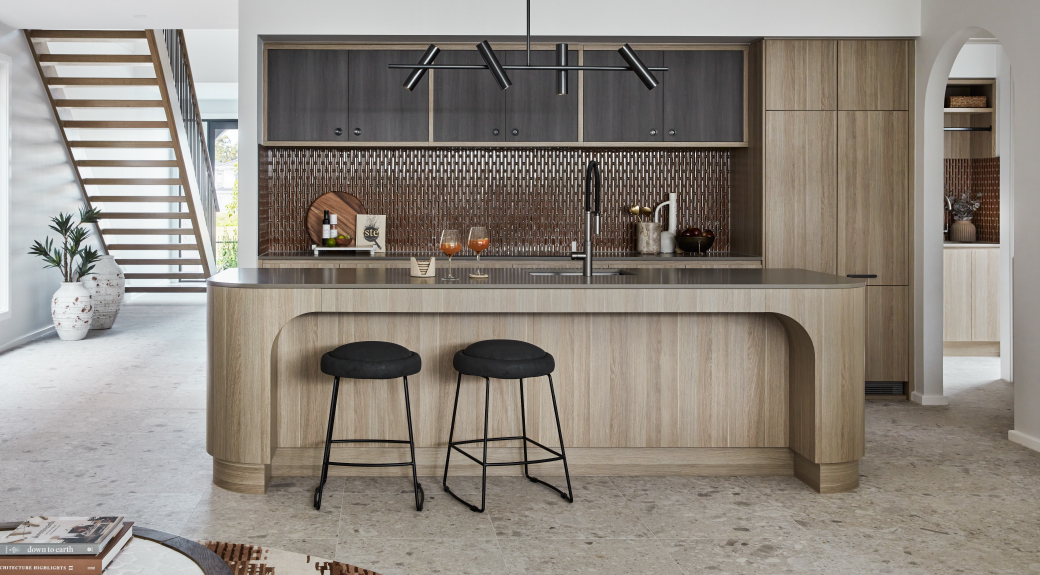
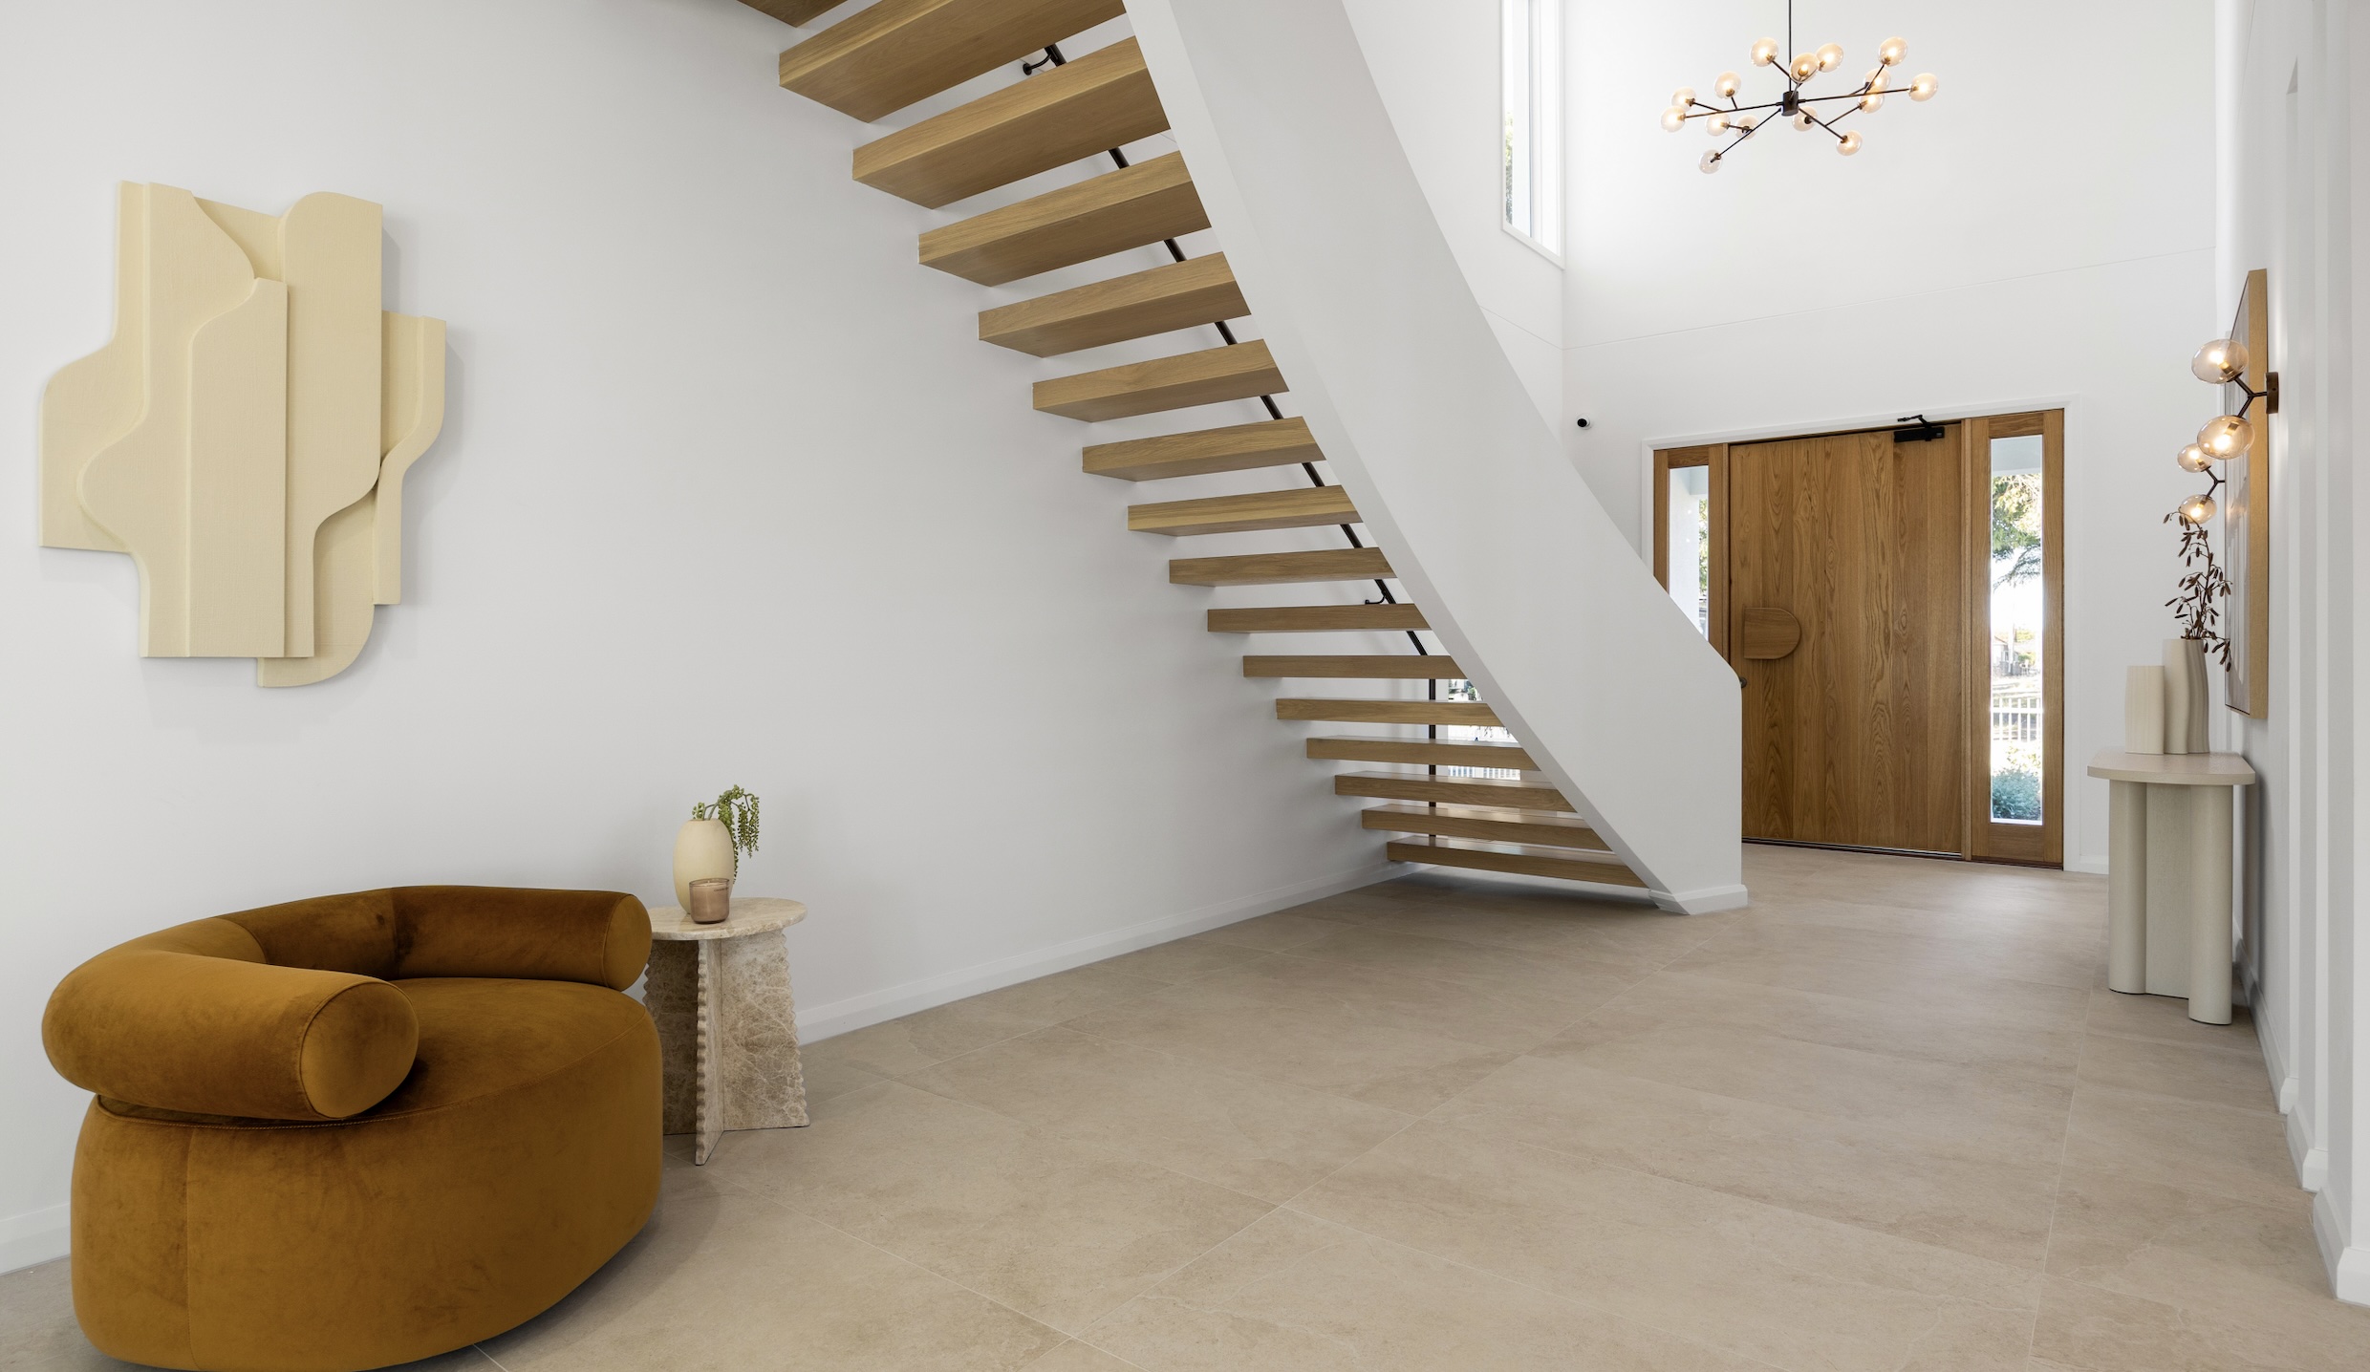
The entry void is highlighted by the open-riser and timber tread staircase. In keeping with the curves and pill-shaped details of the house, the balustrade replicates the same elements.
The central kitchen has been beautifully designed with an island bench with symmetrical end curves and arch detail to the rear allowing for casual barstool seating.
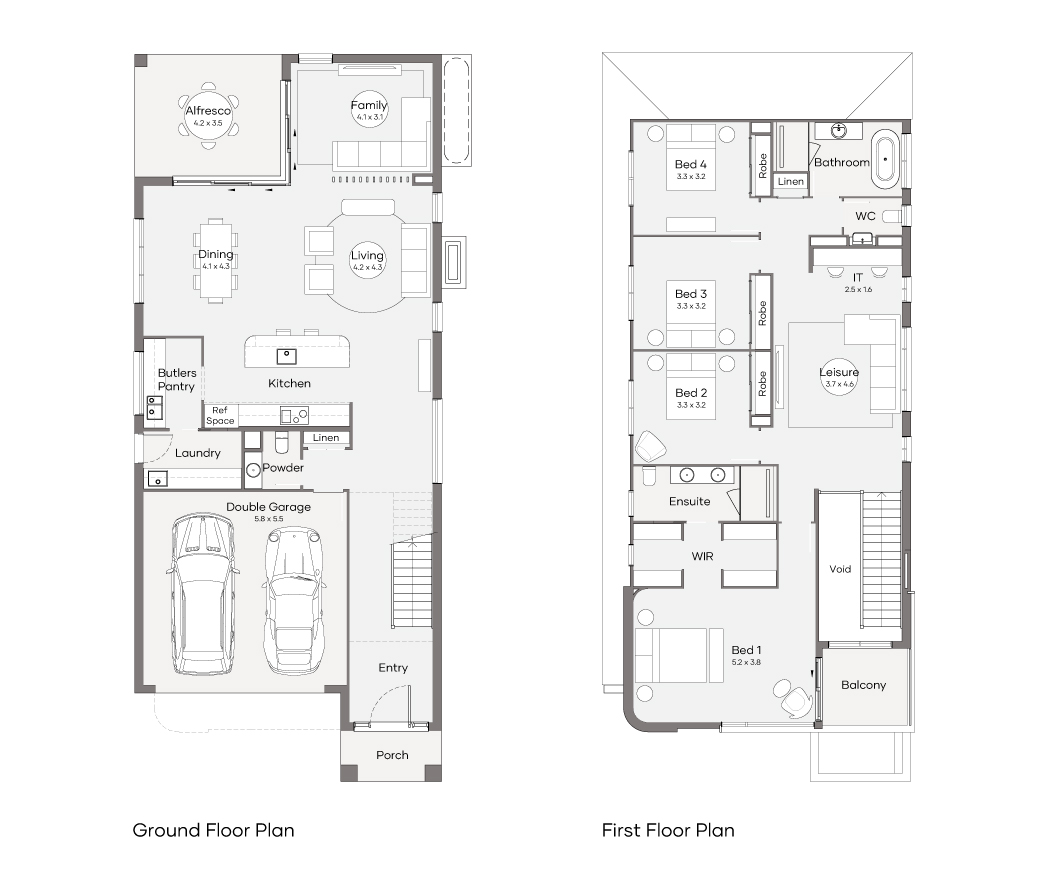
On the ground floor you will find a seamless indoor/outdoor transition between the large dining area and grand alfresco with barbeque area.
With the master bedroom of the home situated on the first floor at the front of the home away from the secondary bedrooms, you are welcomed to a sense of privacy and offered direct access to the façades balcony.
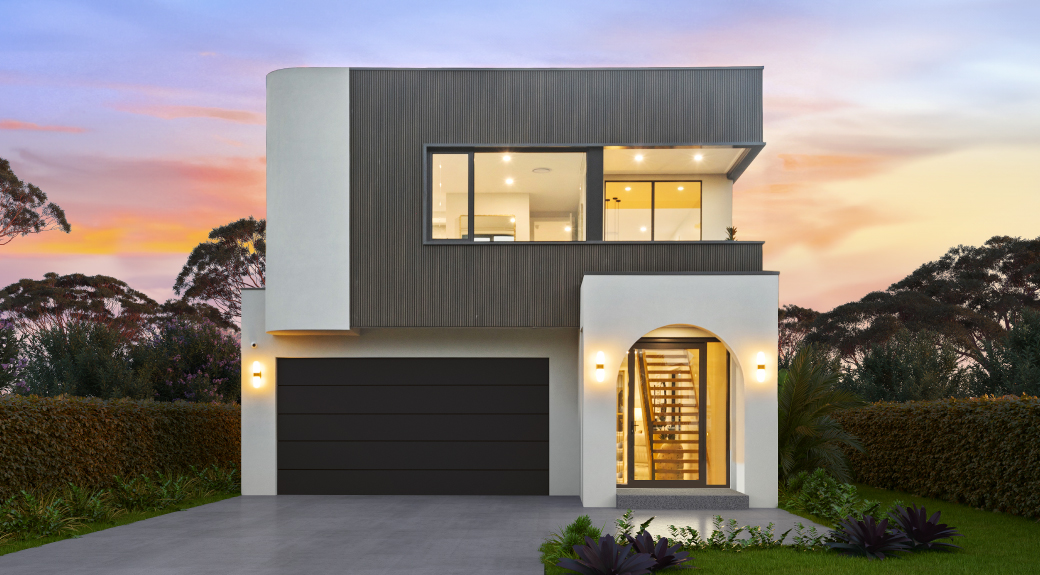
On display is the flowing curved Monterey façade which perfectly compliments the interior design, The use of NewTechWood Castellation cladding, in Aged Wood, provides a strong and dominant external feature to the first floor. This component, combined with a stand-out rendered curved wall and arched front porch entry detail, provides an interesting and striking façade to this contemporary home.
Over 10 other façade options are available on this exceptional 4 bedroom, 3 bathroom Clarendon family home.
1 floorplan option for Riverdale
 4
2
2
Home designs overview for Riverdale
Display Homes & 3D Tours for Riverdale by Clarendon Homes NSW


Riverdale 33 | Monterey Façade
Leppington NSW 2179
About Clarendon Homes NSW
Proudly Australian owned, Clarendon Homes has been designing and building homes since 1978. As a leading home builder, we have delivered more than 40,000 homes across New South Wales and Queensland.
Every Clarendon home is architecturally designed to reflect the way people live. We offer flexibility through a guided framework, allowing you to personalise your home so it feels uniquely yours. From design through to construction, quality is built into our process, giving us the confidence to offer a Lifetime Structural Guarantee on every home we build.


