


Saratoga by Clarendon Homes NSW
 4
 2
 2
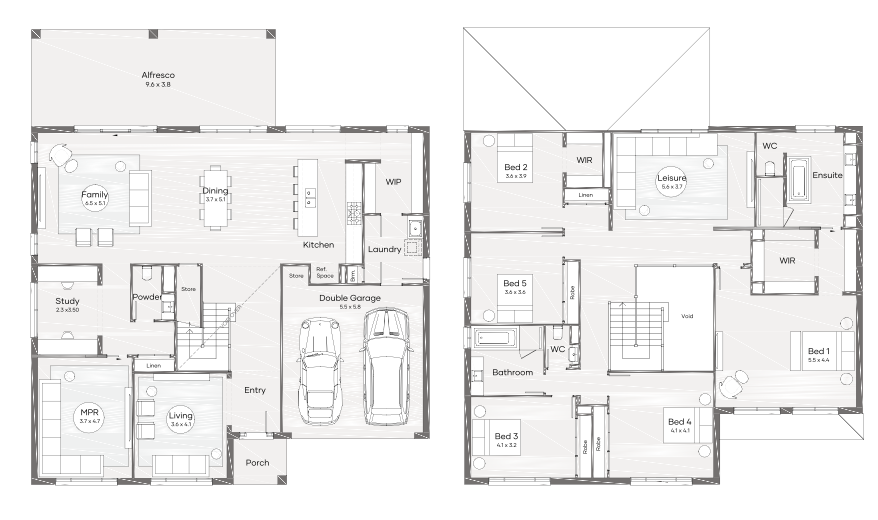
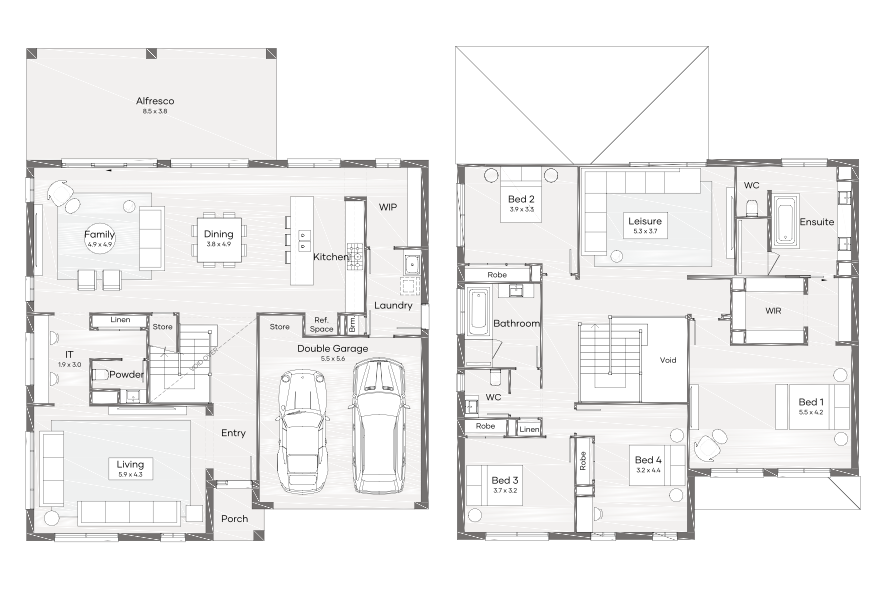
You could be the envy of the street in the Saratoga. Designed for wider blocks, the four-bedroom, two-storey home has an open plan kitchen, living and dining area at the rear on the ground floor, with one or two additional living spaces at the front, depending on the size you choose. Parents will love the master suite upstairs, complete with double vanity, spacious shower and freestanding bath. The three additional bedrooms are serviced by the family bathroom with separate loo. The larger Saratoga 42 includes a fifth bedroom and downstairs home office and media room.
2 floorplan options for Saratoga
 4
2
2

Home designs overview for Saratoga
Display Homes & 3D Tours for Saratoga by Clarendon Homes NSW


Saratoga 48 | Bayview Façade
1 Wyuna Road, West Pymble NSW 2073

Saratoga 40 | Hamptons Façade
48 Nuwarra Road, Chipping Norton NSW 2170
About Clarendon Homes NSW
Proudly Australian owned, Clarendon Homes has been designing and building homes since 1978. As a leading home builder, we have delivered more than 40,000 homes across New South Wales and Queensland.
Every Clarendon home is architecturally designed to reflect the way people live. We offer flexibility through a guided framework, allowing you to personalise your home so it feels uniquely yours. From design through to construction, quality is built into our process, giving us the confidence to offer a Lifetime Structural Guarantee on every home we build.


