


Recommended
Double Storey
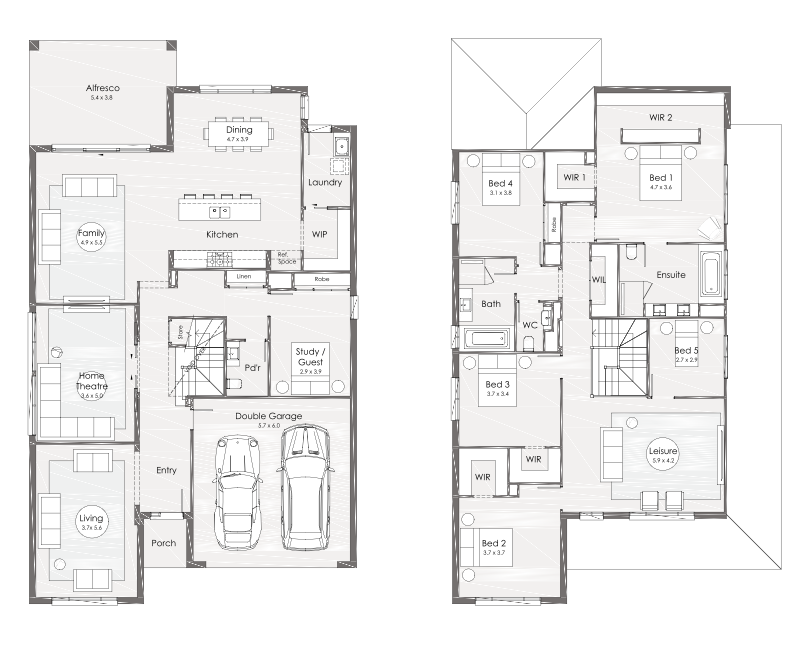
1 floorplan option for Sheridan

from $629,150
 6
 2
 2
Floor area
383.60m²
House Width
11.99m
House Length
20.63m
Min Block Width
14m
Home designs overview for Sheridan
Beds
6
Baths
2
Car spaces
2
Floor area
383.60m²
Builder
Home Design
Display Homes & 3D Tours for Sheridan by Clarendon Homes NSW


Sheridan 41 | Princeton Façade
Clarendon Drive, Parklea NSW 2768
About Clarendon Homes NSW
Proudly Australian owned, Clarendon Homes has been designing and building homes since 1978. As a leading home builder, we have delivered more than 40,000 homes across New South Wales and Queensland.
Every Clarendon home is architecturally designed to reflect the way people live. We offer flexibility through a guided framework, allowing you to personalise your home so it feels uniquely yours. From design through to construction, quality is built into our process, giving us the confidence to offer a Lifetime Structural Guarantee on every home we build.
Clarendon Homes NSW Video
Latest Offers from Clarendon Homes NSW
Offer ending in:
Last chance, offer ends in:
0d
0h
0m
0s


