


Stamford by Clarendon Homes NSW
 5
 3
 2


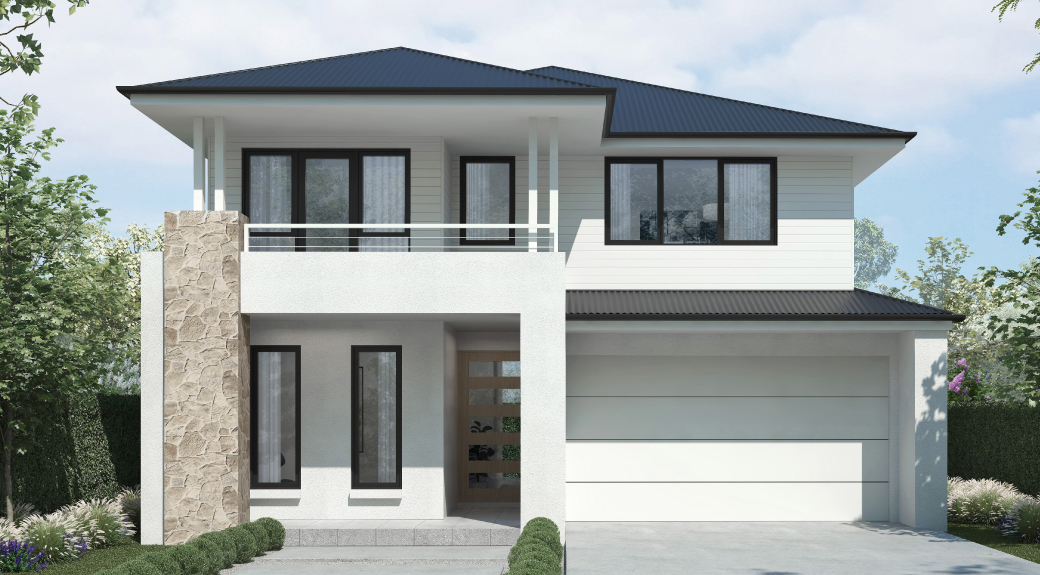
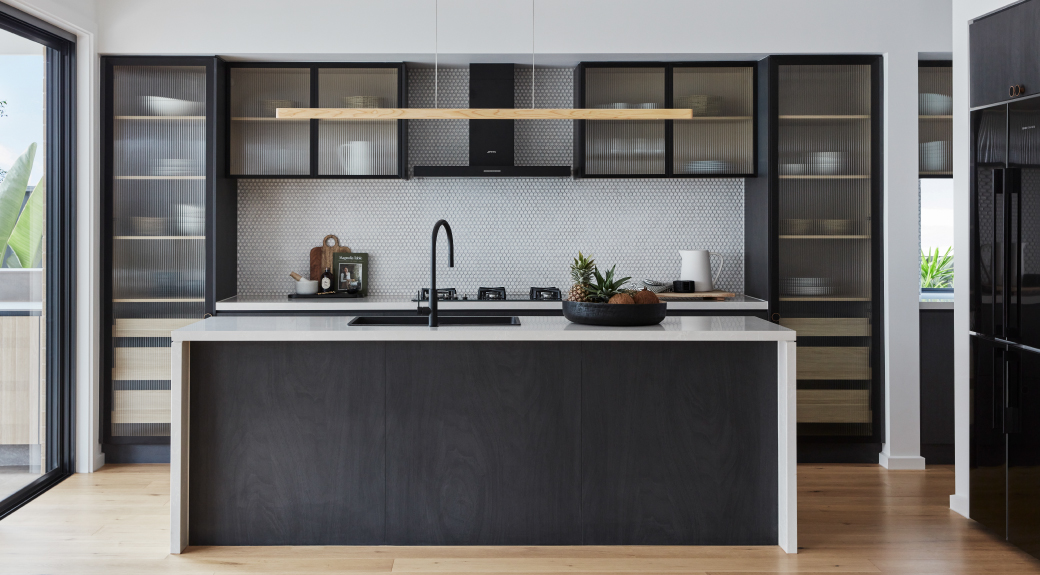
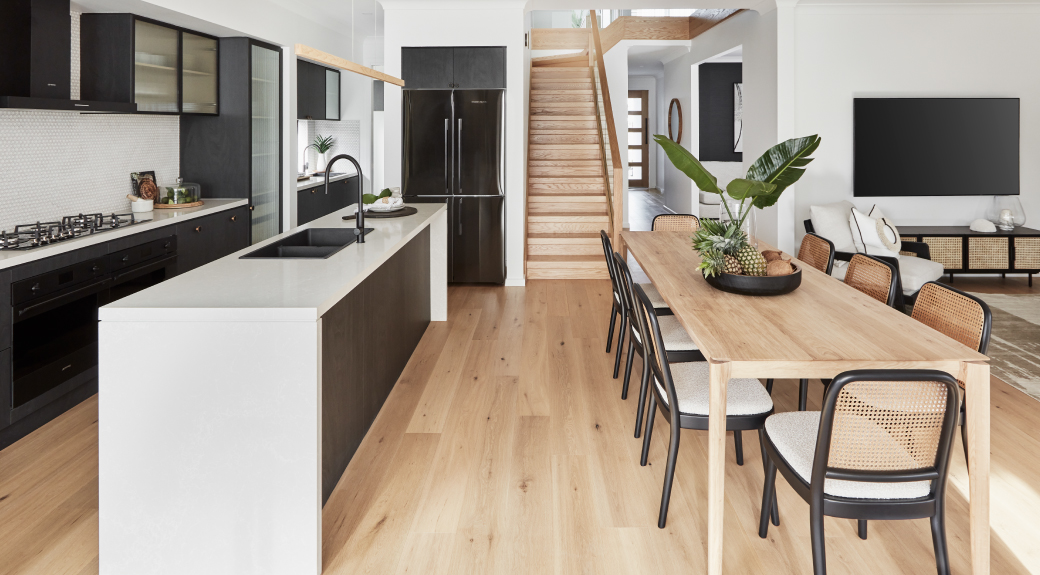
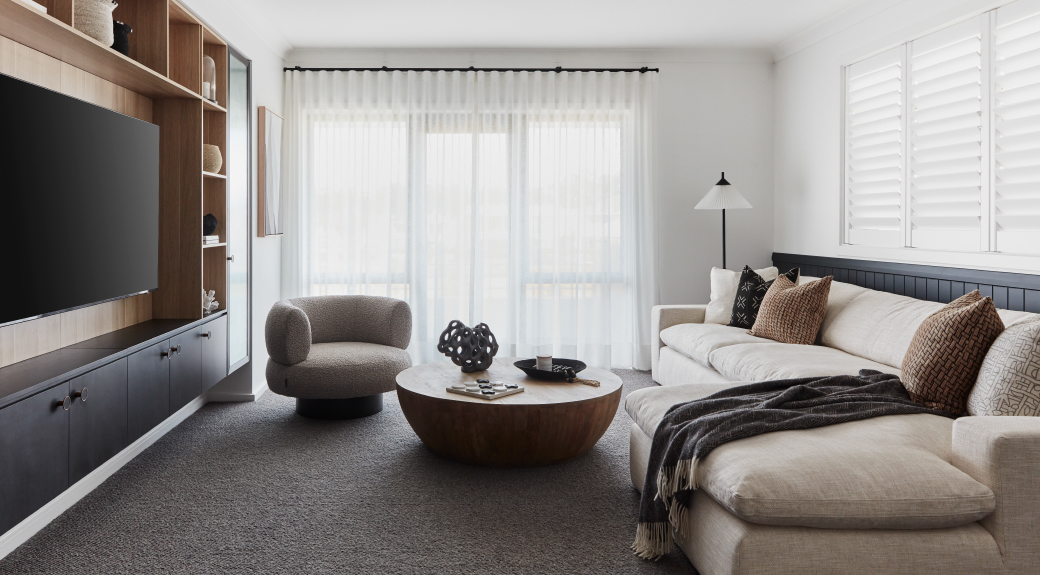
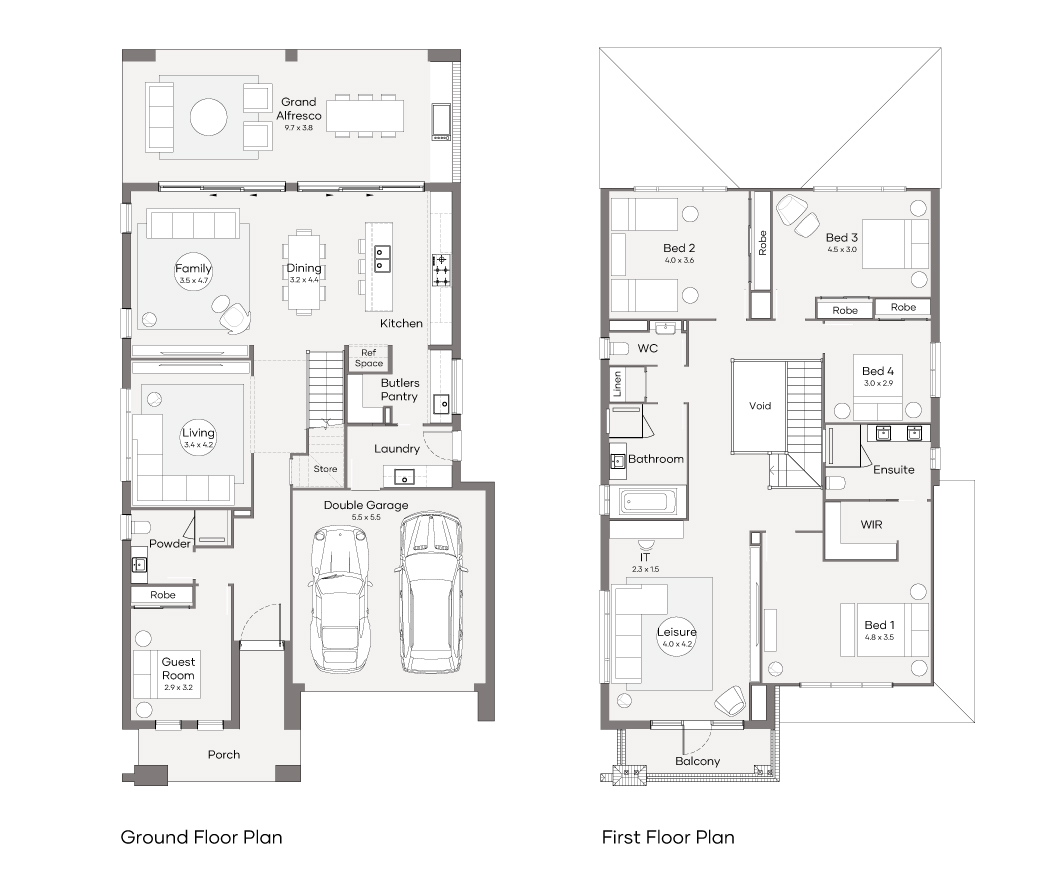
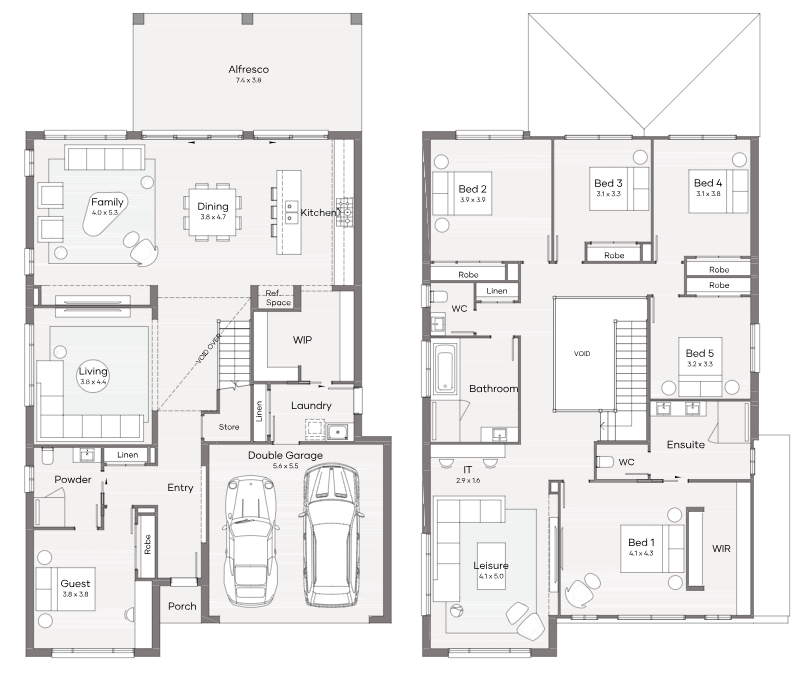
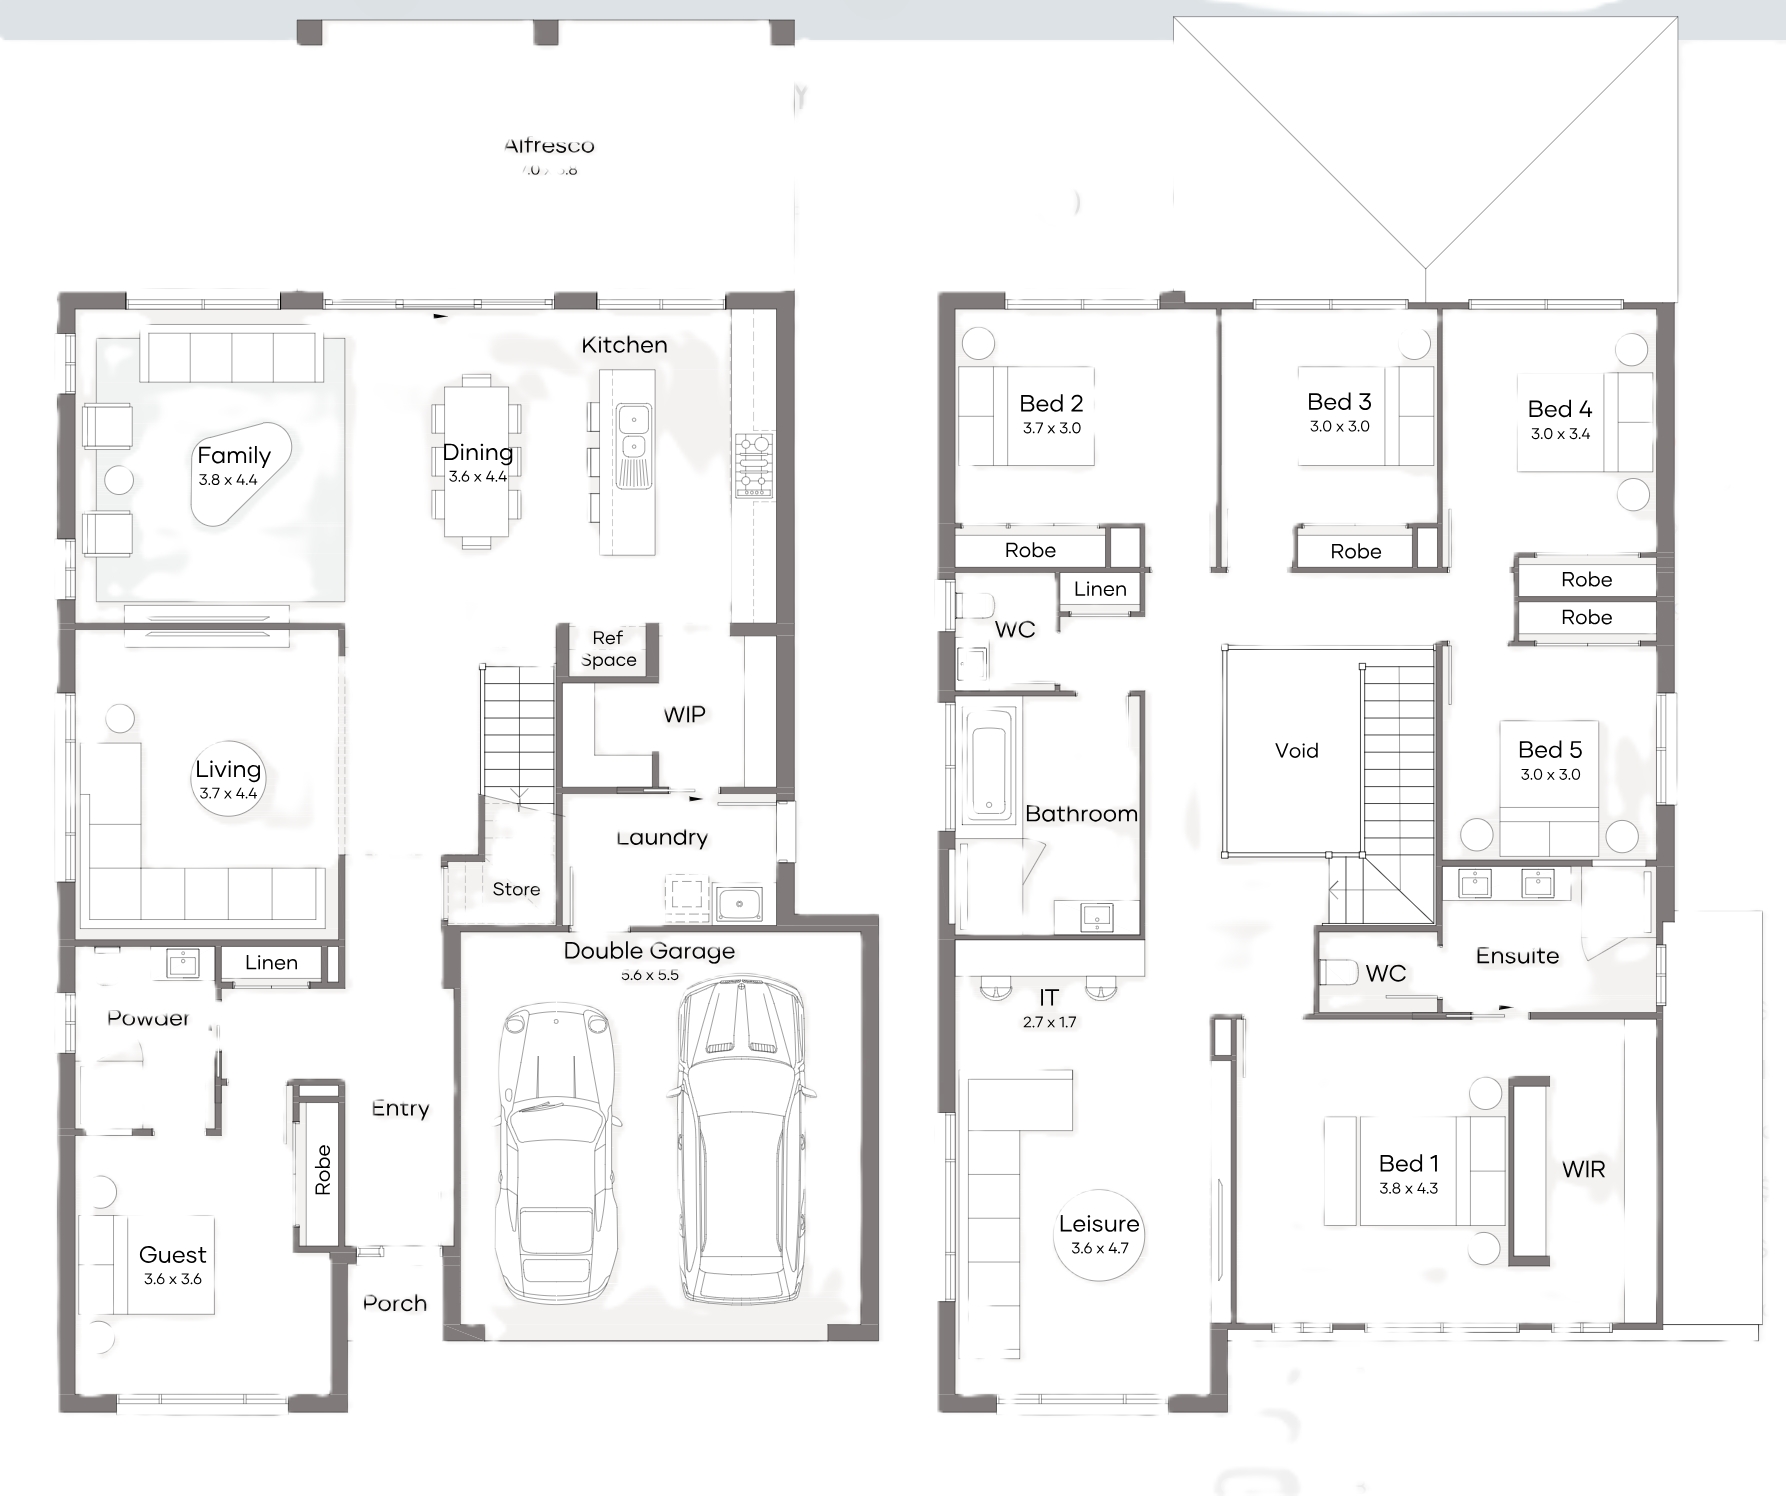
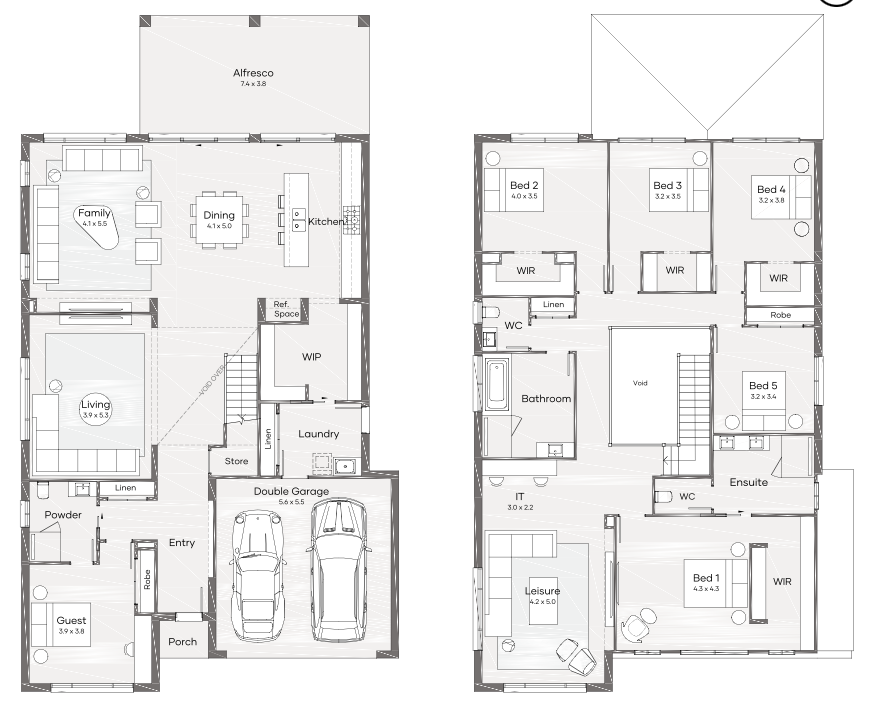
The five-bedroom Stamford 34 is a walk-through masterclass in how to design a beautiful home where everyone’s needs are met: private quarters, multiple living areas, bathrooms in all the right places, and a stunning family and entertaining zone where years of memories will be made.
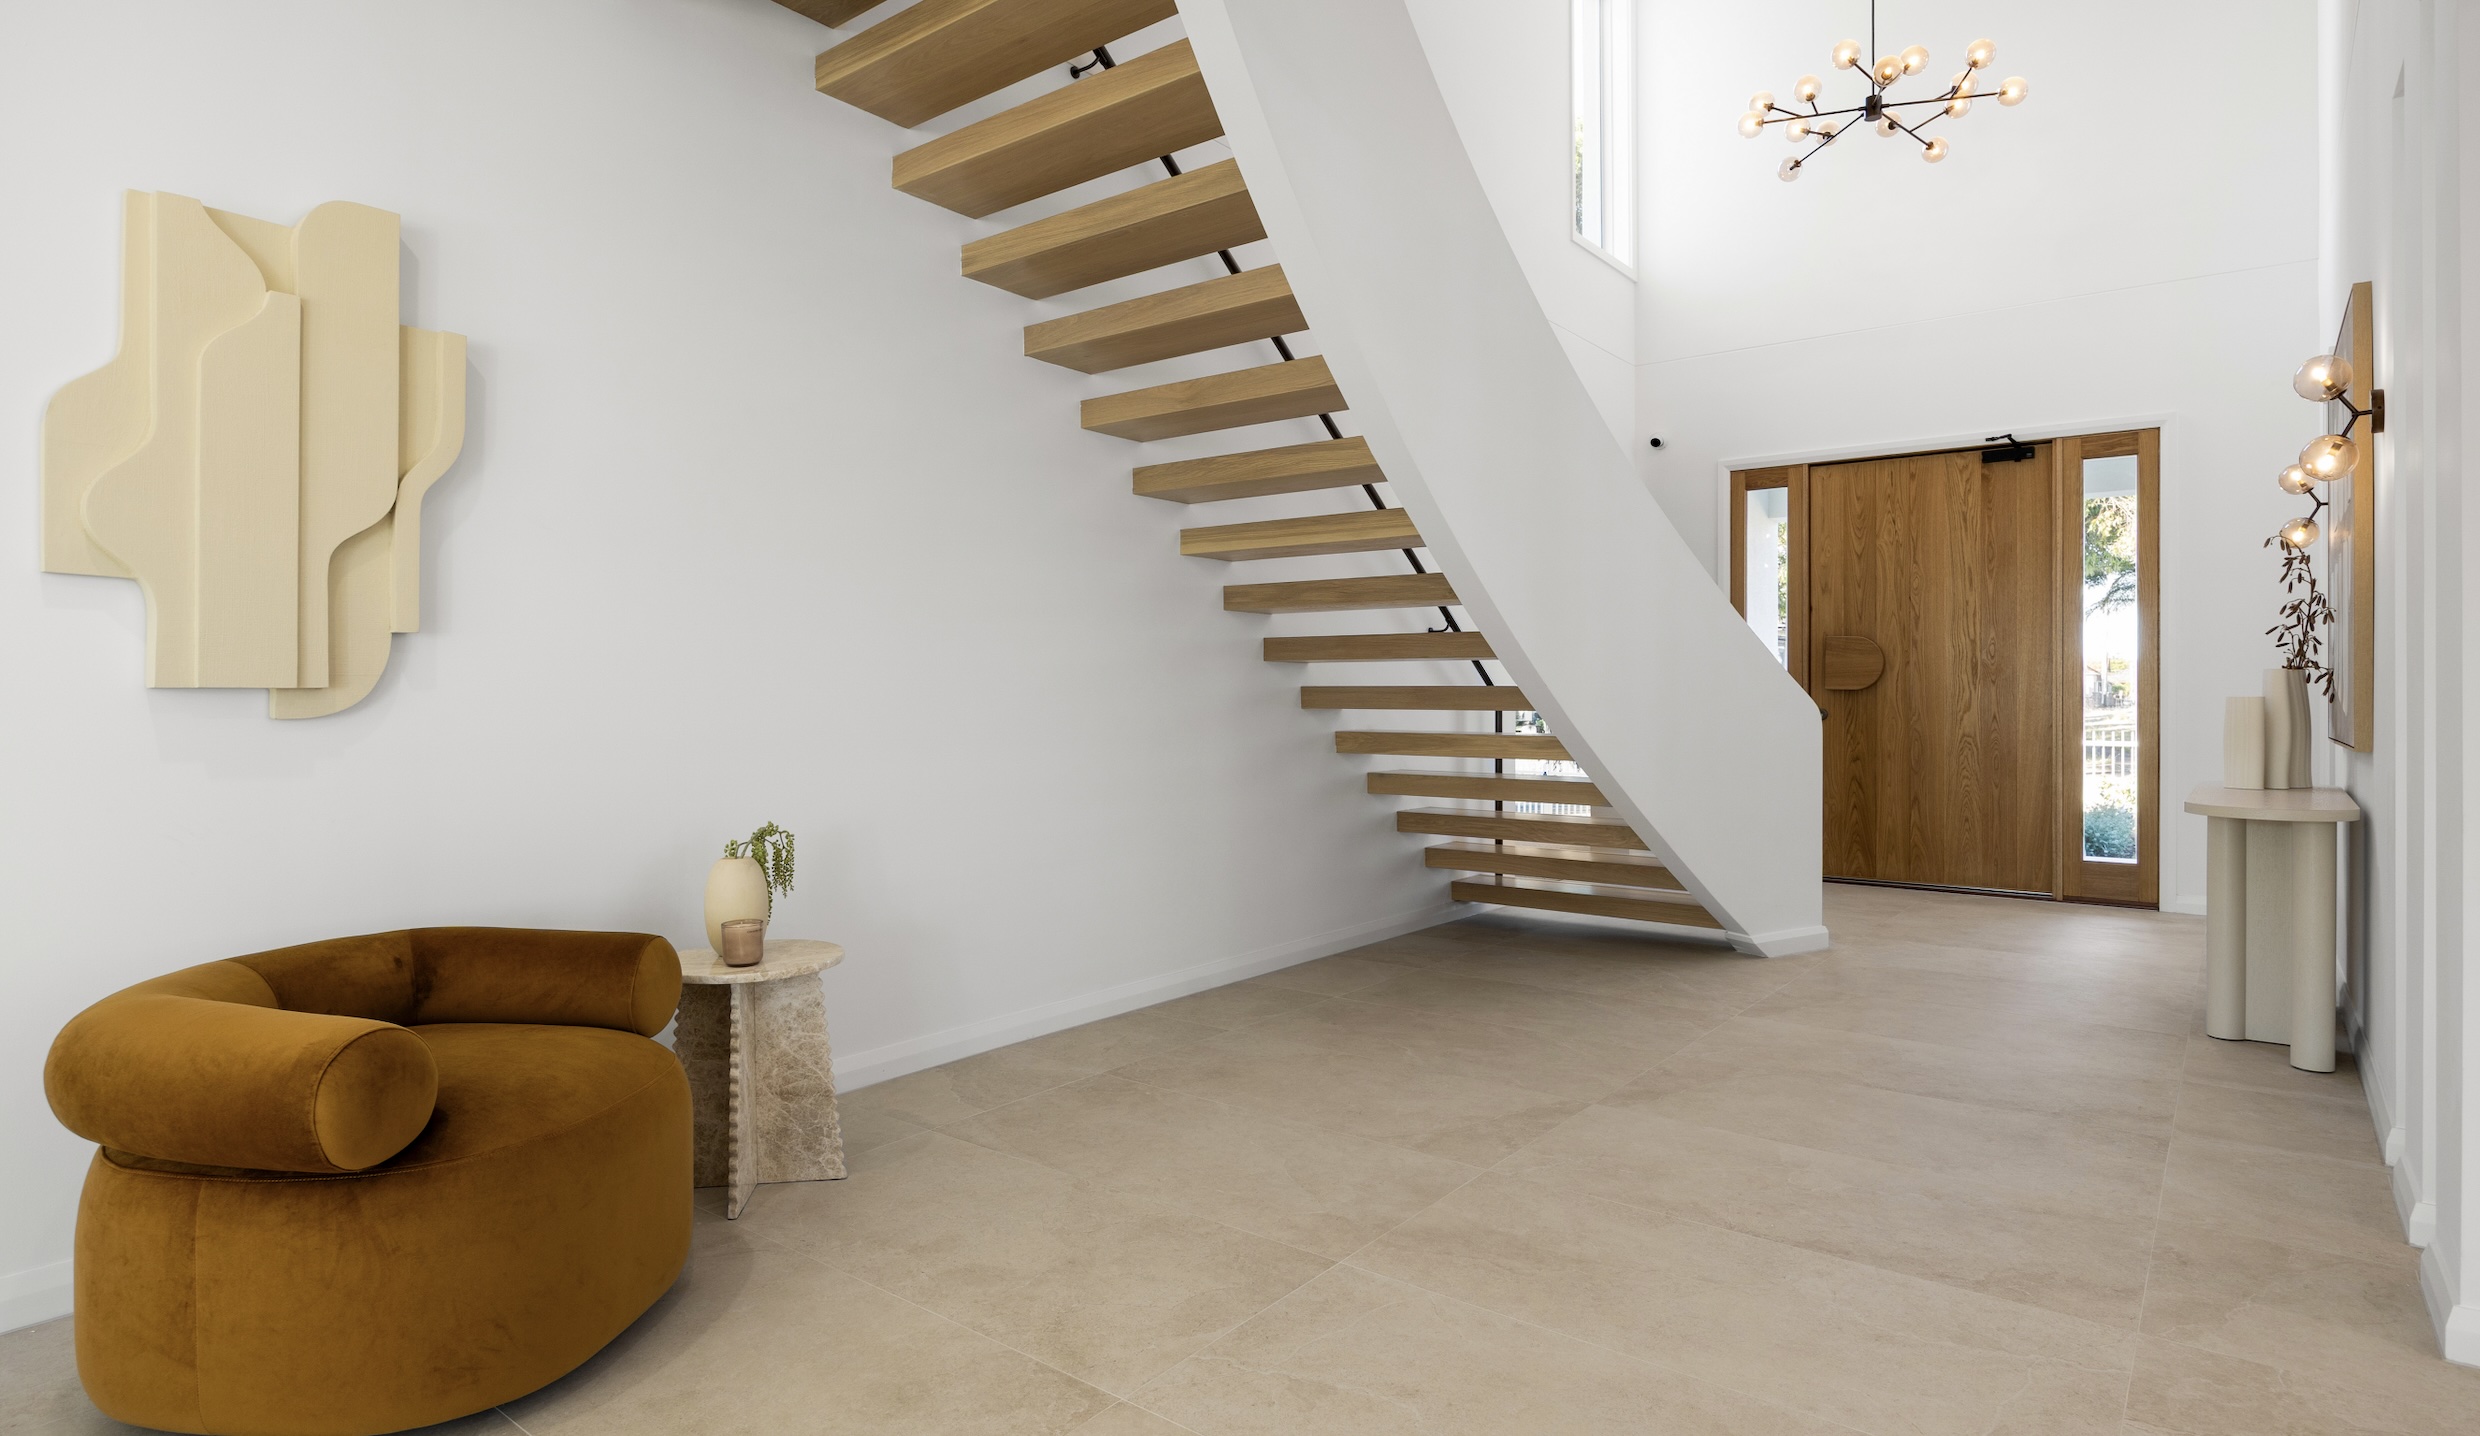
The two-storey display home has an elegantly modern Gallery façade, the crisp white render matched with a Monument Colorbond roof and Bodega stone-clad pier. Setting the scene for the stylish natural palette of the home’s interior, the light hues of the stone are repeated in the front porch’s blonde oak front door and paving. Above the porch is the first-floor balcony, which is accessed via the Leisure room and adds volume and airiness to the exterior.
The Stamford 34 is a home built for families of all shapes and sizes, but the flexibility doesn’t stop there. Like the idea of placing the master suite at the rear of the upper floor, with its own generous balcony? Prefer a ground floor rumpus room with a smaller Alfresco? There are upgrade options for this and more. Because just like your family, Clarendon likes to stay open to the possibilities.
4 floorplan options for Stamford
 5
3
2


Home designs overview for Stamford
Display Homes & 3D Tours for Stamford by Clarendon Homes NSW


Stamford 34
Leppington NSW 2179

Stamford 41 | Brighton Façade
4 Brighton Street, Thornton NSW 2322

Stamford 37 | Elouera Façade
20 Subzero Crescent, Menangle Park NSW 2563

Stamford 41 | Elouera Façade
Clarendon Drive, Parklea NSW 2768

Stamford 45 | Newport Façade
602 Warringah Road, Forestville NSW 2087
About Clarendon Homes NSW
Proudly Australian owned, Clarendon Homes has been designing and building homes since 1978. As a leading home builder, we have delivered more than 40,000 homes across New South Wales and Queensland.
Every Clarendon home is architecturally designed to reflect the way people live. We offer flexibility through a guided framework, allowing you to personalise your home so it feels uniquely yours. From design through to construction, quality is built into our process, giving us the confidence to offer a Lifetime Structural Guarantee on every home we build.


