

Bardon by Clarendon Homes QLD
 5
 2
 2
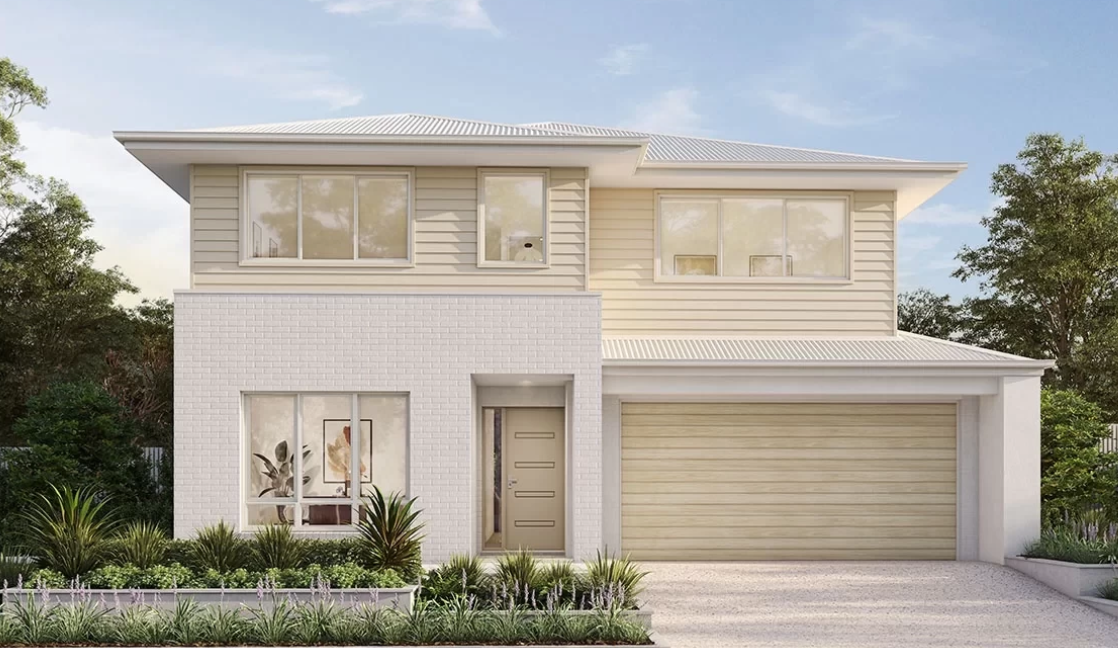
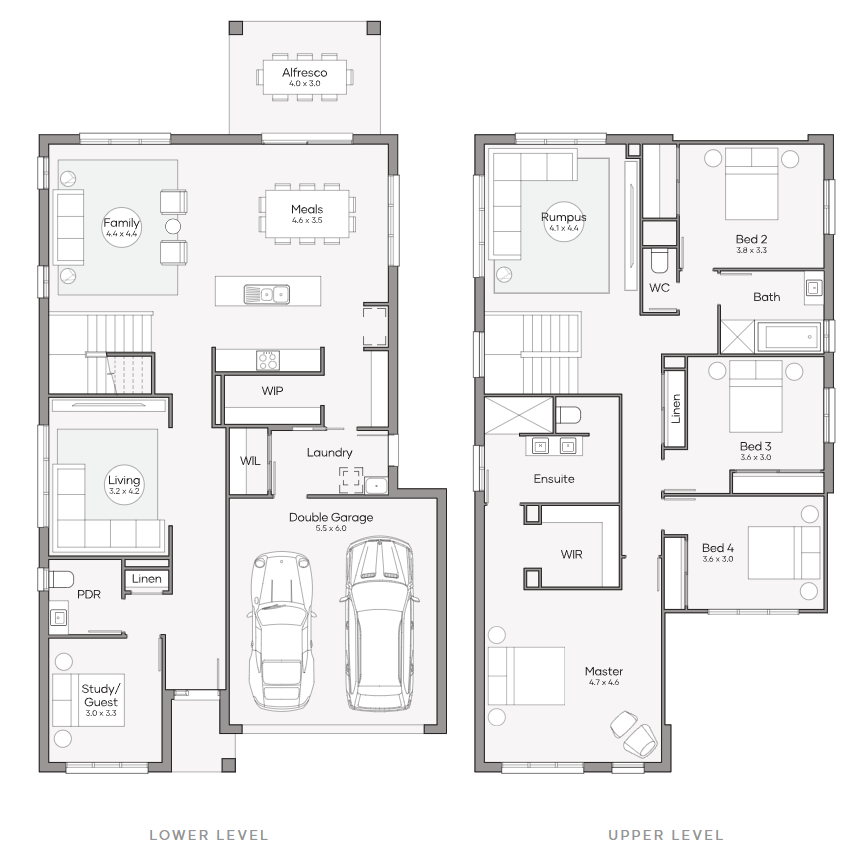
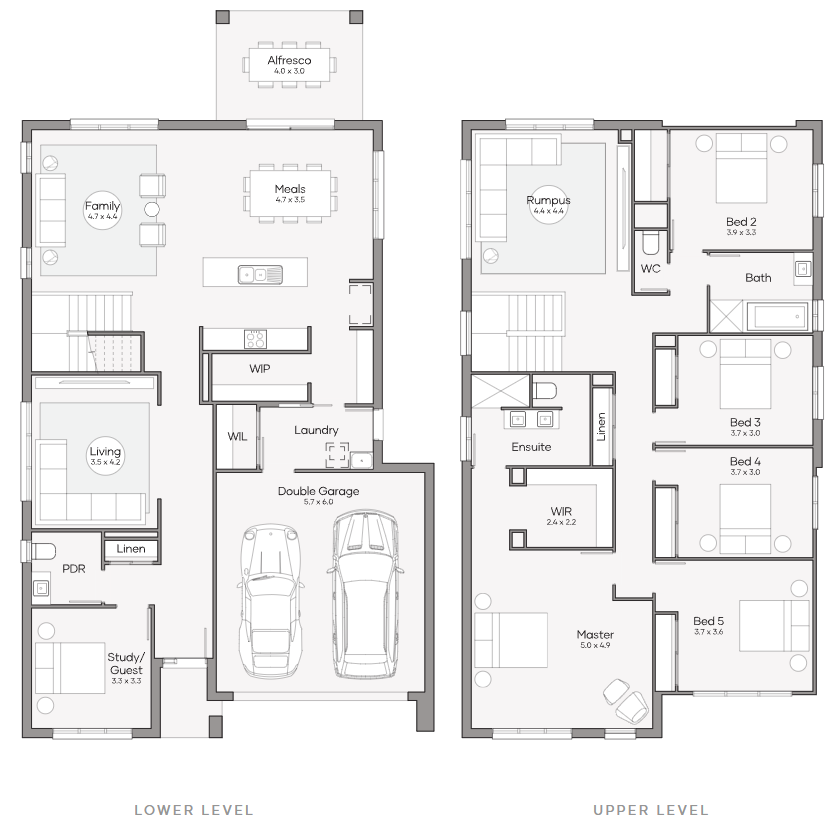
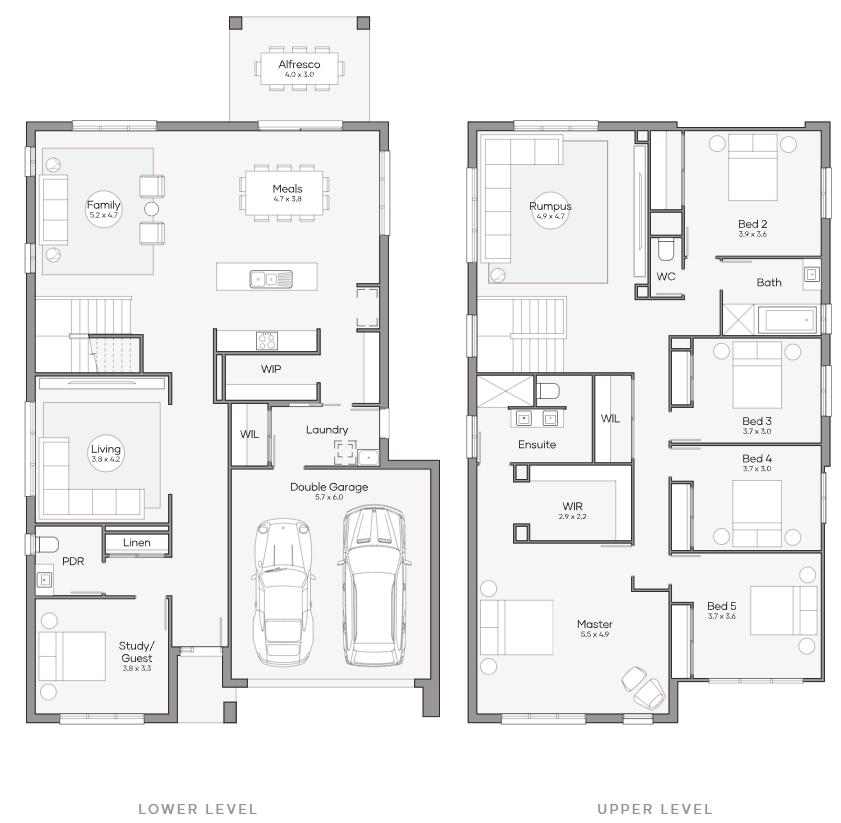
The Bardon 320 is a thoughtfully designed double-storey family home that delivers the space growing families need at exceptional value. Inspired by our popular Boston 340, this 5-bedroom home design features multiple living areas, including a separate lounge, upstairs rumpus and a flexible study or guest room. At the heart of the home, the open-plan kitchen with a walk-in pantry flows seamlessly into the family, meals and alfresco areas, creating the perfect space for everyday living and entertaining. Upstairs, a generous master suite with walk-in robe and ensuite is complemented by three spacious bedrooms, making the Bardon 320 an ideal choice for families seeking a modern family home that doesn't compromise on style, comfort or functionality.
3 floorplan options for Bardon
 5
2
2


Home designs overview for Bardon
About Clarendon Homes QLD


We're a 100% Australian Owned business, and for over 45 years we have been building quality homes for Australian families. We like to think that a major part of our success is thanks to the emphasis we place on caring for our clients. It has resulted in families coming back time after time as well as referring us to friends and family.