

Bowral Loft by Clarendon Homes QLD
 4
 2
 2
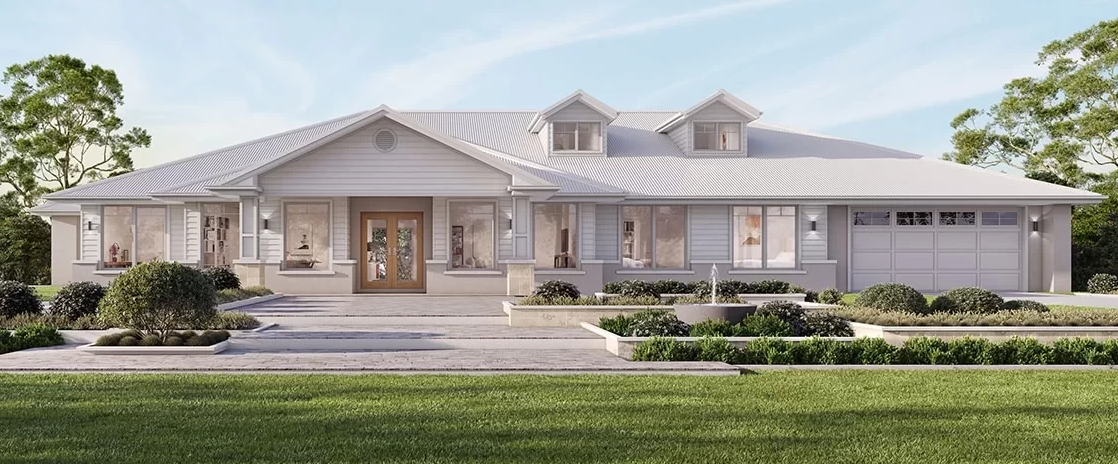
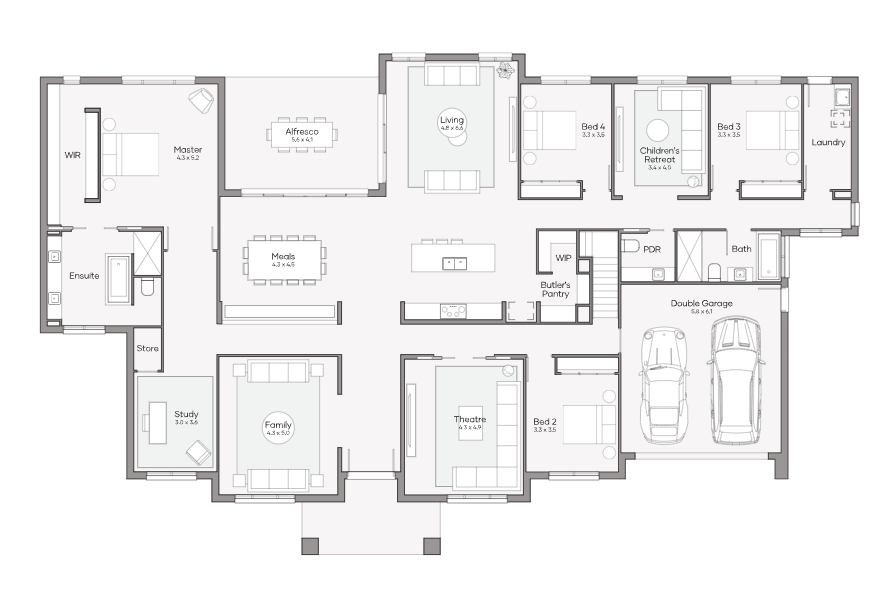
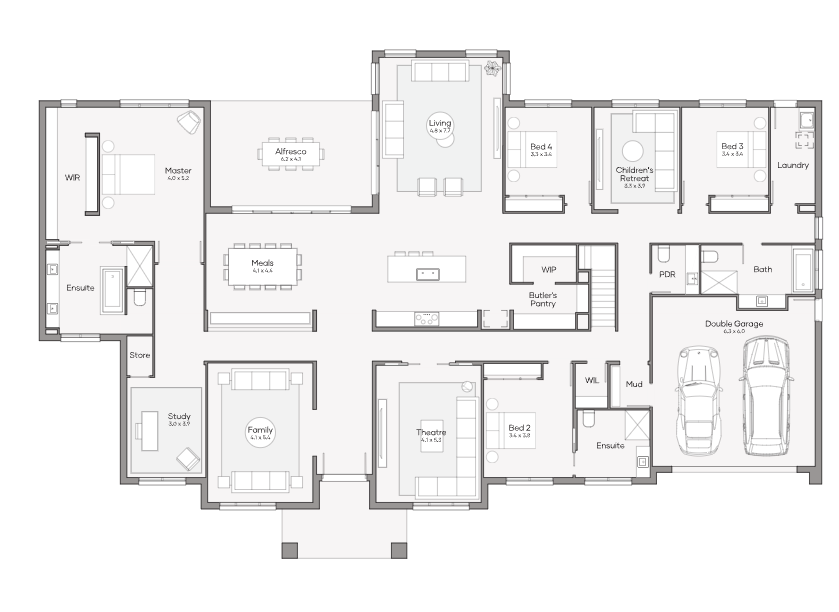
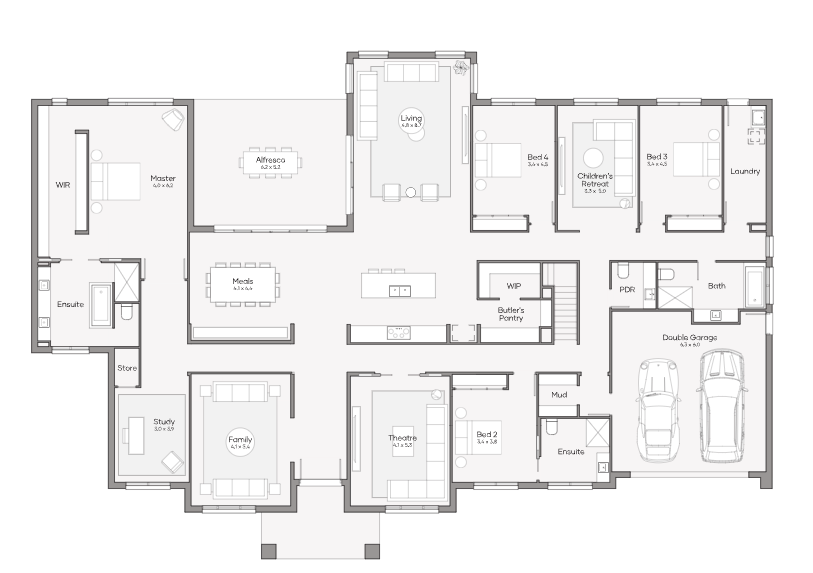
The Bowral 480 Loft has enough bedrooms and living spaces for each member of the family! For starters, there are four generous bedrooms (including a luxuriously appointed master suite at one end of the home), along with a dedicated office which could easily be converted to a fifth bedroom for those slightly larger families. Then there is five separate living spaces, each of which has its own dedicated purpose.
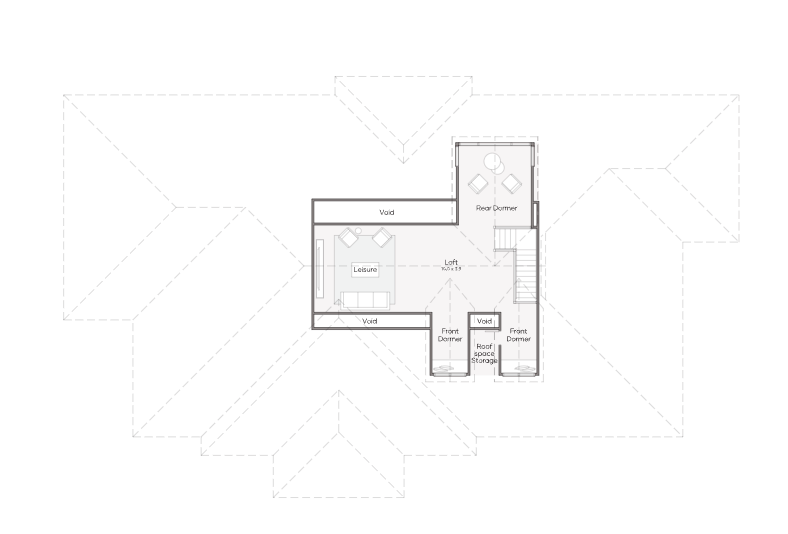
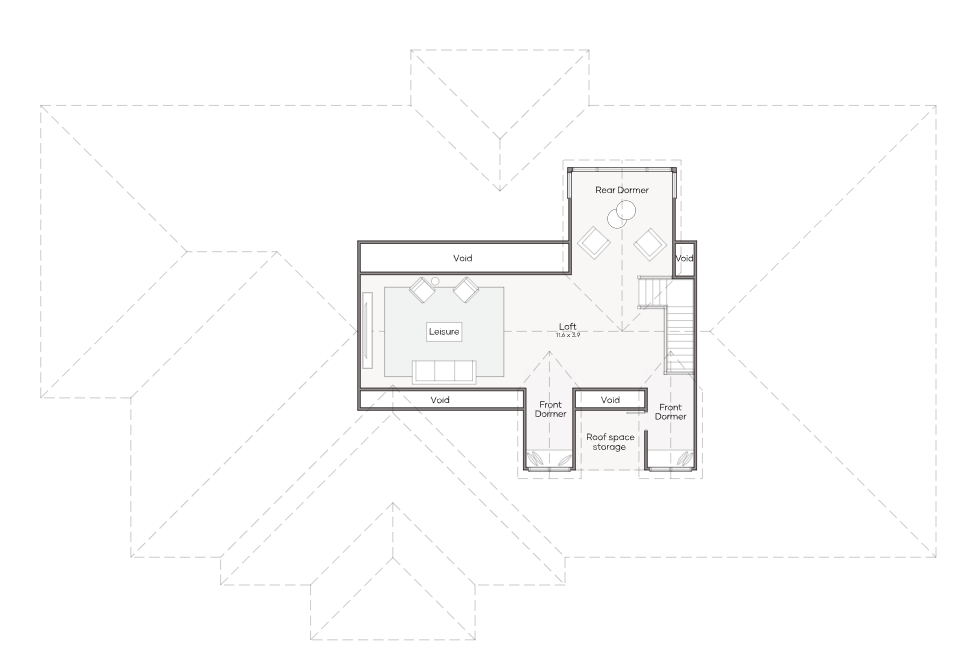
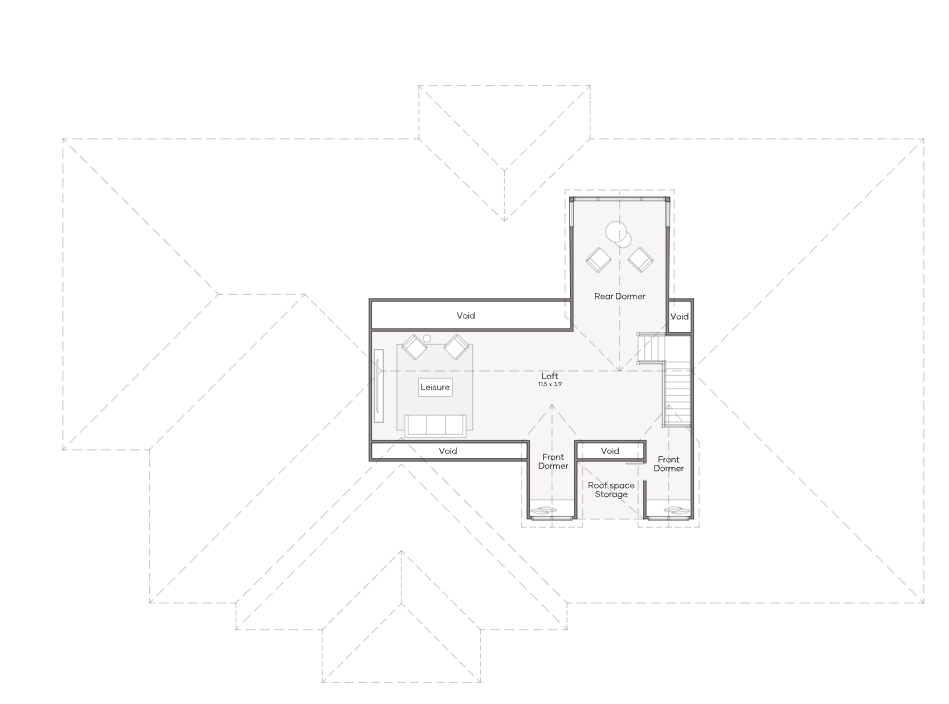
The loft area takes family living further with a generous upper level loft, a flexible space ideal for a teenager's retreat, home office or multi-purpose haven. The theatre can be closed off from the rest of the home to enjoy a movie. There is a family room off the entry at the front of the home which is the perfect space to relax with a book or to watch TV. The children's retreat adjoins two of the kids' bedrooms and provides them with a space of their very own. And last, but not least, the expansive open plan kitchen, dining, living and alfresco space, which forms the heart of this home enjoys epic views to the rear of your property. This is the perfect family home.
3 floorplan options for Bowral Loft

 4
2
2


Home designs overview for Bowral Loft
About Clarendon Homes QLD


We're a 100% Australian Owned business, and for over 45 years we have been building quality homes for Australian families. We like to think that a major part of our success is thanks to the emphasis we place on caring for our clients. It has resulted in families coming back time after time as well as referring us to friends and family.