

Brooklyn by Clarendon Homes QLD
 6
 3
 2
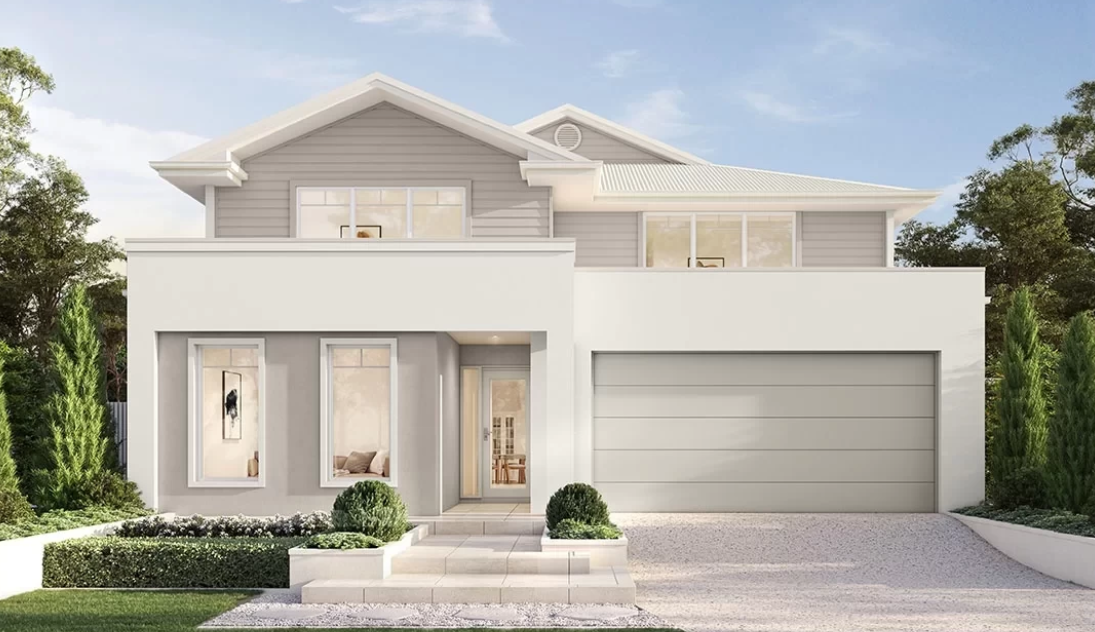
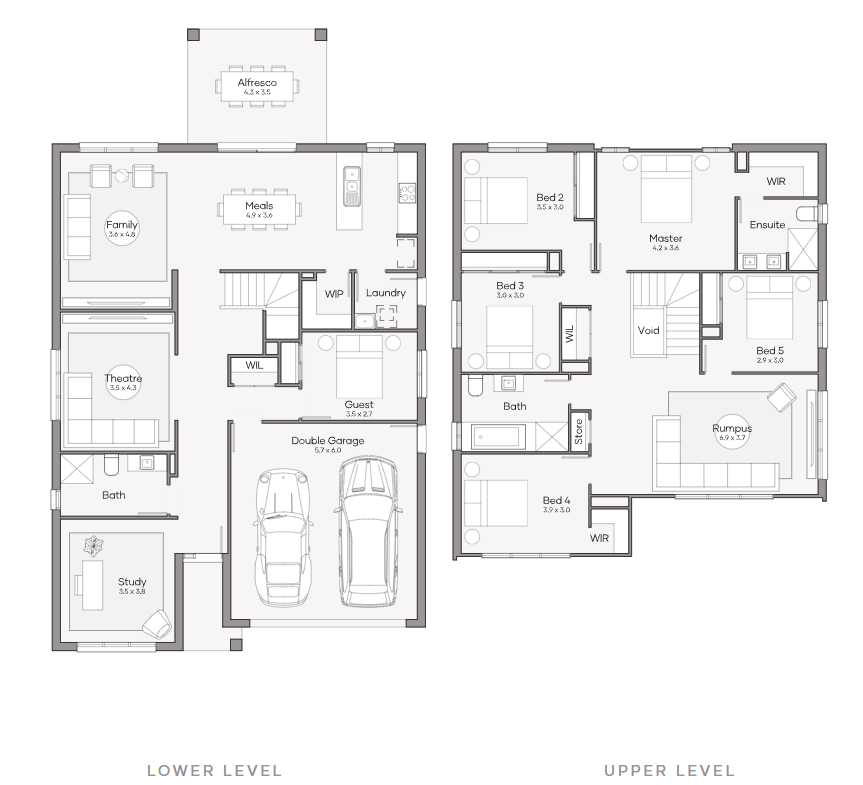
The Brooklyn 320 offers an abundance of space and style and is an ideal solution for large or growing families. Four separate formal and informal living areas are spread across both levels of this double storey home, while the spacious master bedroom is tucked away at the rear of the home and offers a walk-in robe and a luxurious double basin ensuite. Four other bedrooms ensure all the kids have their own rooms to make their own, while downstairs showcases an open plan kitchen, meals and family room that connects to a good sized alfresco. Fitting neatly on lot widths from 14m+, this home design is a popular option for families of all sizes.
1 floorplan option for Brooklyn
 6
3
2
Home designs overview for Brooklyn
About Clarendon Homes QLD


We're a 100% Australian Owned business, and for over 45 years we have been building quality homes for Australian families. We like to think that a major part of our success is thanks to the emphasis we place on caring for our clients. It has resulted in families coming back time after time as well as referring us to friends and family.