

Glenelg by Clarendon Homes QLD
 4
 3
 2
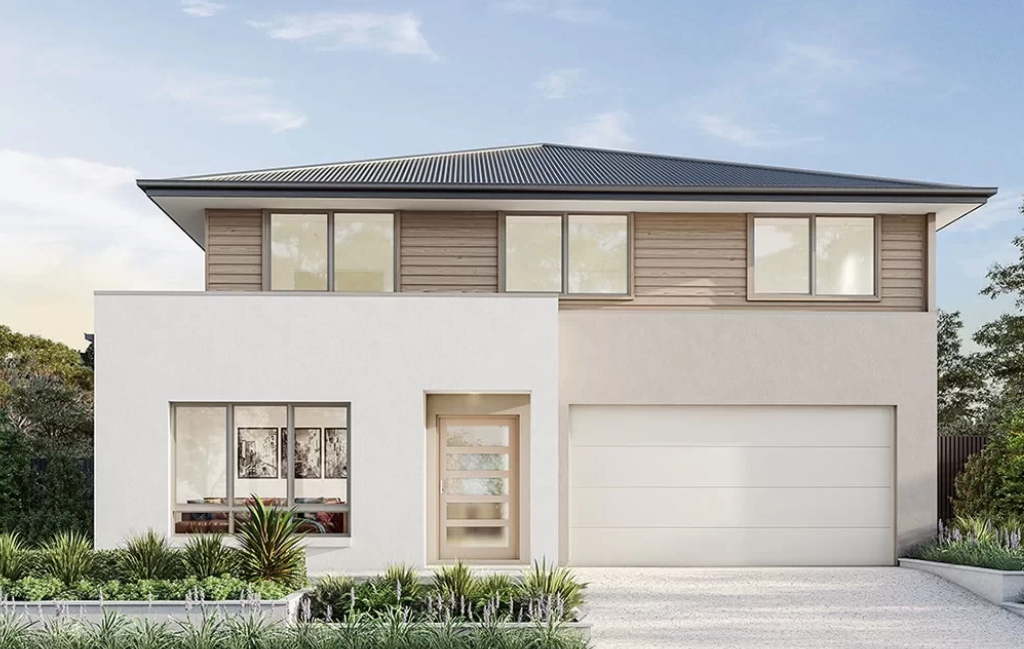
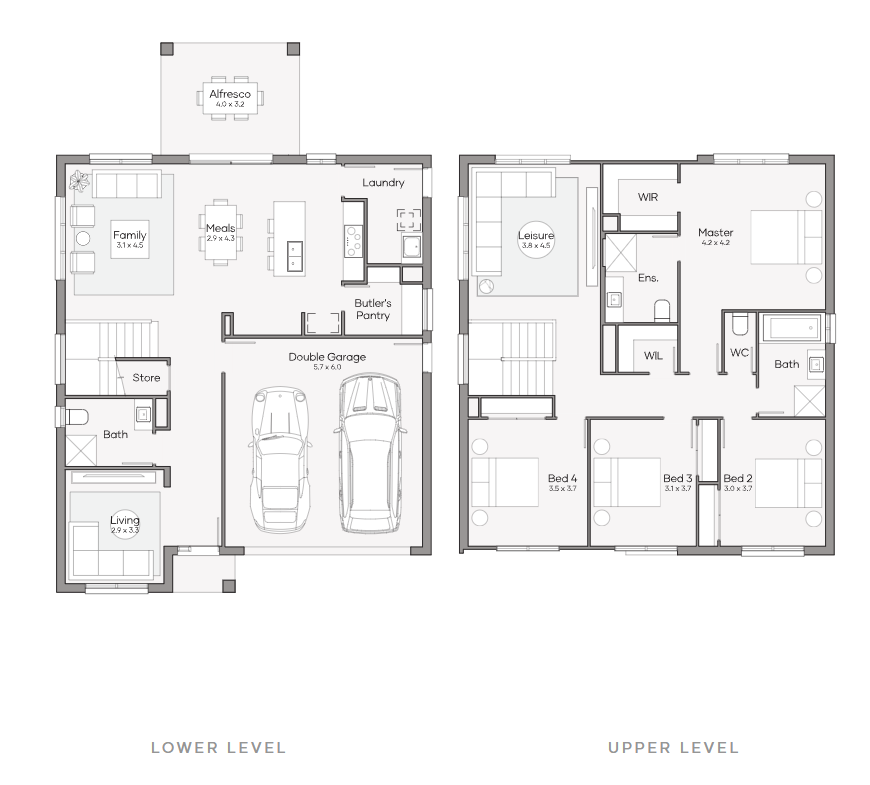
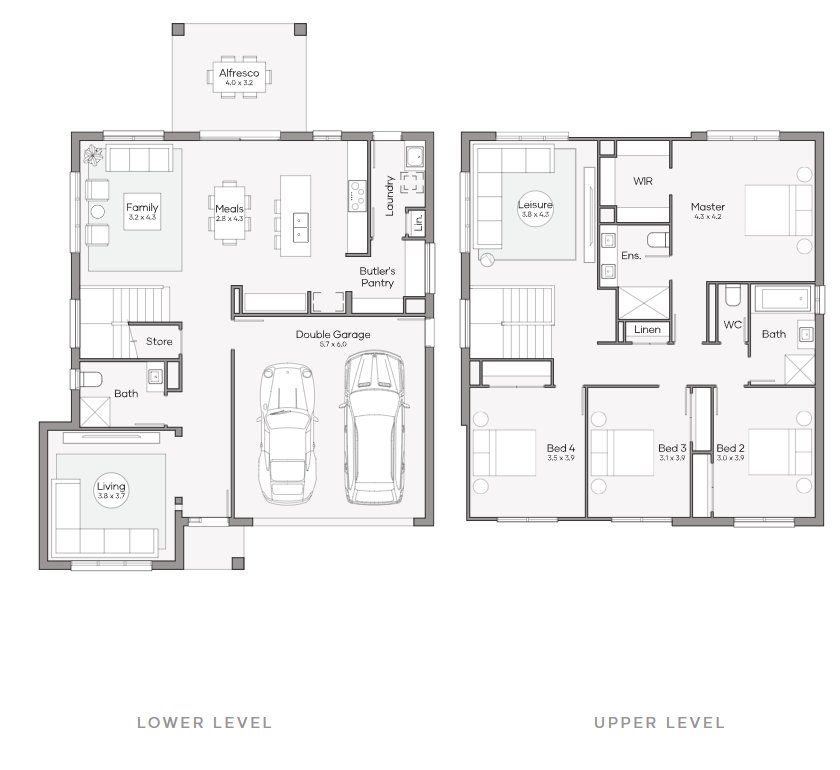
The Glenelg 270 is designed to ensure your family lives well and has plenty of space to do it. This well laid out home design provides everything you need, and helps you create a lifestyle you'll enjoy. The downstairs is made up of and open plan kitchen, meals and family room, which seamlessly connect to the outdoor alfresco, opening up the space and bringing some of the outdoors in. A large living room is nestled at the front of the home and warmly welcomes guests as they enter, and a well appointed powder room, butler's pantry and laundry make up the remainder of this level.
Heading upstairs, you're welcomed to the extra large rumpus room that offers plenty of space to hide away the often messy world of kids and their toys. Featuring four bedrooms, this large double storey home suits lot widths from 14m+, and offers plenty of room for your family to come together, or retreat to their own private spaces at night. The master suite is tucked away at the rear of the home and features a generous walk in robe and luxurious ensuite. You'll enjoy the miracle of style and space in the Glenelg 270.
2 floorplan options for Glenelg
 4
3
2

Home designs overview for Glenelg
About Clarendon Homes QLD


We're a 100% Australian Owned business, and for over 45 years we have been building quality homes for Australian families. We like to think that a major part of our success is thanks to the emphasis we place on caring for our clients. It has resulted in families coming back time after time as well as referring us to friends and family.