

Hamilton by Clarendon Homes QLD
 4
 3
 2
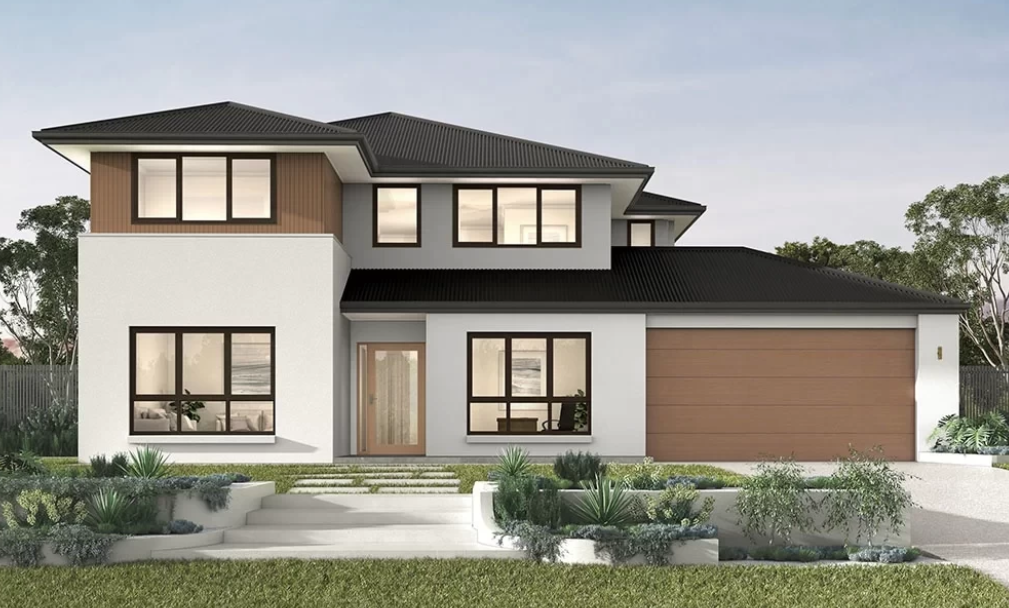
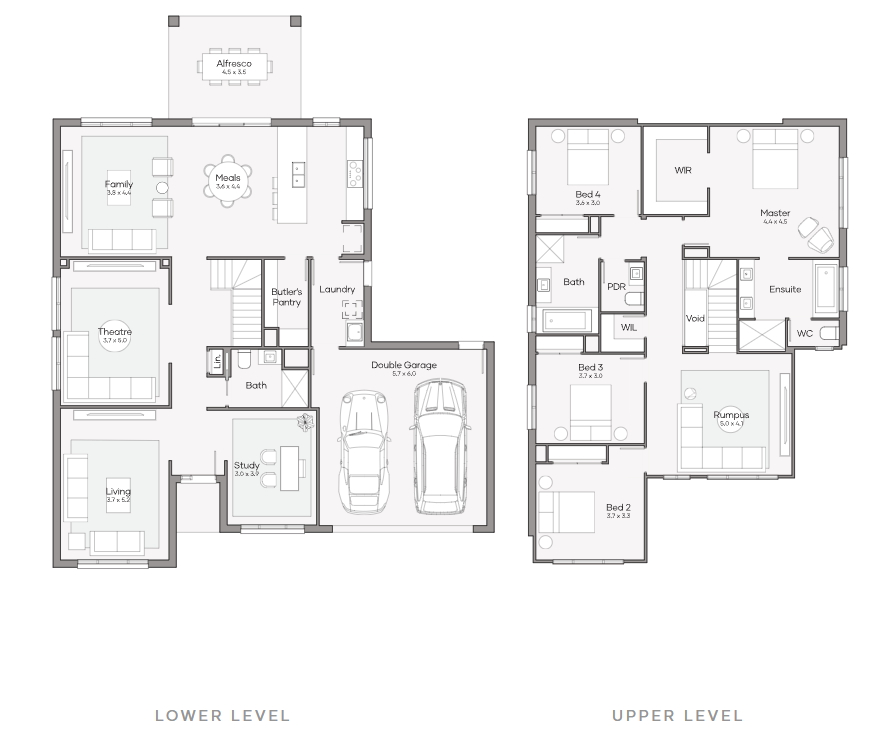
The Hamilton 340 is a stunning home design that's been developed specifically for those wider lots and for those who want to make a grand statement on their wide block of land. Featuring four large bedrooms, four separate living areas plus an additional study, this double storey home design is ideal for families looking for a grand, yet warm and welcoming space. Downstairs, the open plan kitchen, meals and family room connect seamlessly onto the outdoor alfresco, making it a great option for entertaining guests.
The dedicated theatre room is a great space to have family movie nights, while the living room at the front of the home offers a more formal space to entertain friends and family. Heading up to the second level, you're greeted with a large rumpus room, which is an ideal space to contain the often messy world of kids and their toys and keep it away from the rest of the home.
The master suite is nestled at the rear of the home and offers plenty of space, as well as an extra large walk in robe and luxurious ensuite complete with a double vanity and bath. The Hamilton is a classic grandeur for modern families, and whether you're enjoying cocktails in the alfresco or working in the large study, you'll enjoy living in luxury, every day!
1 floorplan option for Hamilton
 4
3
2
Home designs overview for Hamilton
About Clarendon Homes QLD


We're a 100% Australian Owned business, and for over 45 years we have been building quality homes for Australian families. We like to think that a major part of our success is thanks to the emphasis we place on caring for our clients. It has resulted in families coming back time after time as well as referring us to friends and family.