

Hawthorne by Clarendon Homes QLD
 4
 3
 2
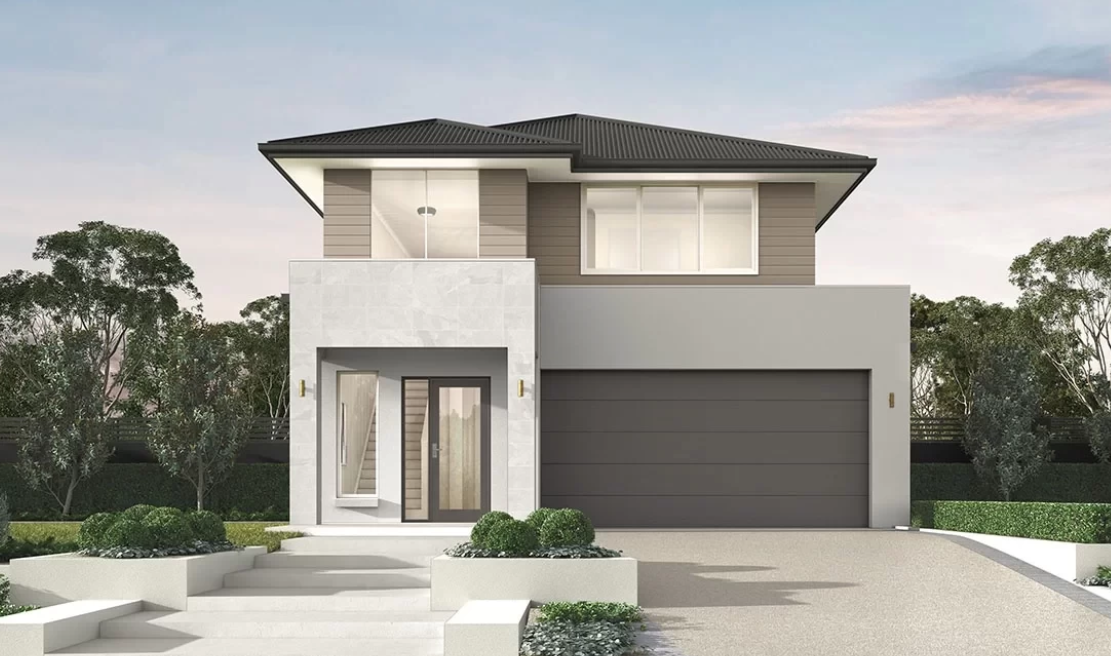
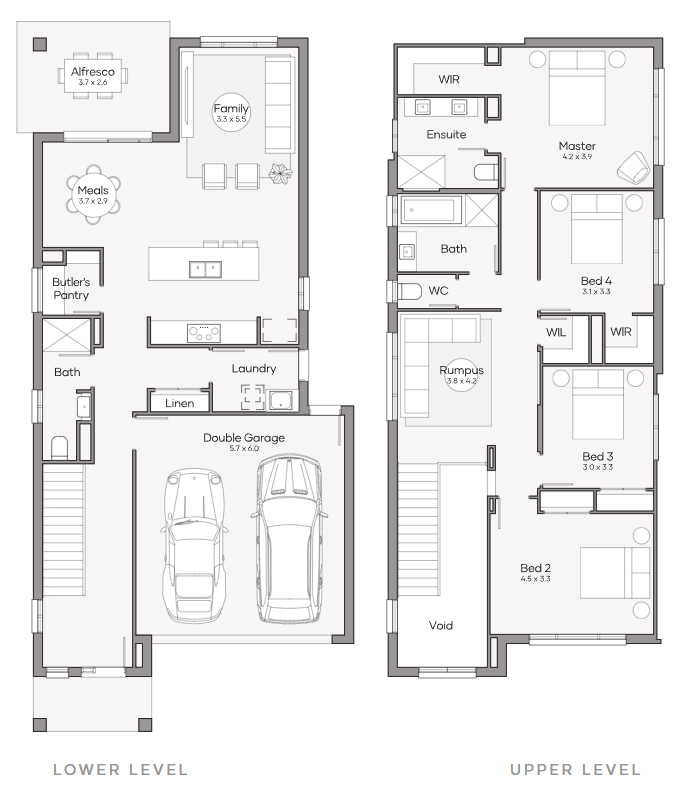
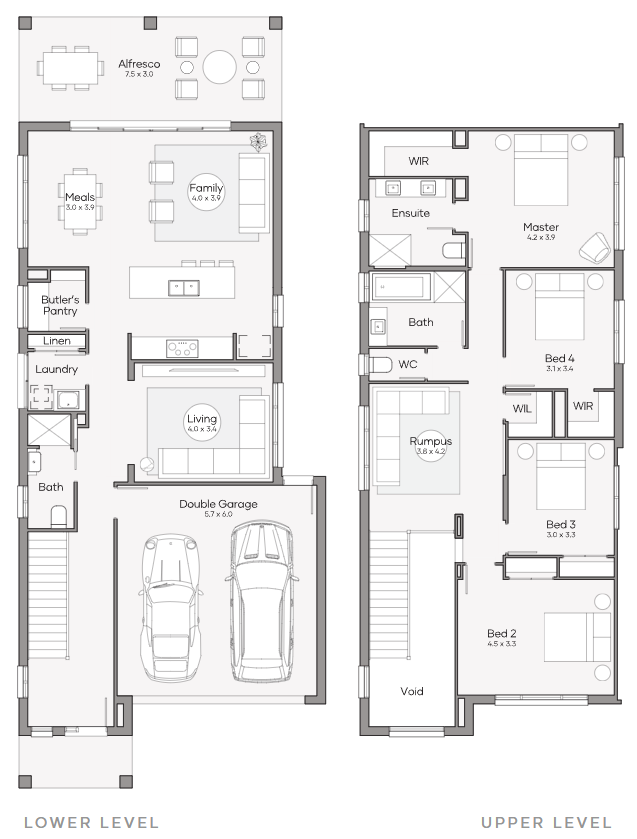
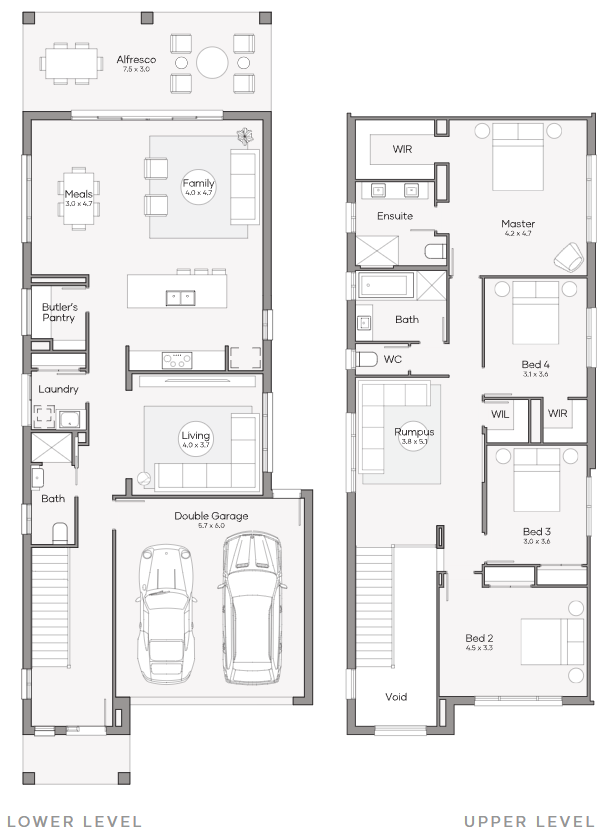
The Hawthorne 260 is a space-saving design that doesn't compromise on the grandeur. Walking into this home, you're met with an impressive double height void and a statement staircase, while the open plan kitchen, family and meals room is located down the short hallway, and connects seamlessly to the outdoor alfresco.
A butler's pantry ensures you have an abundance of storage space, which means less trips to the grocery store, while a well appointed bathroom, linen closet and laundry make up the remainder of the ground floor.
Upstairs, you're warmly greeted by a bright and airy rumpus room that's encompassed by the three bedrooms. This large, open space is ideal for turning into a retreat for the kids, in the effort to contain their often messy world of toys and games. The fourth bedroom is the master suite, which is nestled at the rear of the home, away from all the noise and commotion and features a big walk in robe and luxurious ensuite.
This surprisingly feature-packed home design suits lot widths from 10m+, making it a great option for narrow blocks and inner city living.
3 floorplan options for Hawthorne
 4
3
2


Home designs overview for Hawthorne
About Clarendon Homes QLD


We're a 100% Australian Owned business, and for over 45 years we have been building quality homes for Australian families. We like to think that a major part of our success is thanks to the emphasis we place on caring for our clients. It has resulted in families coming back time after time as well as referring us to friends and family.