

Madison by Clarendon Homes QLD
 4
 3
 2
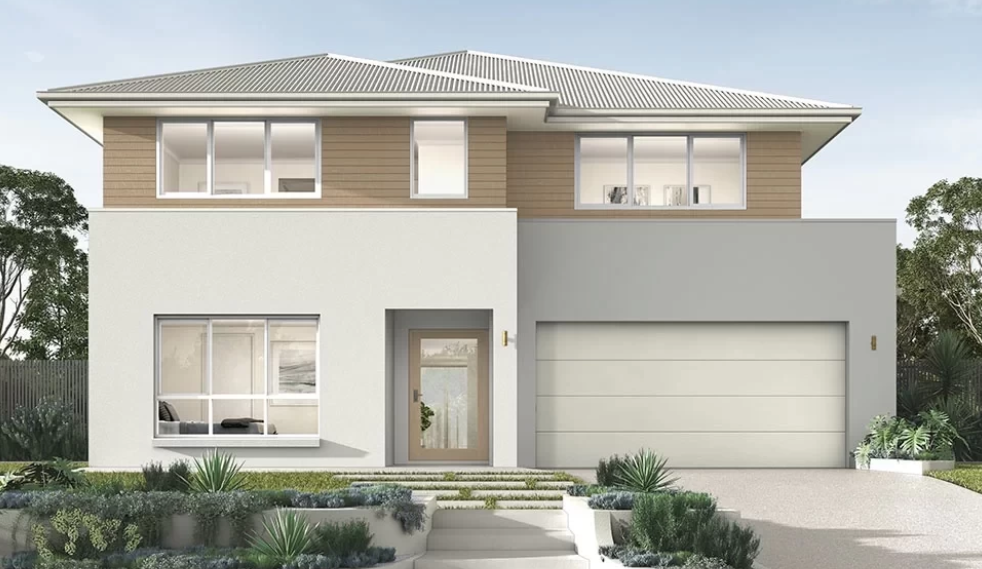
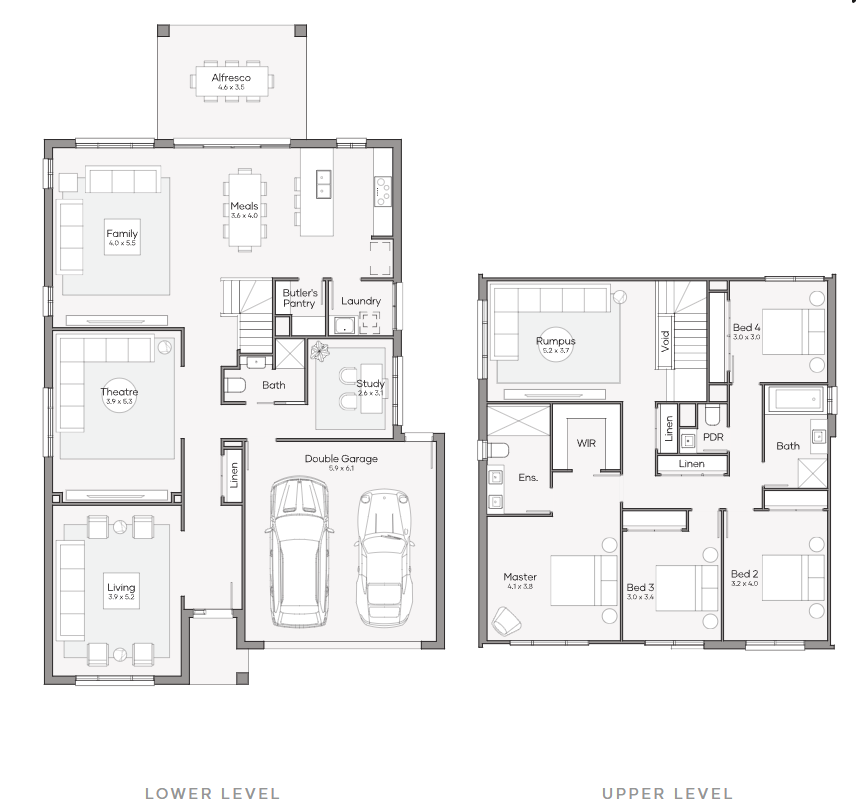
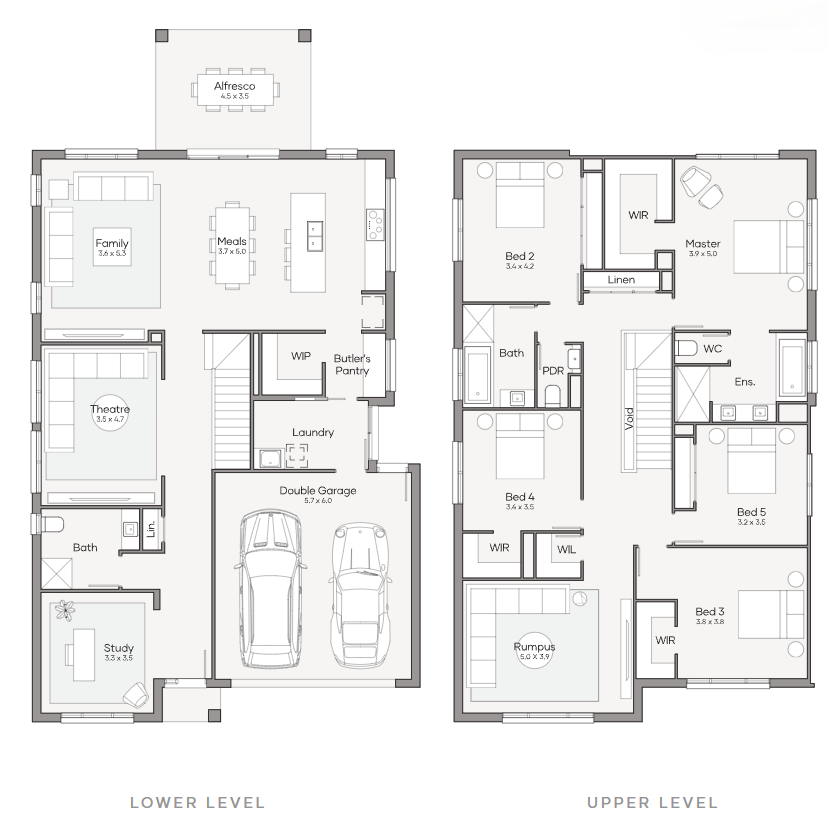
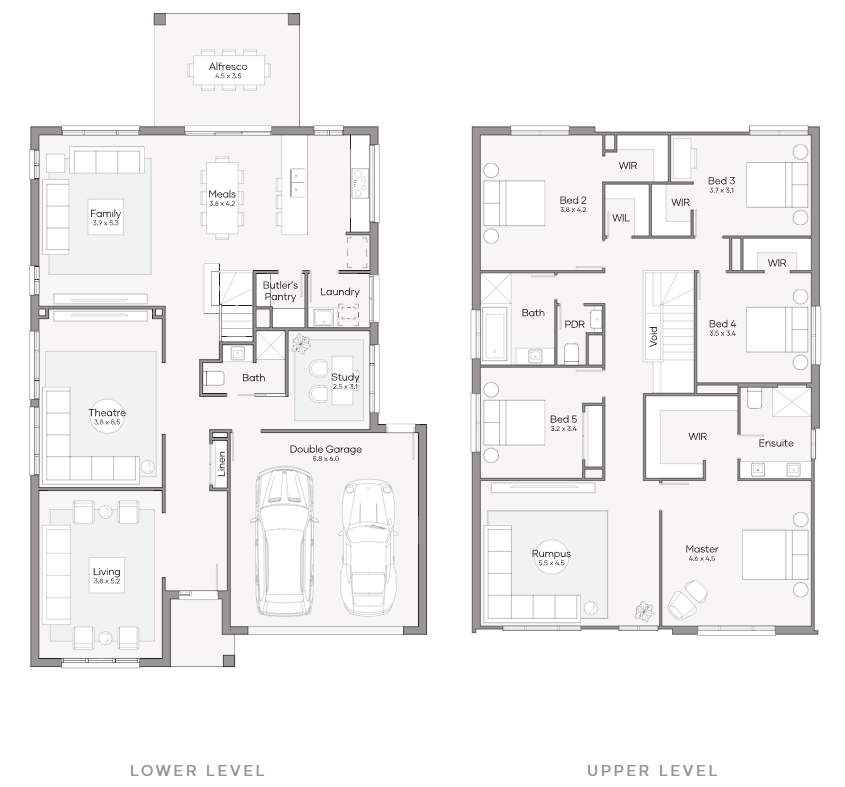
The Madison 320 was carefully designed to be all about the family. This double storey home design features four large formal and informal living areas, a separate study and four generous bedrooms. The open plan kitchen, meals and family flows seamlessly onto the outdoor alfresco, opening up the space for guests to mingle, and letting plenty of light in.
The separate theatre encourages fun-filled family movie nights, while the upstairs rumpus room is an ideal space to turn into a kids retreat and contain the often messy world of kids and their toys.
Each bedroom is located on the second floor, away from the hub of the home, and offers a peaceful space to relax and unwind after a long day. The master suite is nestled in the front corner of the home away from all the noise, and features a large walk in robe plus luxurious ensuite. The Madison 320 fits neatly on 14m+ blocks of land and is a great option for growing families. You'll loving coming home to the Madison.
3 floorplan options for Madison
 4
3
2


Home designs overview for Madison
About Clarendon Homes QLD


We're a 100% Australian Owned business, and for over 45 years we have been building quality homes for Australian families. We like to think that a major part of our success is thanks to the emphasis we place on caring for our clients. It has resulted in families coming back time after time as well as referring us to friends and family.