

Montana by Clarendon Homes QLD
 4
 2
 2
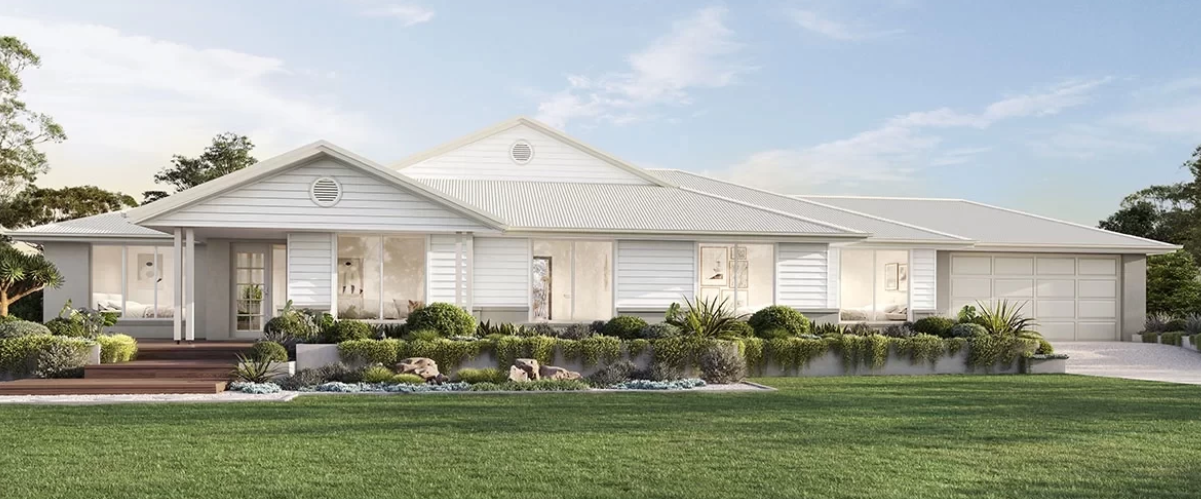
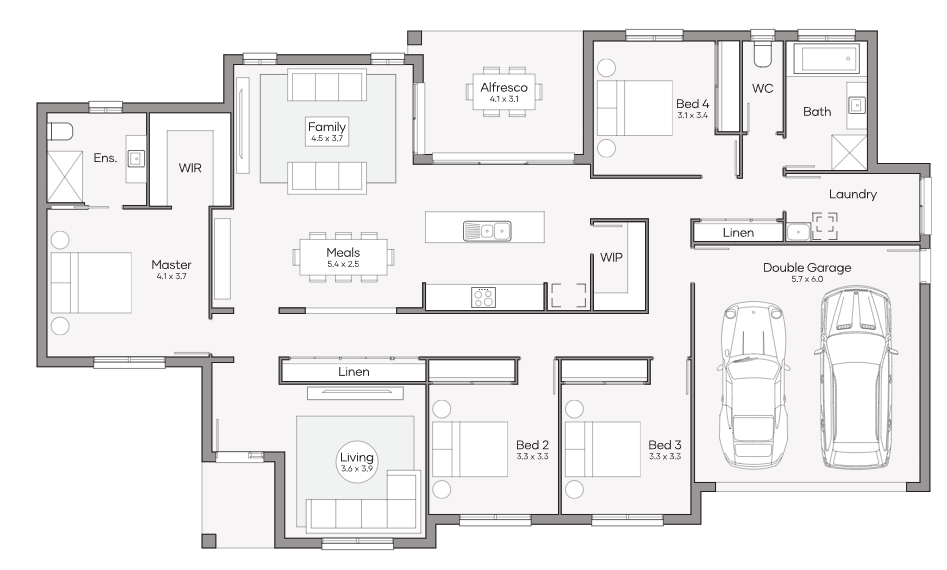
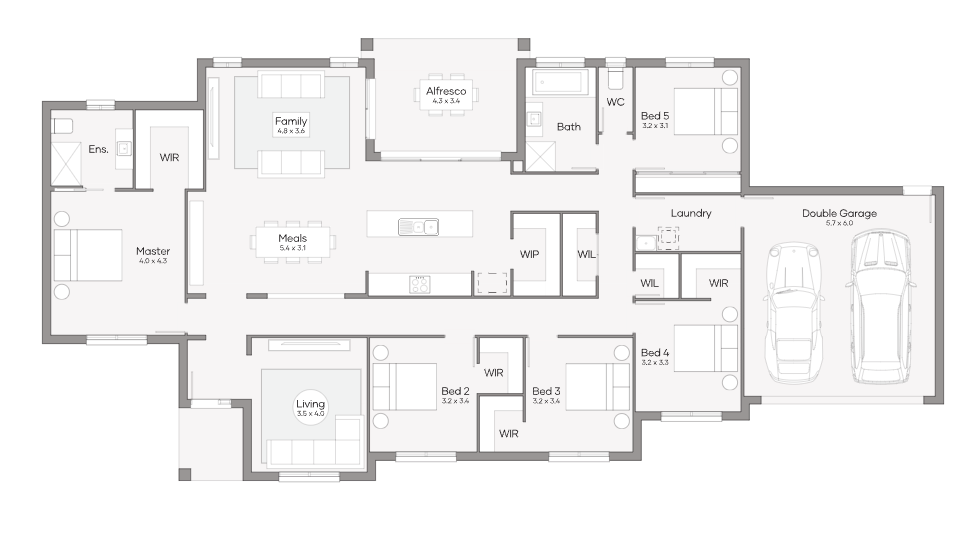
The Montana 250 offers the luxury of stunning country living without breaking the bank. This opulent single storey acreage home features four large bedrooms and two spacious living areas. But the main attraction of this home is the open plan kitchen, family and meals that flows onto the breezy alfresco, offering the perfect space to entertain your friends and family. The master suite is nestled to one side of the home, away from the bustling noise, and is complete with a large walk in robe and luxurious ensuite. Ideal for lot widths from 25m+, this acreage home is sure to impress!
2 floorplan options for Montana
 4
2
2

Home designs overview for Montana
About Clarendon Homes QLD


We're a 100% Australian Owned business, and for over 45 years we have been building quality homes for Australian families. We like to think that a major part of our success is thanks to the emphasis we place on caring for our clients. It has resulted in families coming back time after time as well as referring us to friends and family.