

Paddington by Clarendon Homes QLD
 4
 3
 2
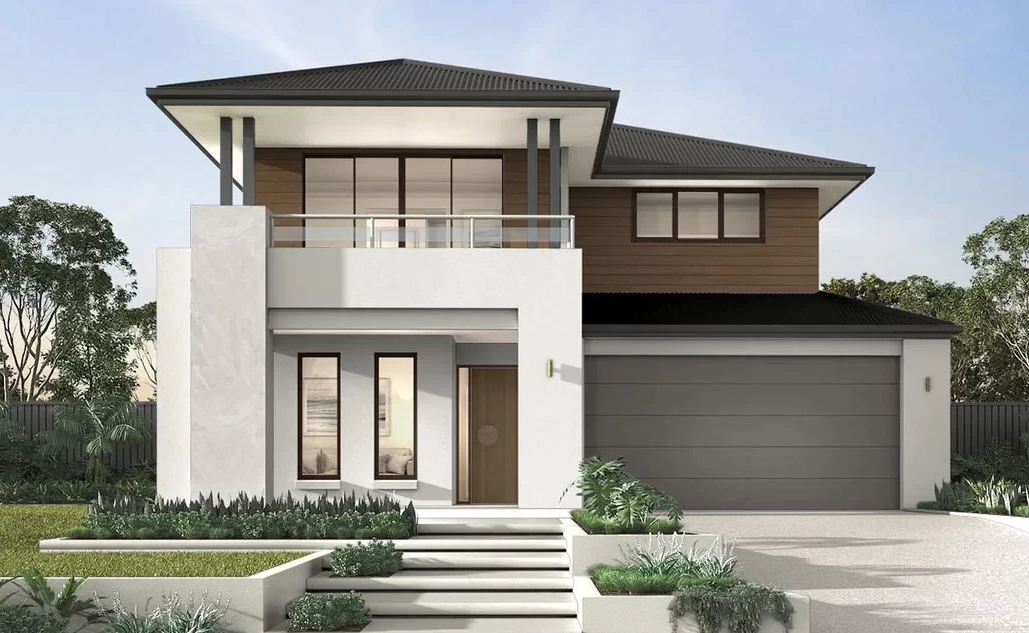
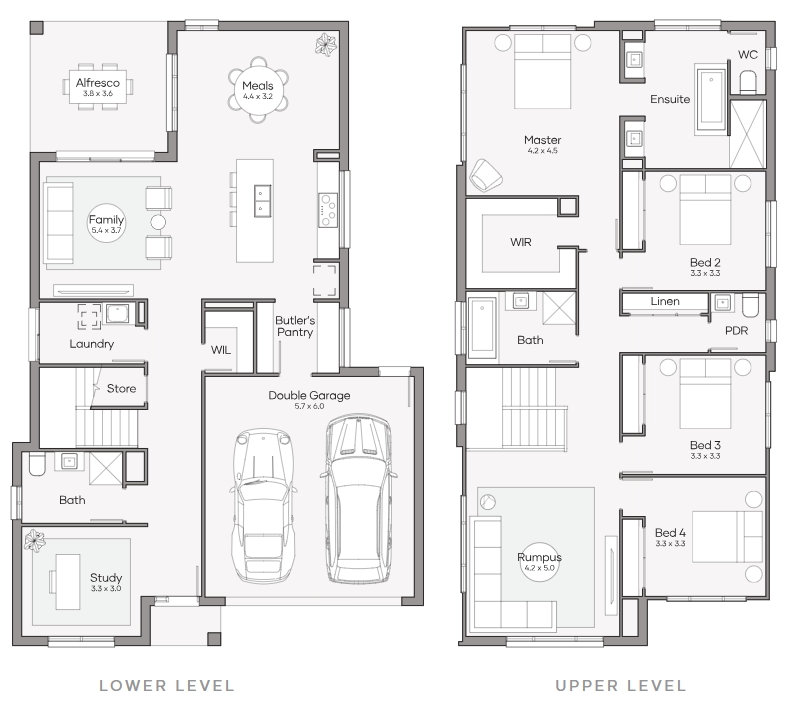
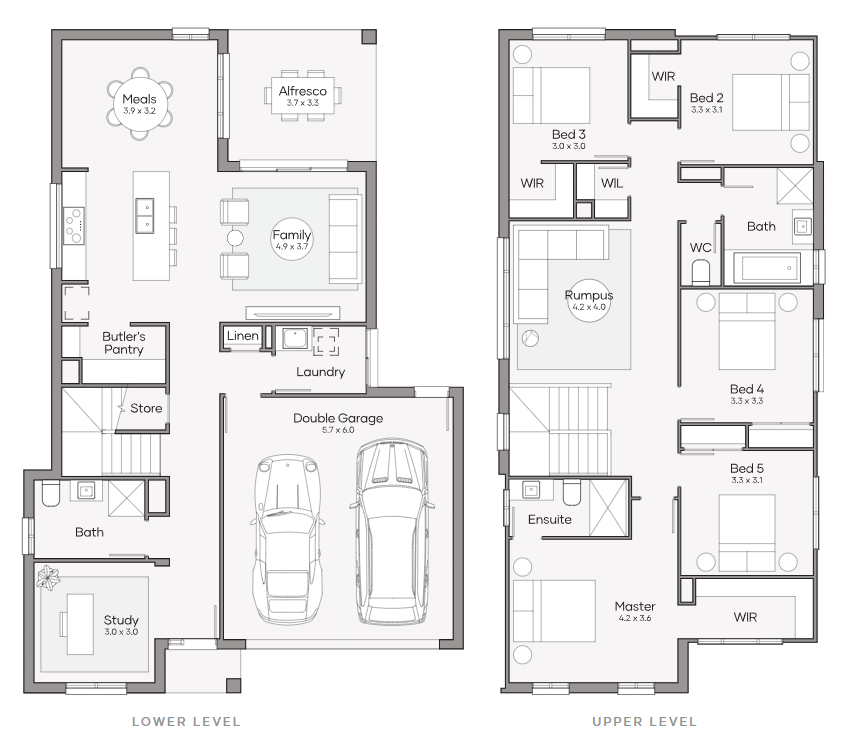
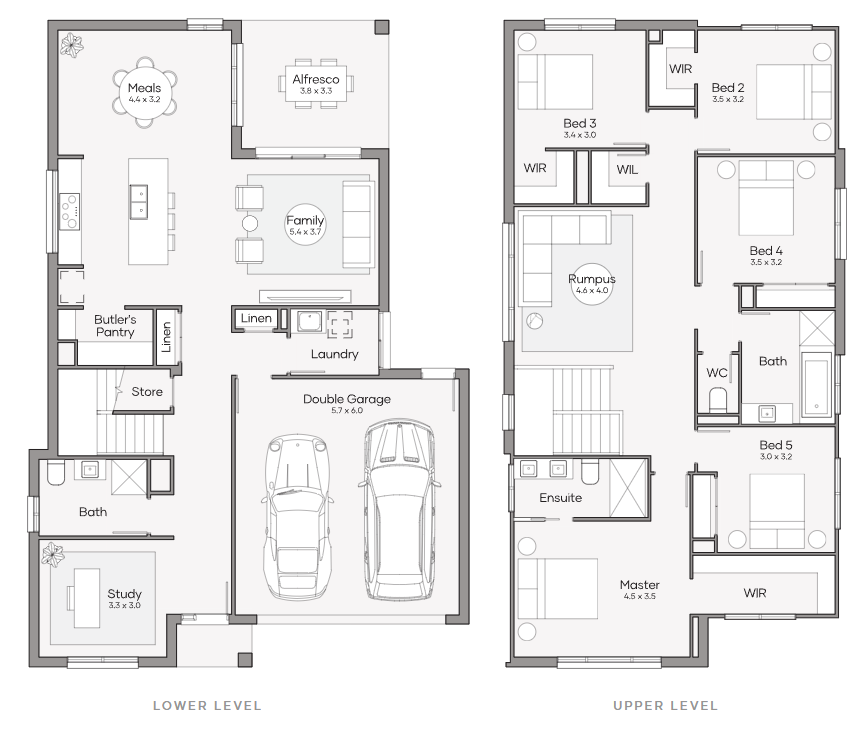
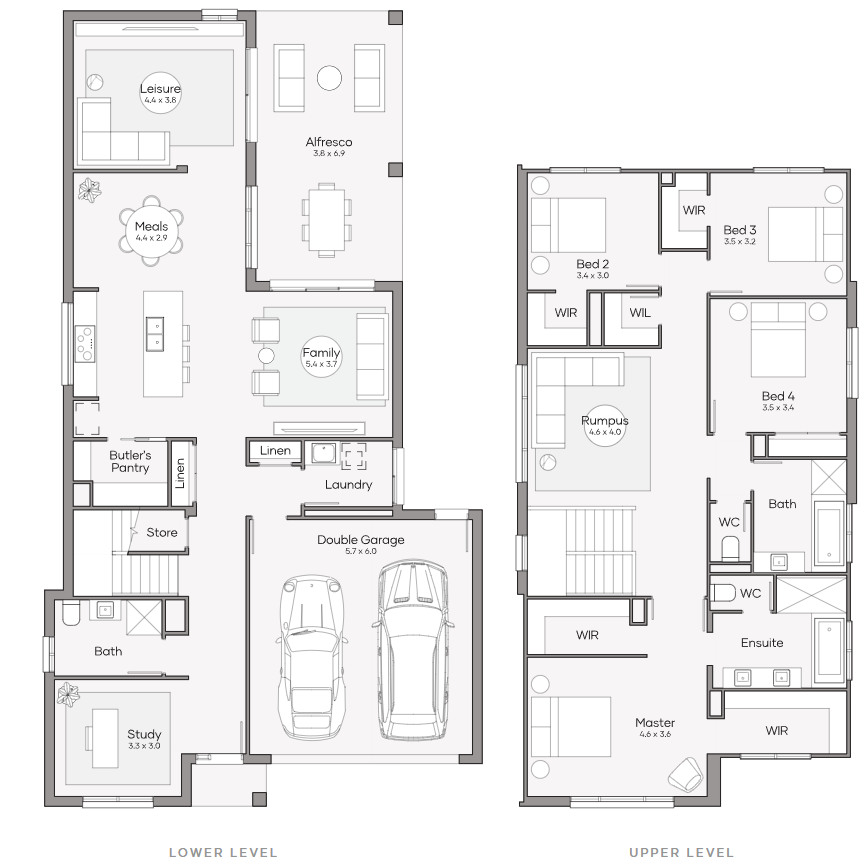
The Paddington 300 MKII is a designed to be loved by everyone and it can suit a range of lifestyles. This spacious double storey home is an entertainer's dream, with an airy open plan kitchen, family and meals room that connects seamlessly with the outdoor alfresco. This wide open space makes entertaining easy, and offers plenty of space for your guests to mingle. The large butler's pantry is great for storing bulk groceries, minimising multiple trips to the grocery store and giving you more time to spend with the people you love.
The second level of the Paddington is home to four spacious bedrooms and an extra large rumpus room, which is ideal for turning into a kids retreat to keep their toys and games all in one place. The master suite is tucked away at the rear of the home and has a luxurious feel about it as it's complete with a huge dressing room and well designed ensuite.
Suiting lot widths from 12.5m+, the options are endless in this large family home. Spend some time with the Paddington and fall in love.
4 floorplan options for Paddington
 4
3
2


Home designs overview for Paddington
Display Homes & 3D Tours for Paddington by Clarendon Homes QLD


Paddington 300 MKII | Gallery Façade
39 Brilliant Place, Rochedale QLD 4123
About Clarendon Homes QLD

We're a 100% Australian Owned business, and for over 45 years we have been building quality homes for Australian families. We like to think that a major part of our success is thanks to the emphasis we place on caring for our clients. It has resulted in families coming back time after time as well as referring us to friends and family.