

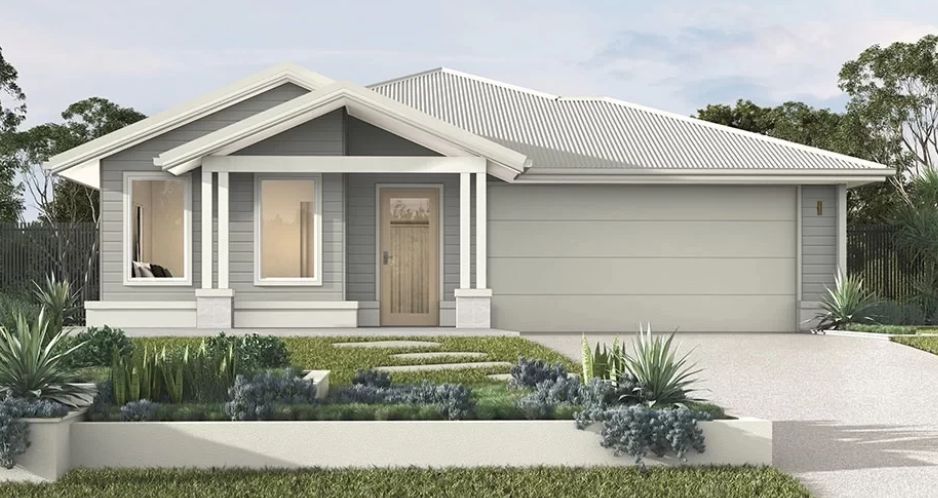
Santorini by Clarendon Homes QLD
 4
 2
 2
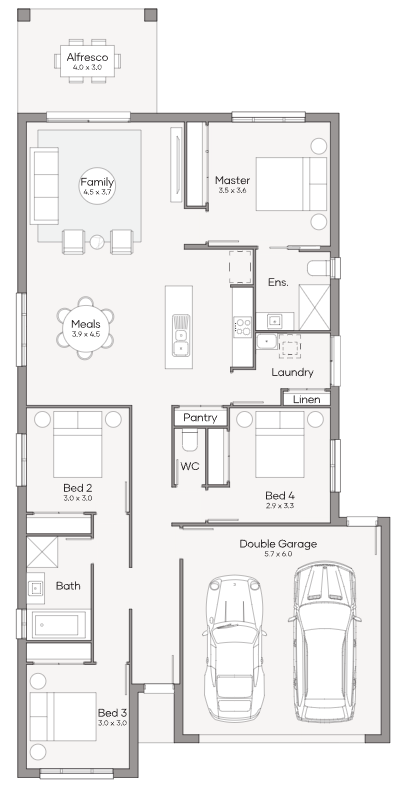
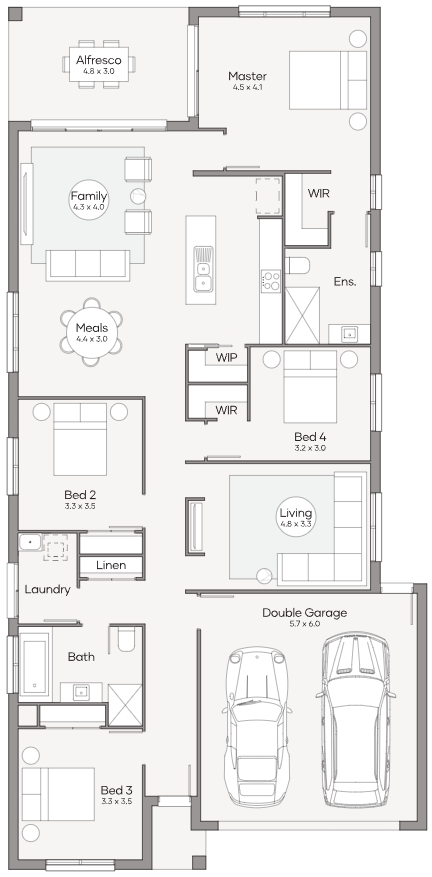
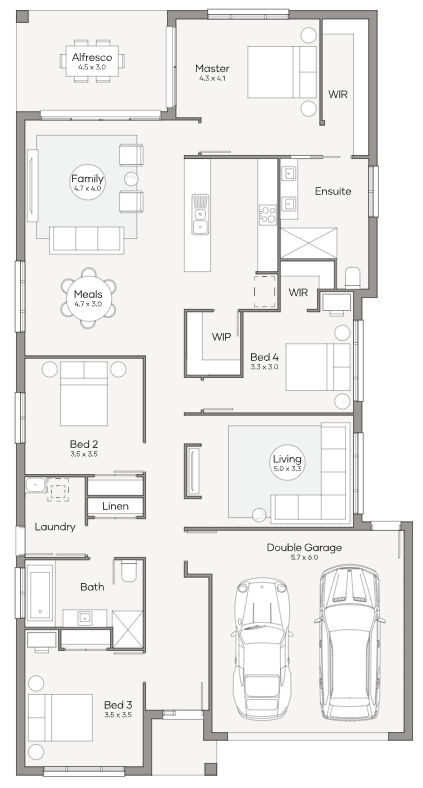
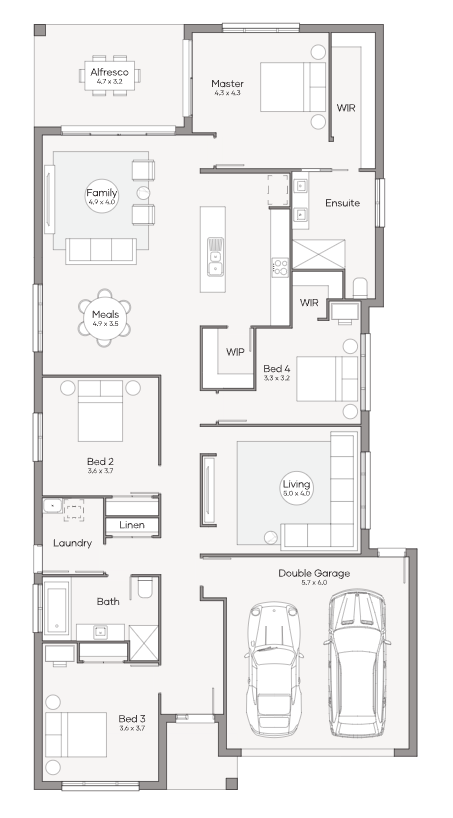
In an efficient space saving designed home, sometimes finding a place of solitude can be difficult. Not so with the Santorini. By spreading all four bedrooms over all four corners of the home, common walls in between have been replaced by buffered areas such as an ensuite or laundry.
Add in a secluded yet large living room in the larger plans and finding your own idyllic escape from the rest of the home is a breeze. The combined open-space family, kitchen and meals area spills out onto an alfresco that altogether becomes the relaxed entertaining destination that balances the needs of the home.
4 floorplan options for Santorini
 4
2
2


Home designs overview for Santorini
About Clarendon Homes QLD


We're a 100% Australian Owned business, and for over 45 years we have been building quality homes for Australian families. We like to think that a major part of our success is thanks to the emphasis we place on caring for our clients. It has resulted in families coming back time after time as well as referring us to friends and family.