

Scottsdale by Clarendon Homes QLD
 3
 2
 1
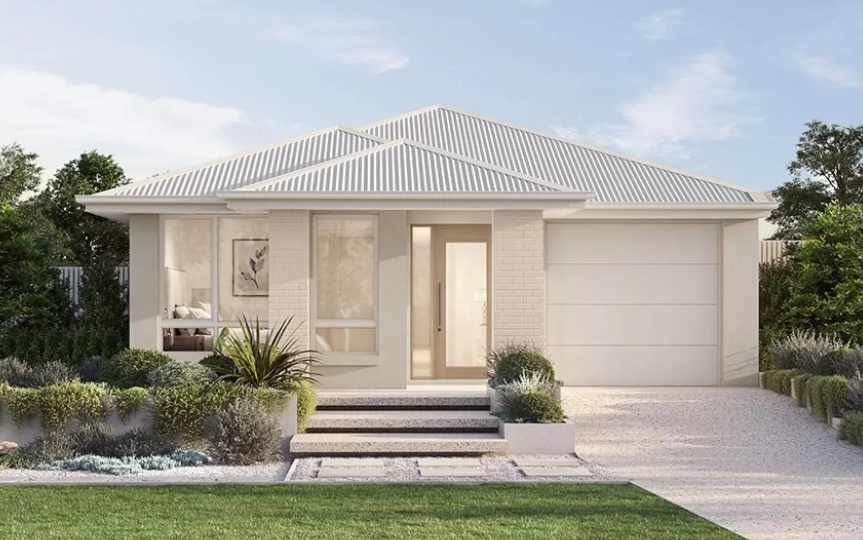
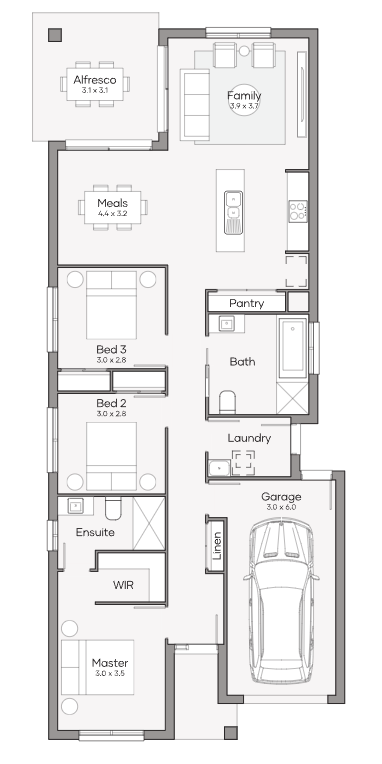
Compact yet full of style, the Scottsdale 150 proves that great things come in smartly designed packages. The open-plan kitchen, meals, and family area forms the heart of the home, opening out to an alfresco that extends your living space outdoors. A private master suite with walk-in robe and ensuite provides a peaceful retreat, while two additional bedrooms offer flexible options for children, guests, or even a study.
With clever storage and a thoughtful layout throughout, the Scottsdale 150 is perfect for first home buyers, young families, or downsizers who don’t want to compromise on style or lifestyle.
1 floorplan option for Scottsdale
 3
2
1
Home designs overview for Scottsdale
About Clarendon Homes QLD


We're a 100% Australian Owned business, and for over 45 years we have been building quality homes for Australian families. We like to think that a major part of our success is thanks to the emphasis we place on caring for our clients. It has resulted in families coming back time after time as well as referring us to friends and family.