

Teneriffe by Clarendon Homes QLD
 5
 3
 2
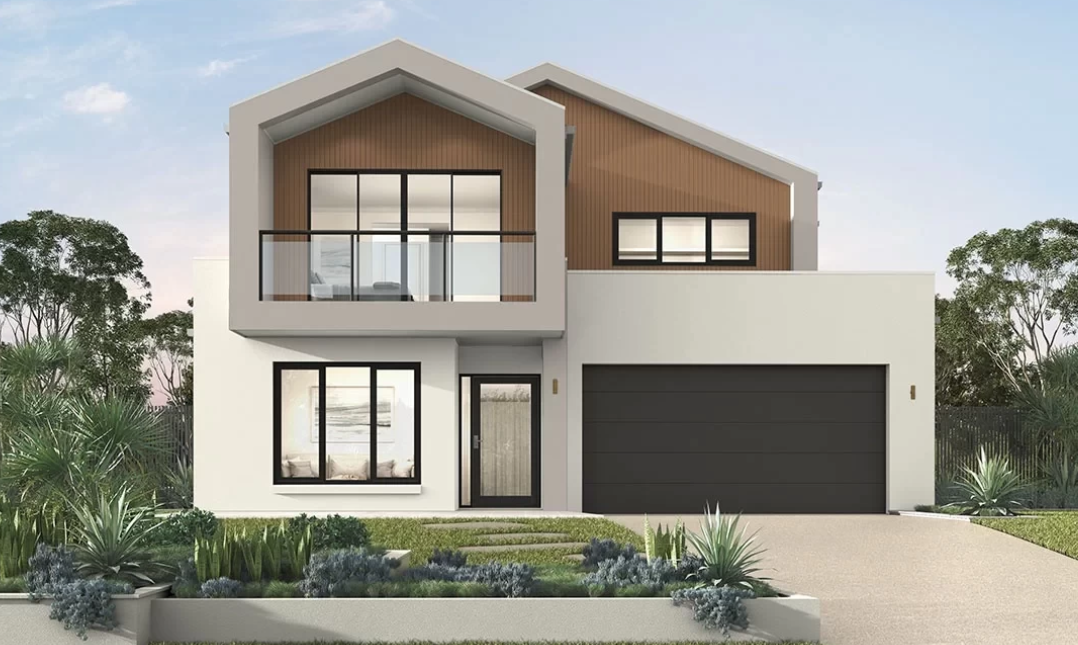
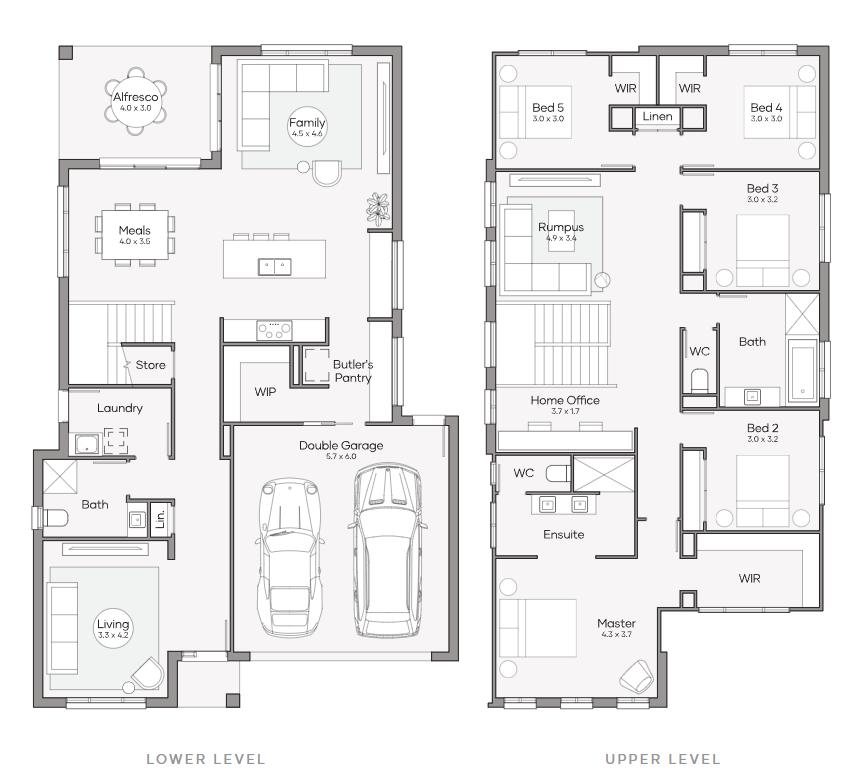
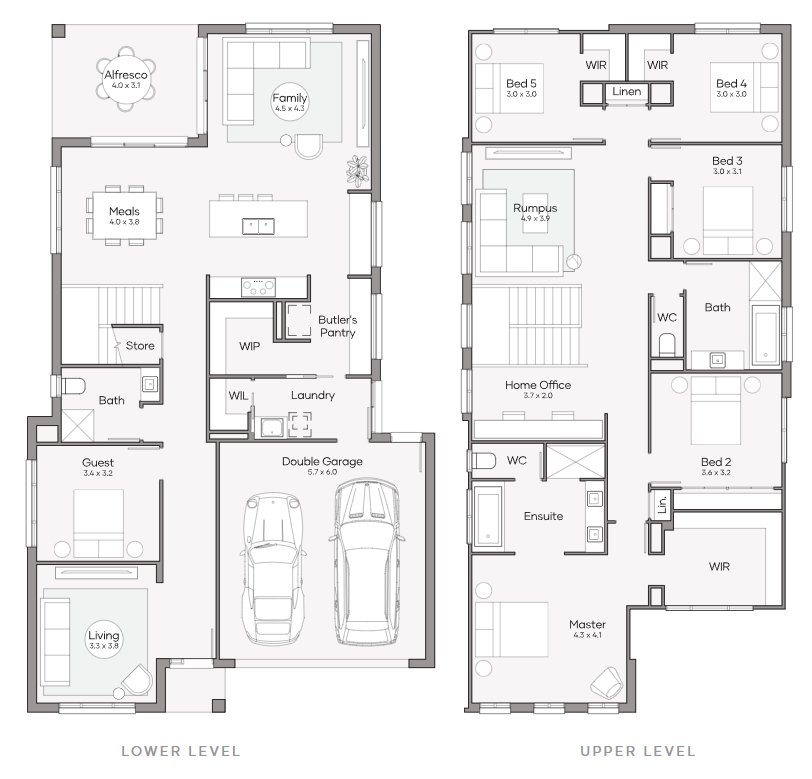
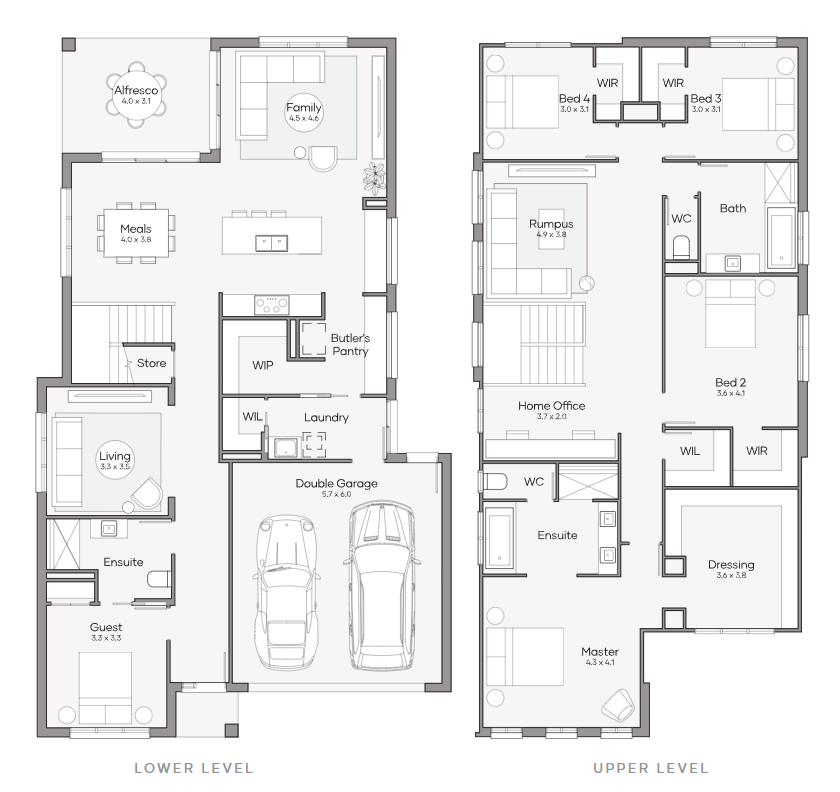
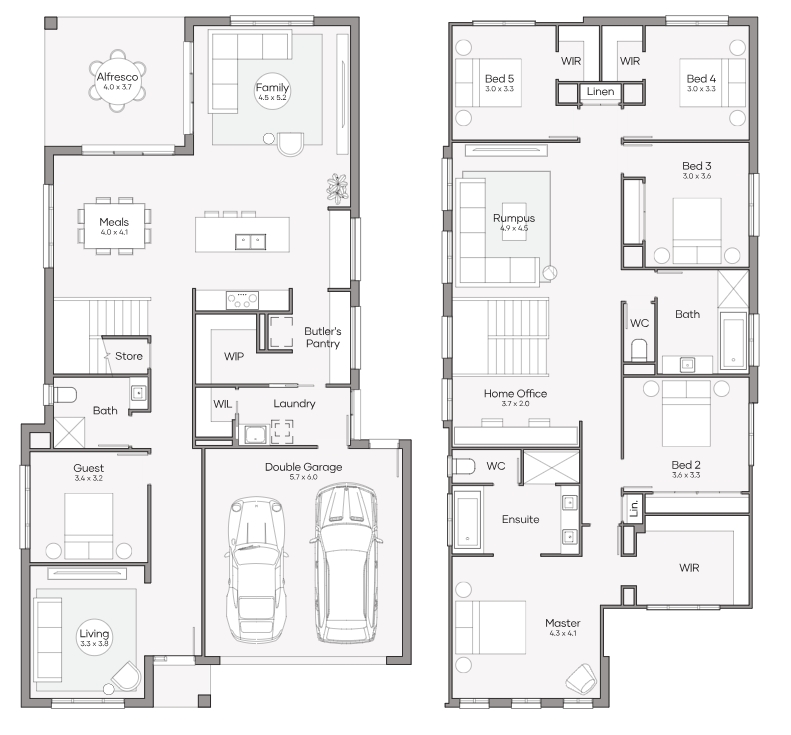
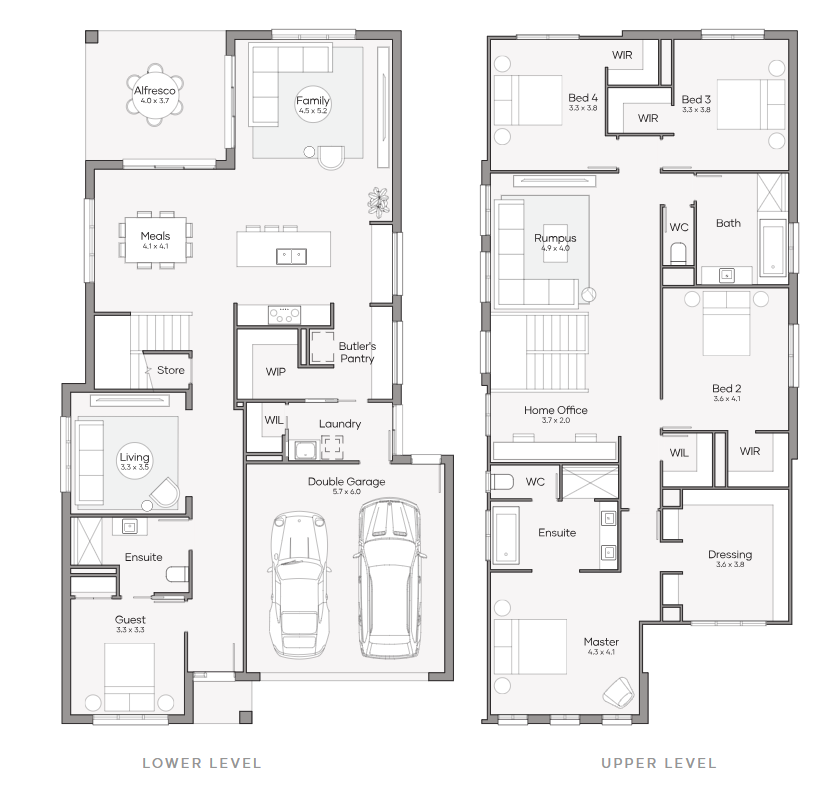
Elevate your way of living with the Teneriffe, a family home tailored to modern living. Enjoy the luxury of three distinct living areas strategically spaced apart, offering sanctuary in every corner. A dedicated home office space upstairs, away from the kitchen and meals areas ensures tranquility for productivity. The accessibility from the garage to the butler's pantry, ensures convenience at every turn. Embrace the seamless flow of an open-plan kitchen, meals, and family area, fostering togetherness and comfort. Welcome to a home where every detail is tailored to enhance your lifestyle. Welcome to the Teneriffe.
5 floorplan options for Teneriffe
 5
3
2


Home designs overview for Teneriffe
Display Homes & 3D Tours for Teneriffe by Clarendon Homes QLD


Teneriffe 360 | Dakota Façade
15 Parkway Circuit, Worongary QLD 4213

Teneriffe 360 MKII
79 Anderson Drive, Greenbank QLD 4124
About Clarendon Homes QLD

We're a 100% Australian Owned business, and for over 45 years we have been building quality homes for Australian families. We like to think that a major part of our success is thanks to the emphasis we place on caring for our clients. It has resulted in families coming back time after time as well as referring us to friends and family.