

Viva by Clarendon Homes QLD
 3
 2
 2
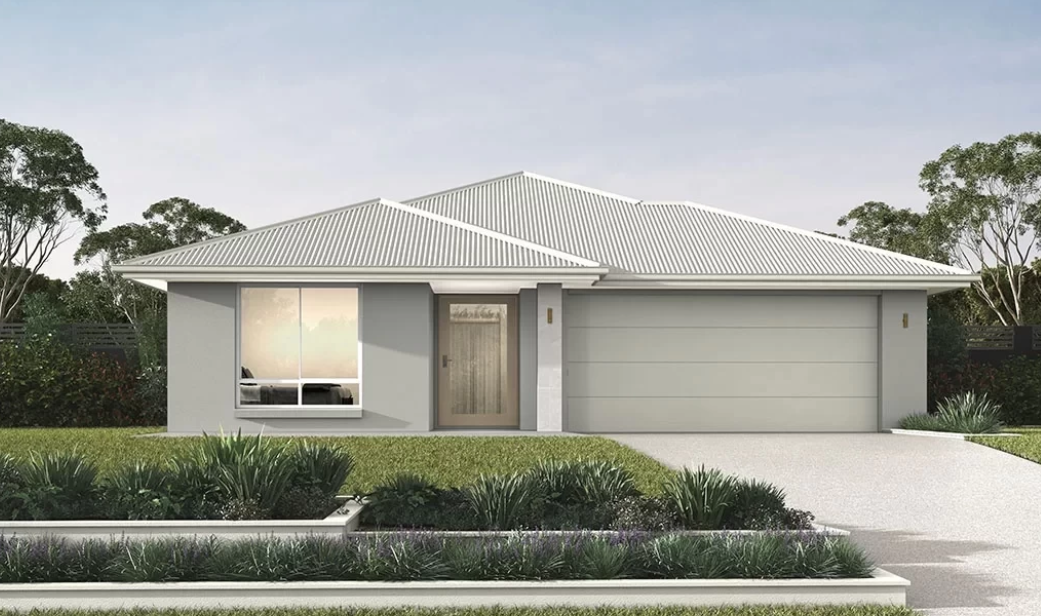
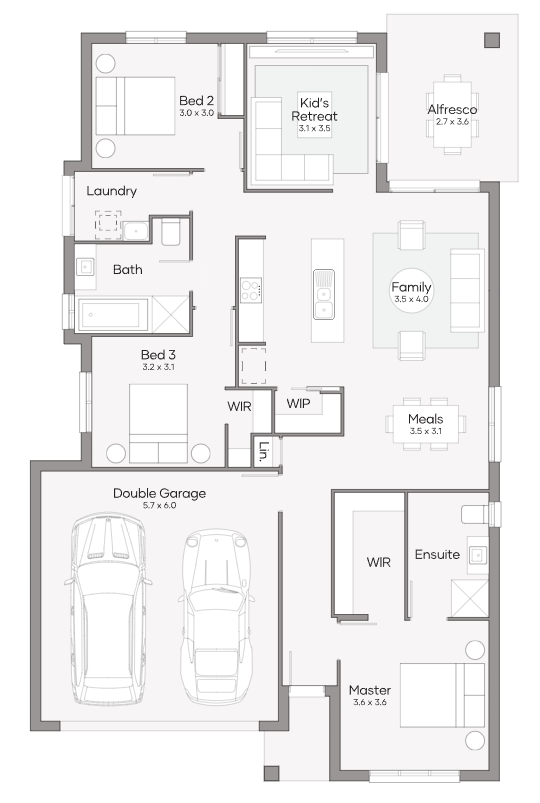
The Viva is a vibrant home, perfect for first-time buyers. Its unique layout centers around the kitchen, the heart of family life, from which all activities flow. The open-plan meals and family area is ideal for social gatherings, while the alfresco invites you to enjoy outdoor living. What sets this home apart is the adjoining rumpus room, offering children their own space to play under the watchful eye of parents, ensuring peace and harmony for the whole family.
1 floorplan option for Viva
 3
2
2
Home designs overview for Viva
About Clarendon Homes QLD


We're a 100% Australian Owned business, and for over 45 years we have been building quality homes for Australian families. We like to think that a major part of our success is thanks to the emphasis we place on caring for our clients. It has resulted in families coming back time after time as well as referring us to friends and family.