

Wellington by Clarendon Homes QLD
 4
 2
 2
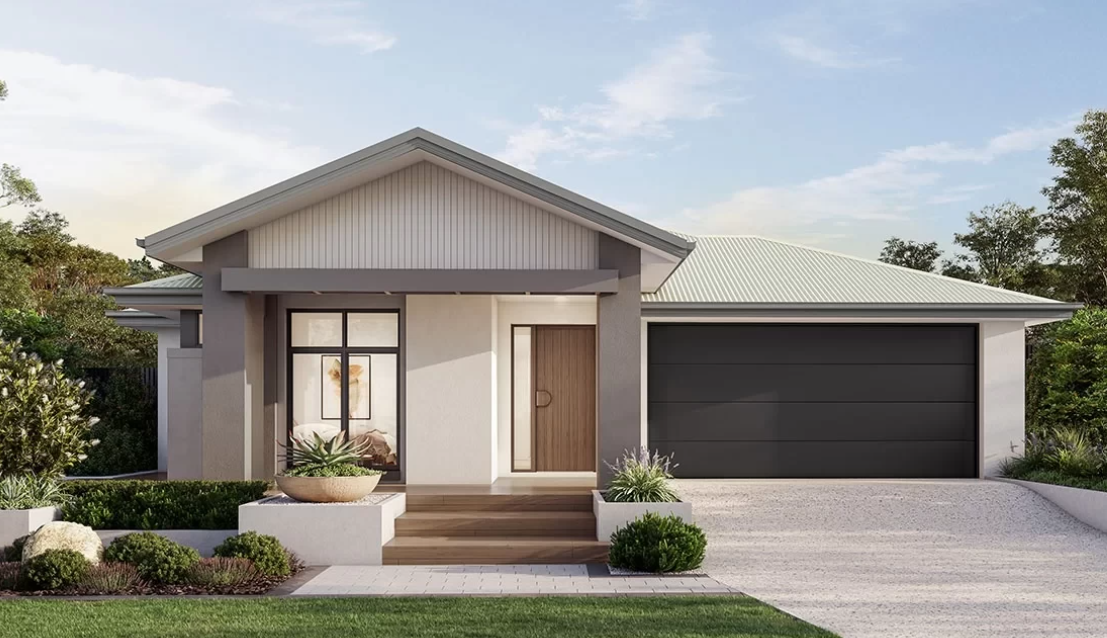
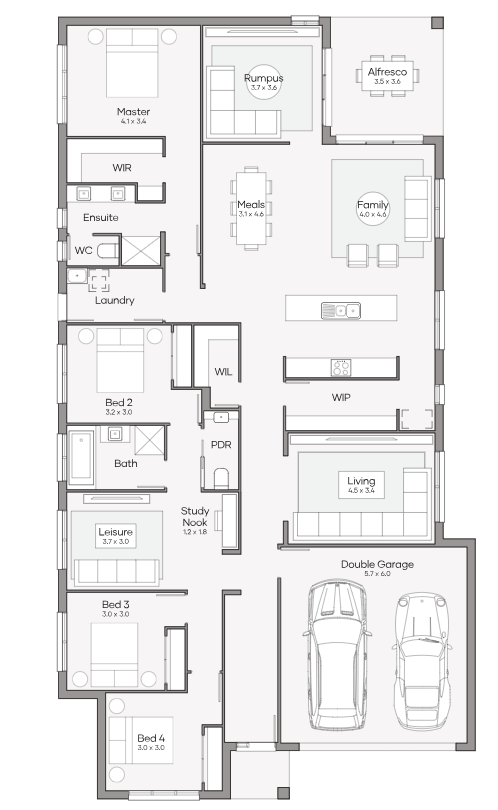
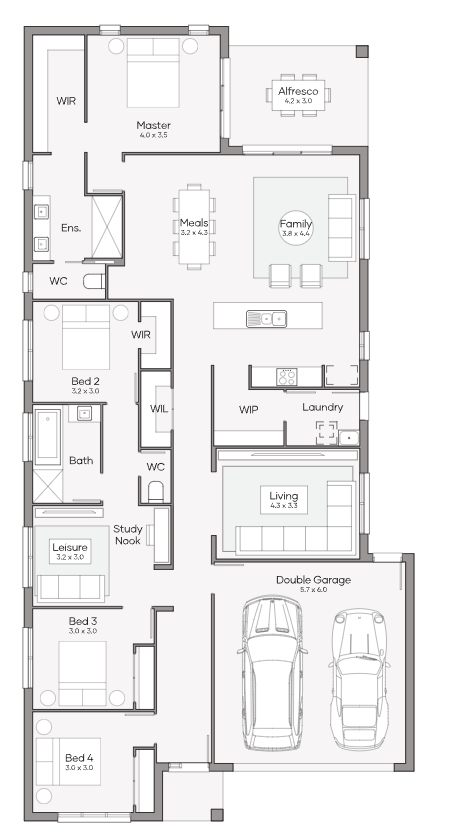
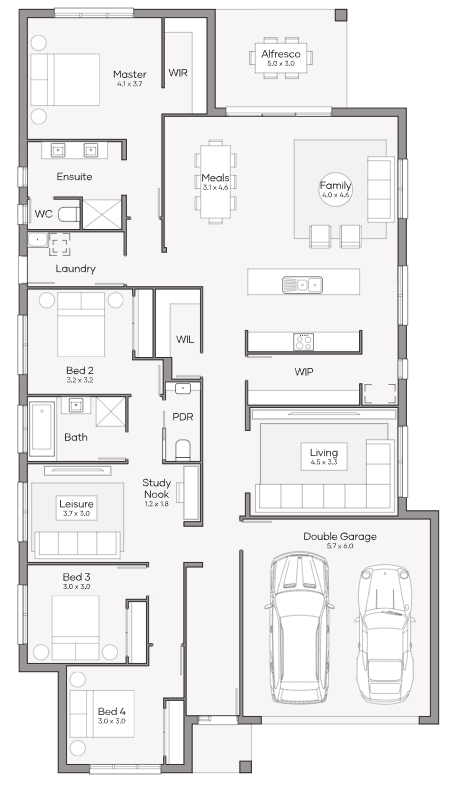
The Wellington is a thoughtfully designed home that brings families together with spacious open-plan living, seamless indoor-outdoor flow and versatile spaces to relax, work and unwind. Featuring a private master retreat, dedicated children’s leisure area, and a central kitchen overlooking the meals and family spaces, the Wellington delivers the perfect balance of style, functionality and everyday comfort.
3 floorplan options for Wellington
 4
2
2


Home designs overview for Wellington
Display Homes & 3D Tours for Wellington by Clarendon Homes QLD


Wellington 280 | Cedar Façade
Solstice Way, White Rock QLD 4306
About Clarendon Homes QLD

We're a 100% Australian Owned business, and for over 45 years we have been building quality homes for Australian families. We like to think that a major part of our success is thanks to the emphasis we place on caring for our clients. It has resulted in families coming back time after time as well as referring us to friends and family.