


Capri by Coral Homes
 4
 2
 2


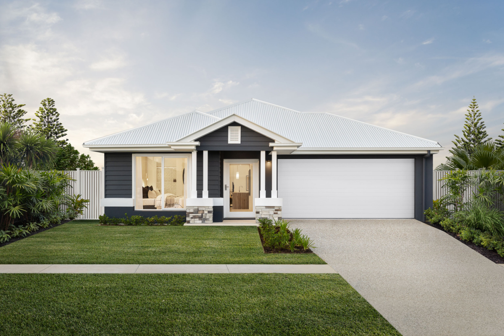
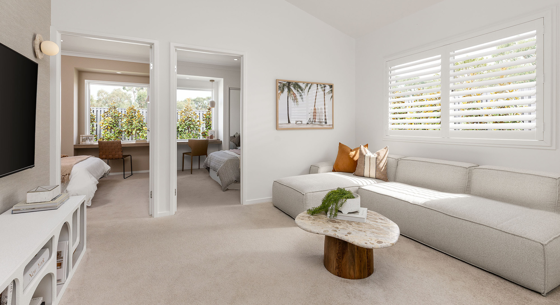
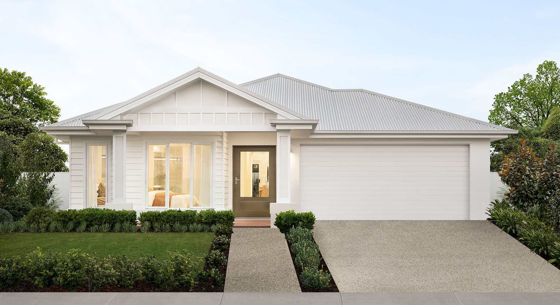
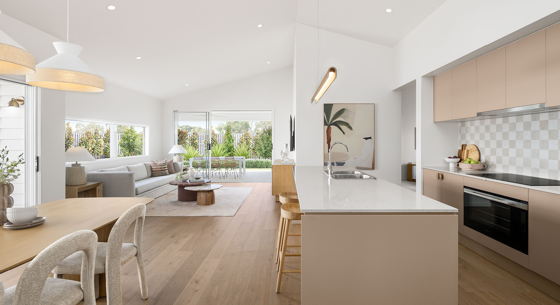
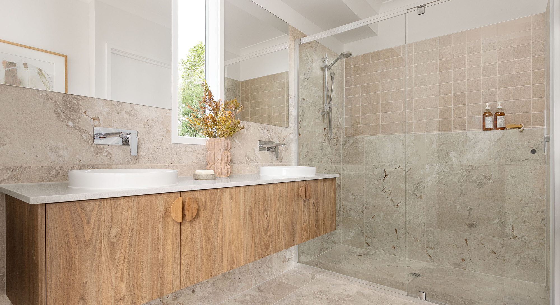
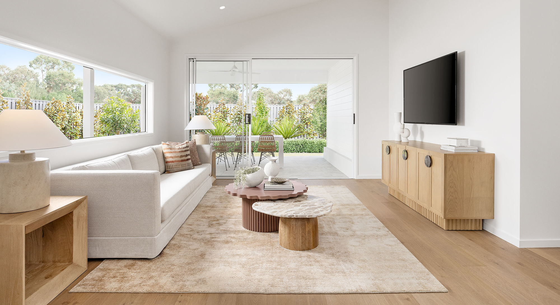
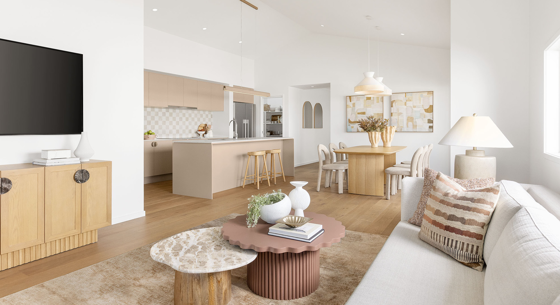
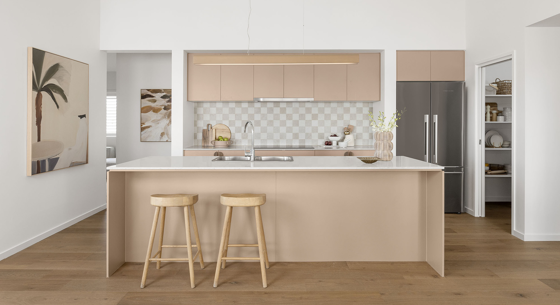
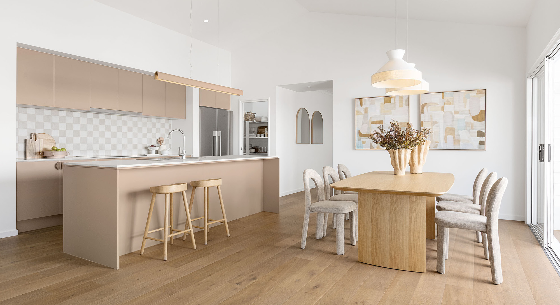
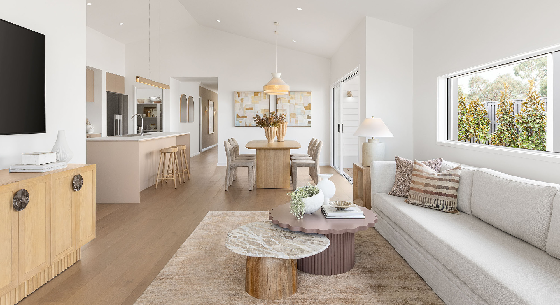
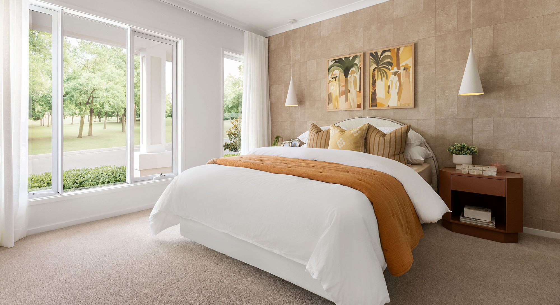
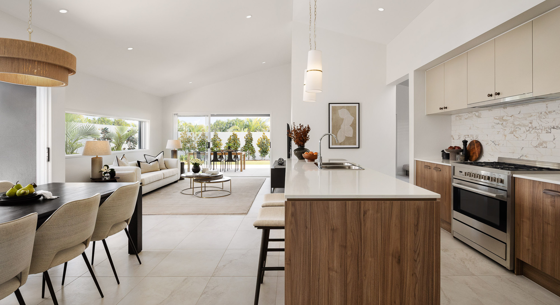
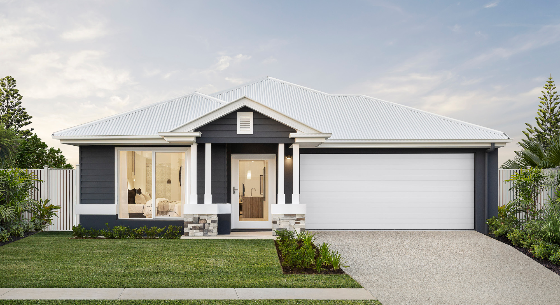
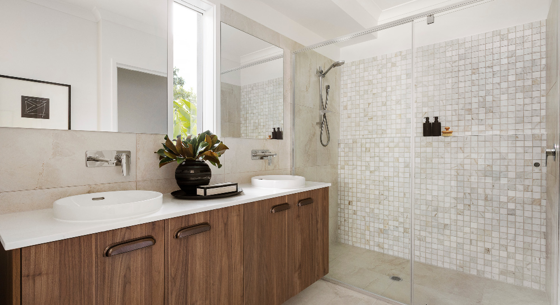
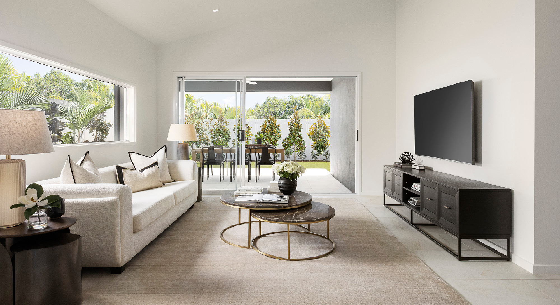
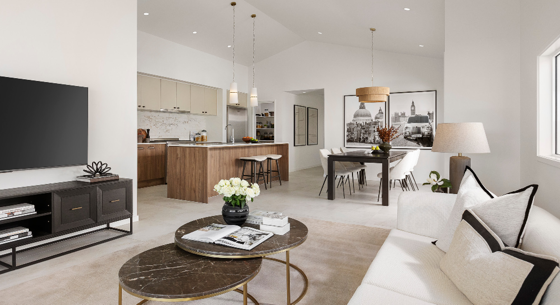
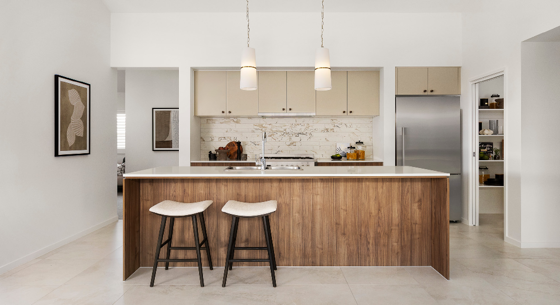
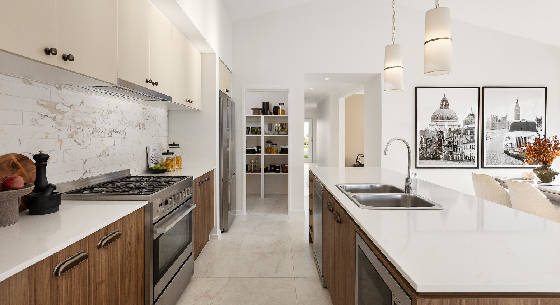
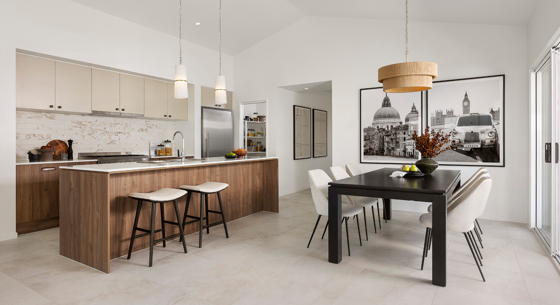
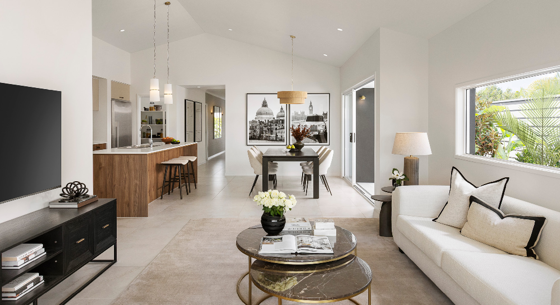
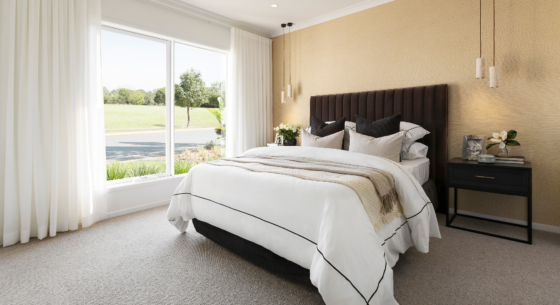
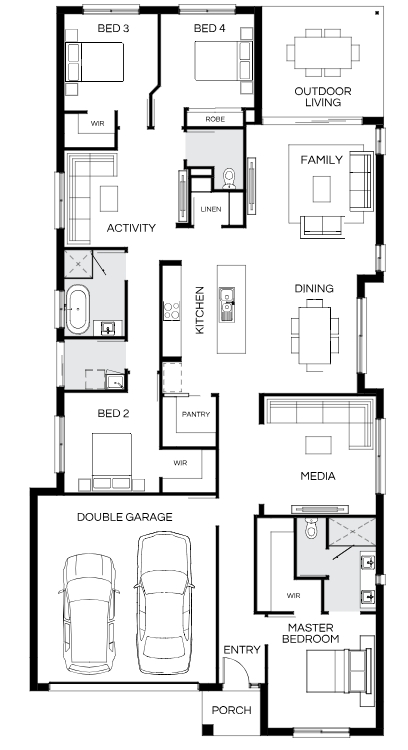
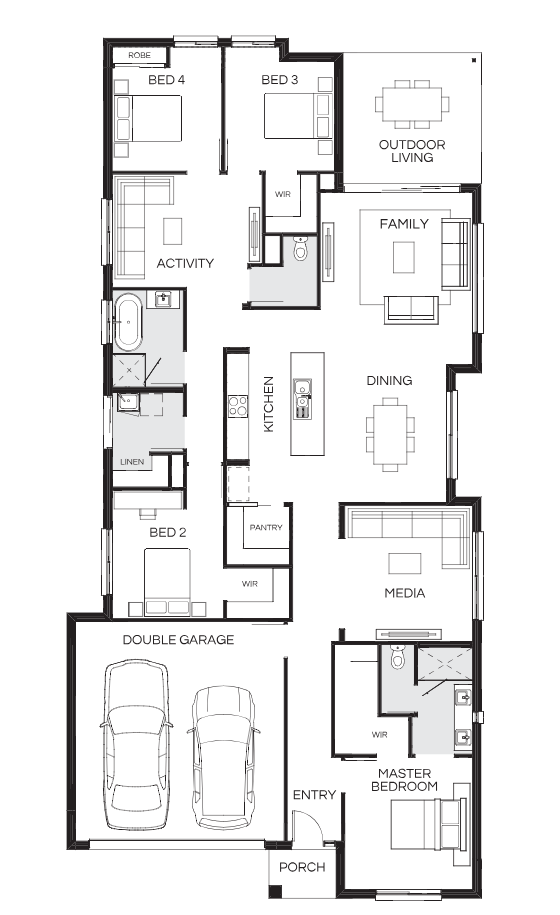
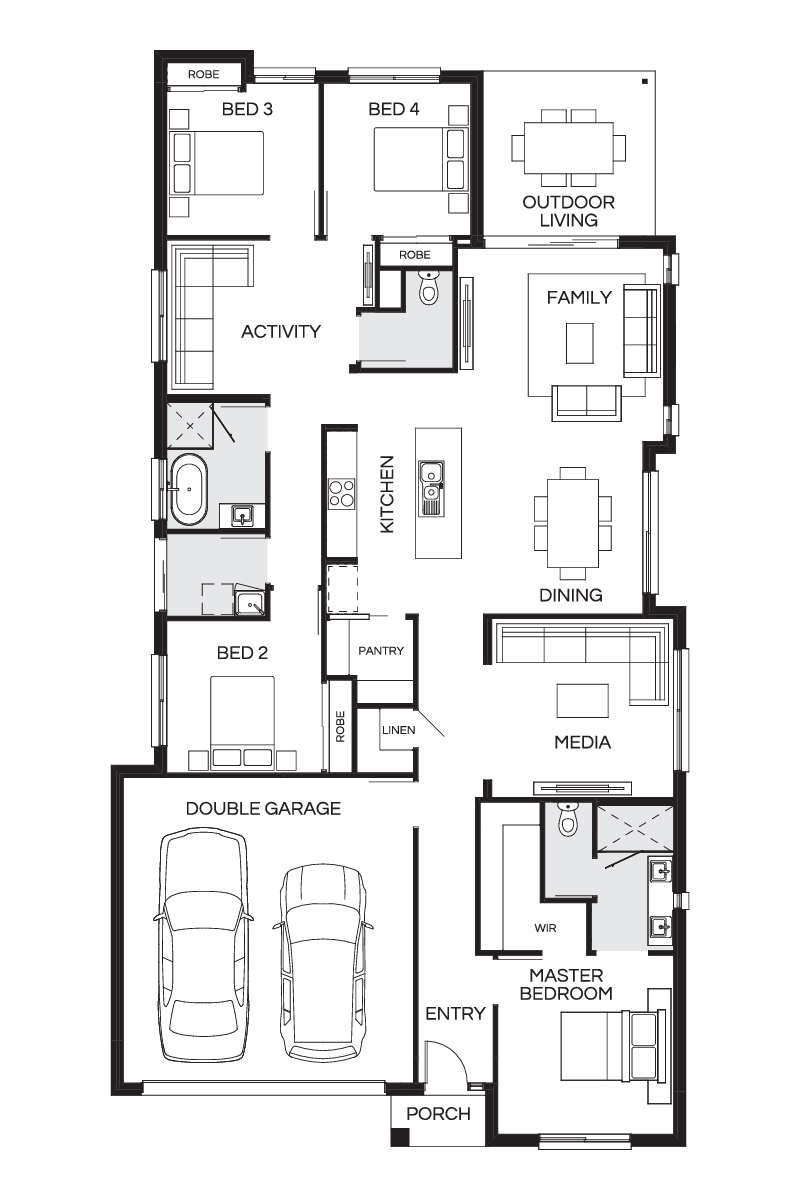
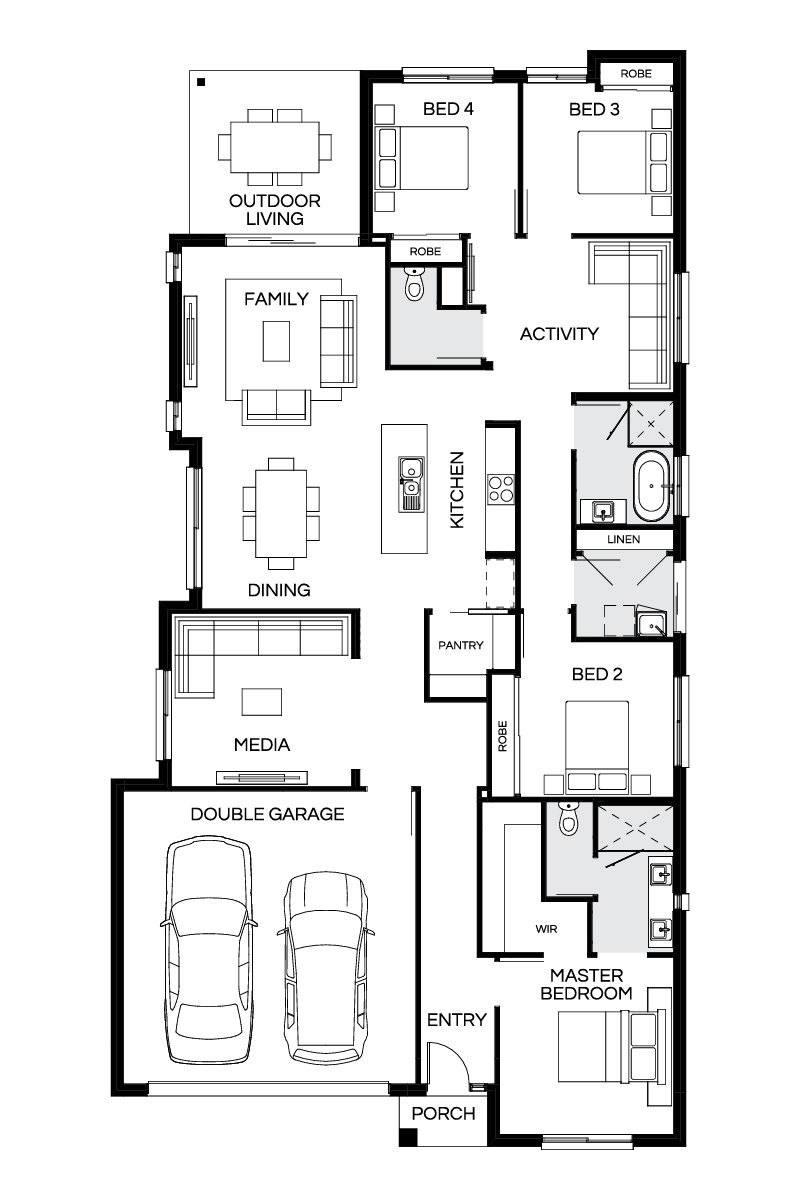
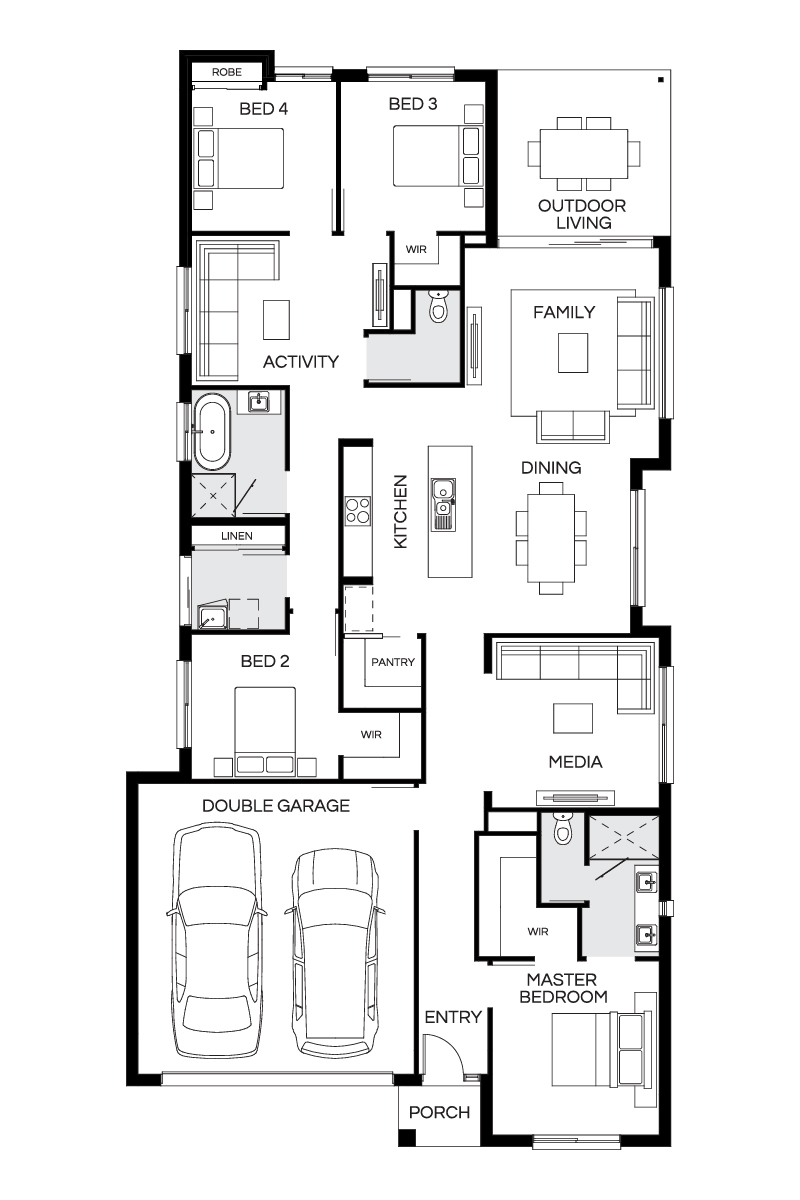
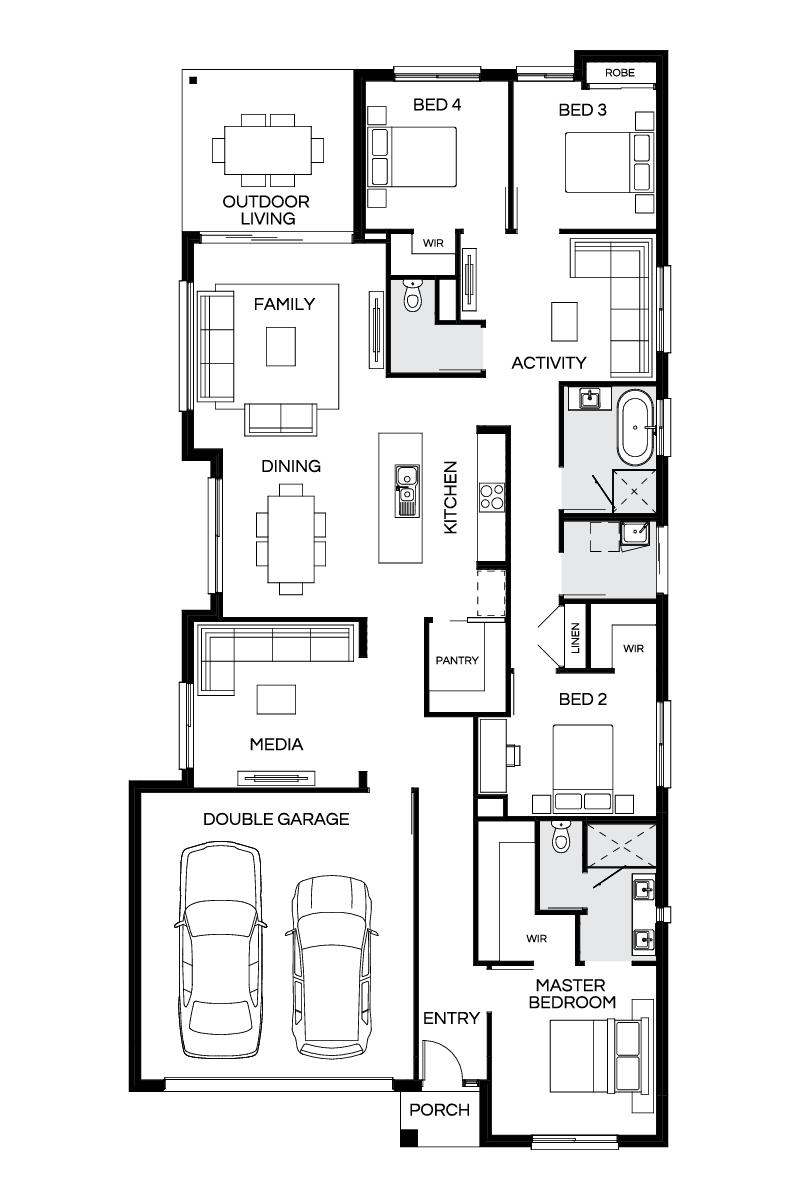
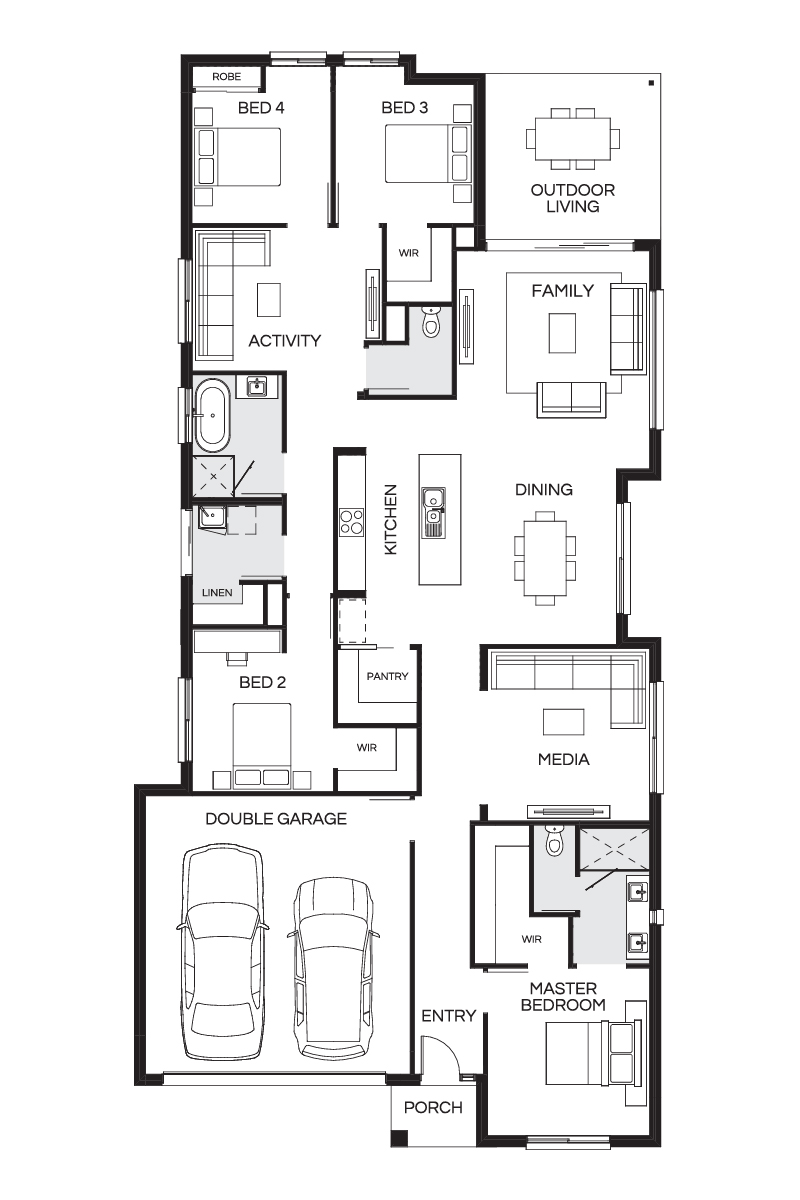
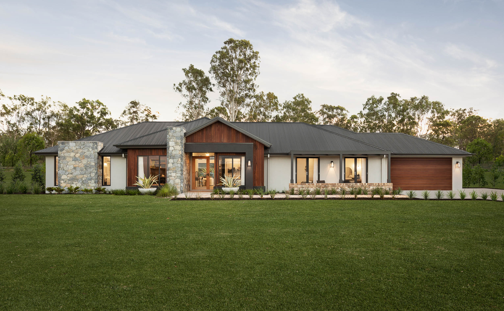
The popular Capri Series is designed to fit neatly on a 12.5m+ lot width, without compromising on functional features. The open-plan kitchen, dining and living area is the perfect space for family to spend time together, while four bedrooms (in most plans) and a separate living space creates a private sanctuary. Select from flexible floorplans and multiple facades.
7 floorplan options for Capri
 4
2
2


Home designs overview for Capri
Display Homes & 3D Tours for Capri by Coral Homes


Capri 190Q | Calli Façade
24 Hart Crescent, Bells Creek QLD 4551, Banya QLD 4551

Capri 190Q | East Hamptons Façade
76 Anderson Drive Greenbank QLD 4124
About Coral Homes
With over 35 years of experience and more than 28,000 homes delivered, we’ve grown to become one of Australia’s leading builders. Built on trust, transparency, and quality craftsmanship, we take pride in creating stylish, functional, and affordable homes that families are proud to call their own.
As one of Queensland’s largest residential home builders and a top performer in New South Wales, we offer a wide range of designs backed by award-winning customer service, streamlined contracts, and strong warranty support—making your journey from planning to handover simple, secure, and enjoyable.


