


Rochester by Coral Homes
 4
 3
 2


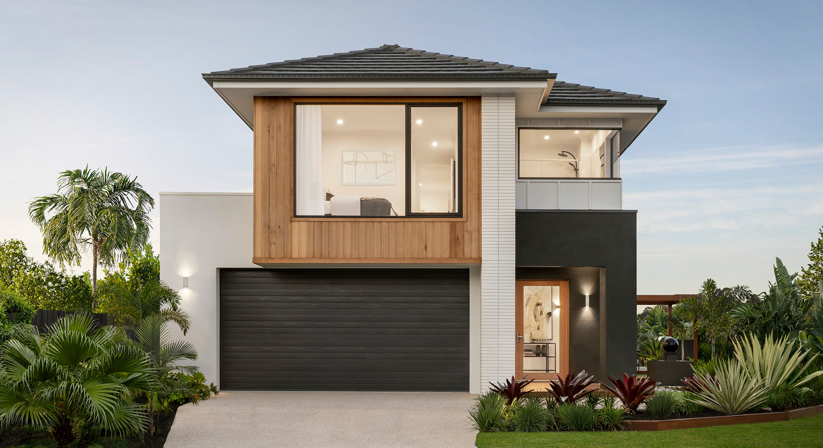
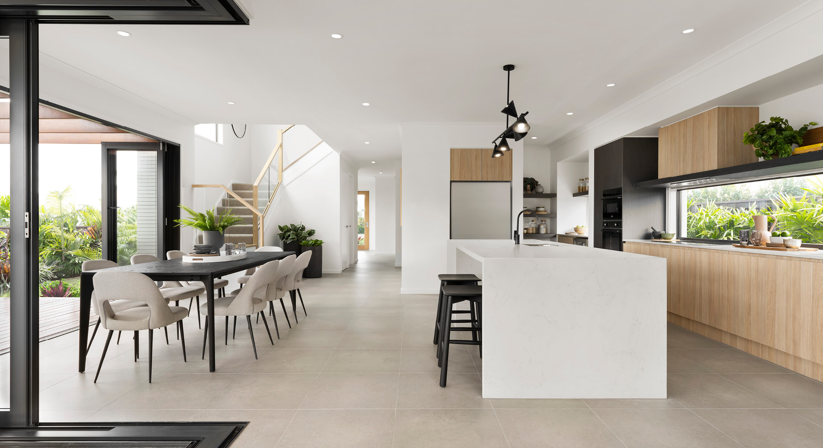
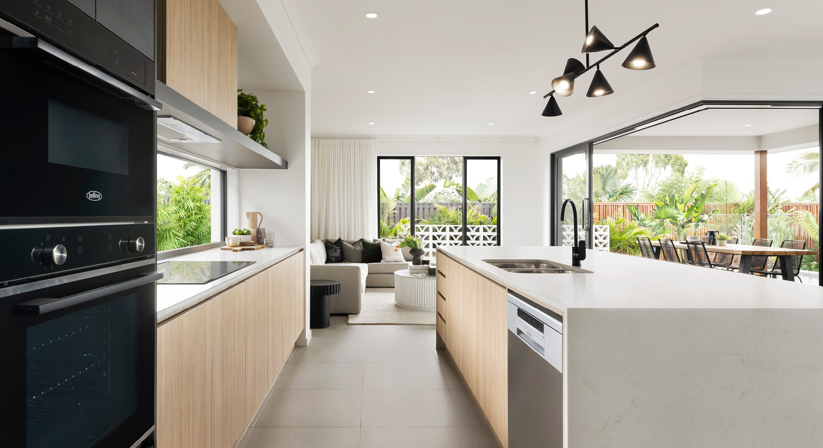
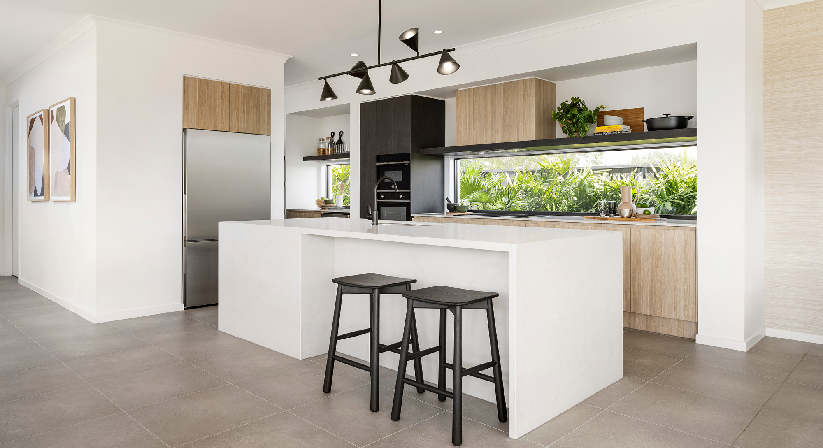
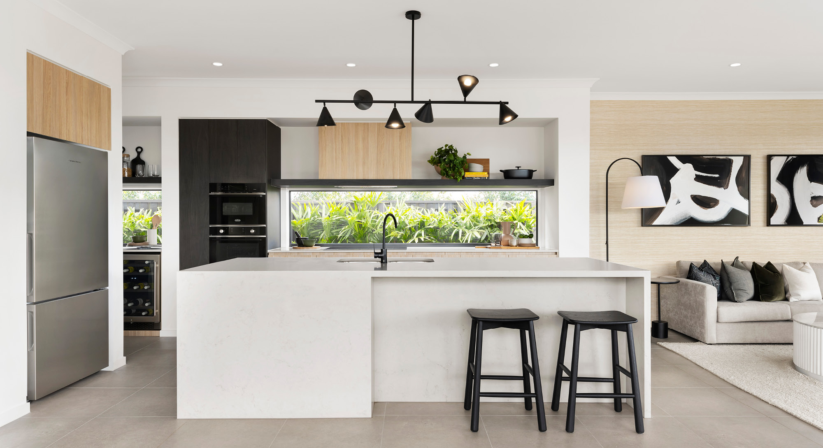
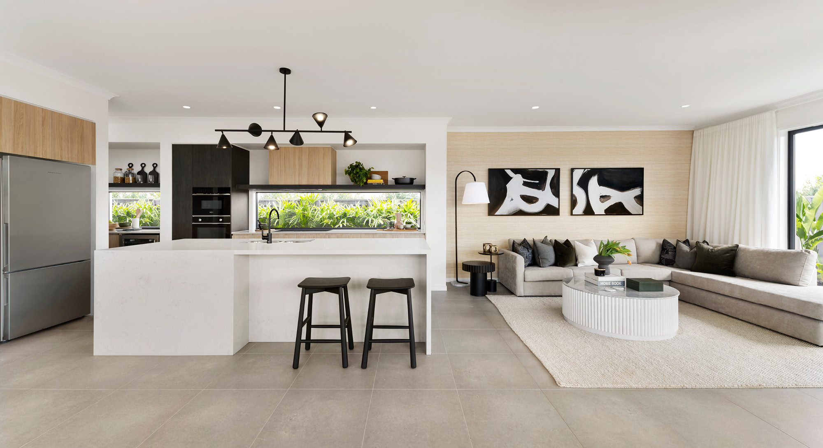
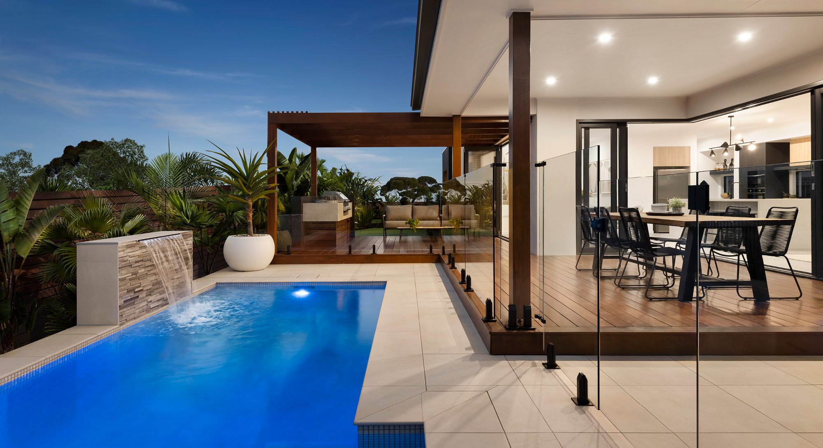
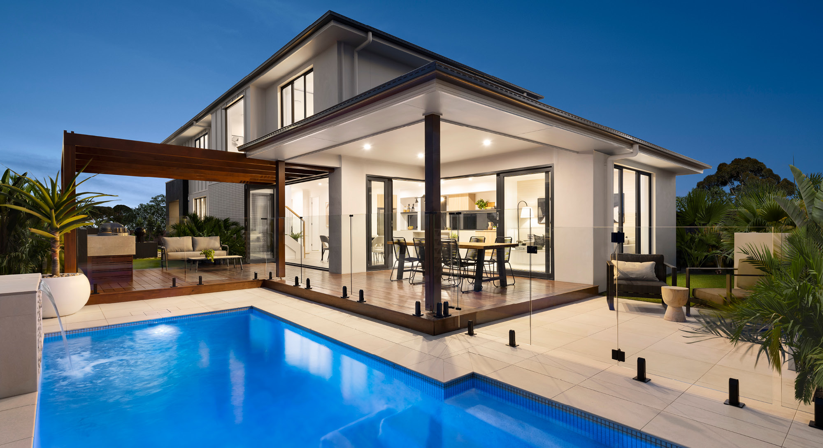
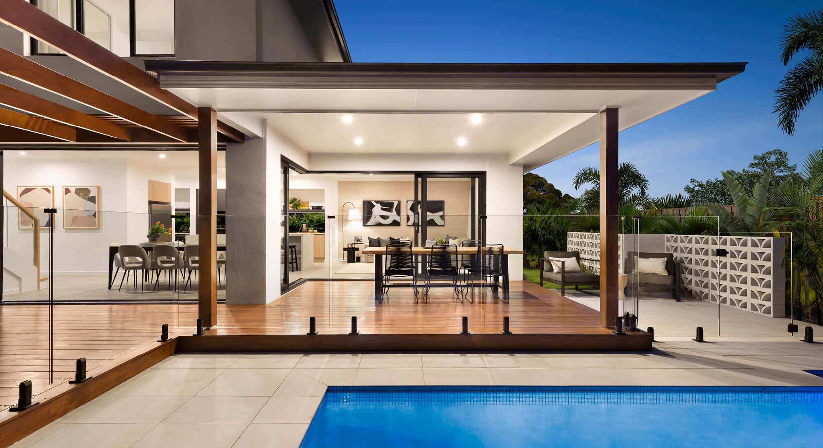
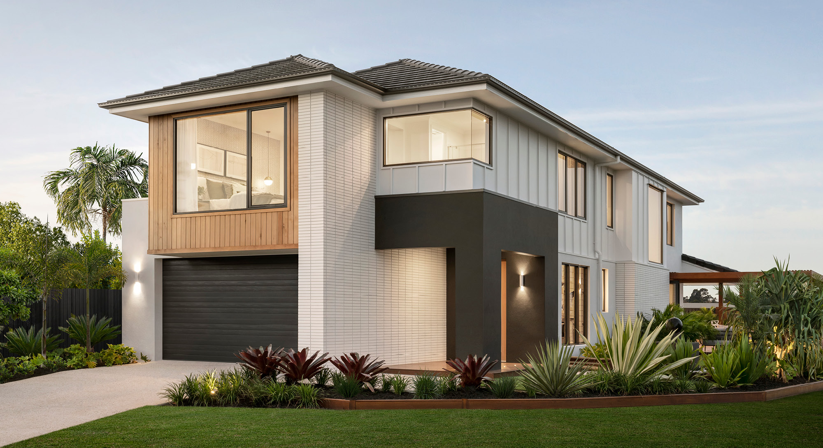
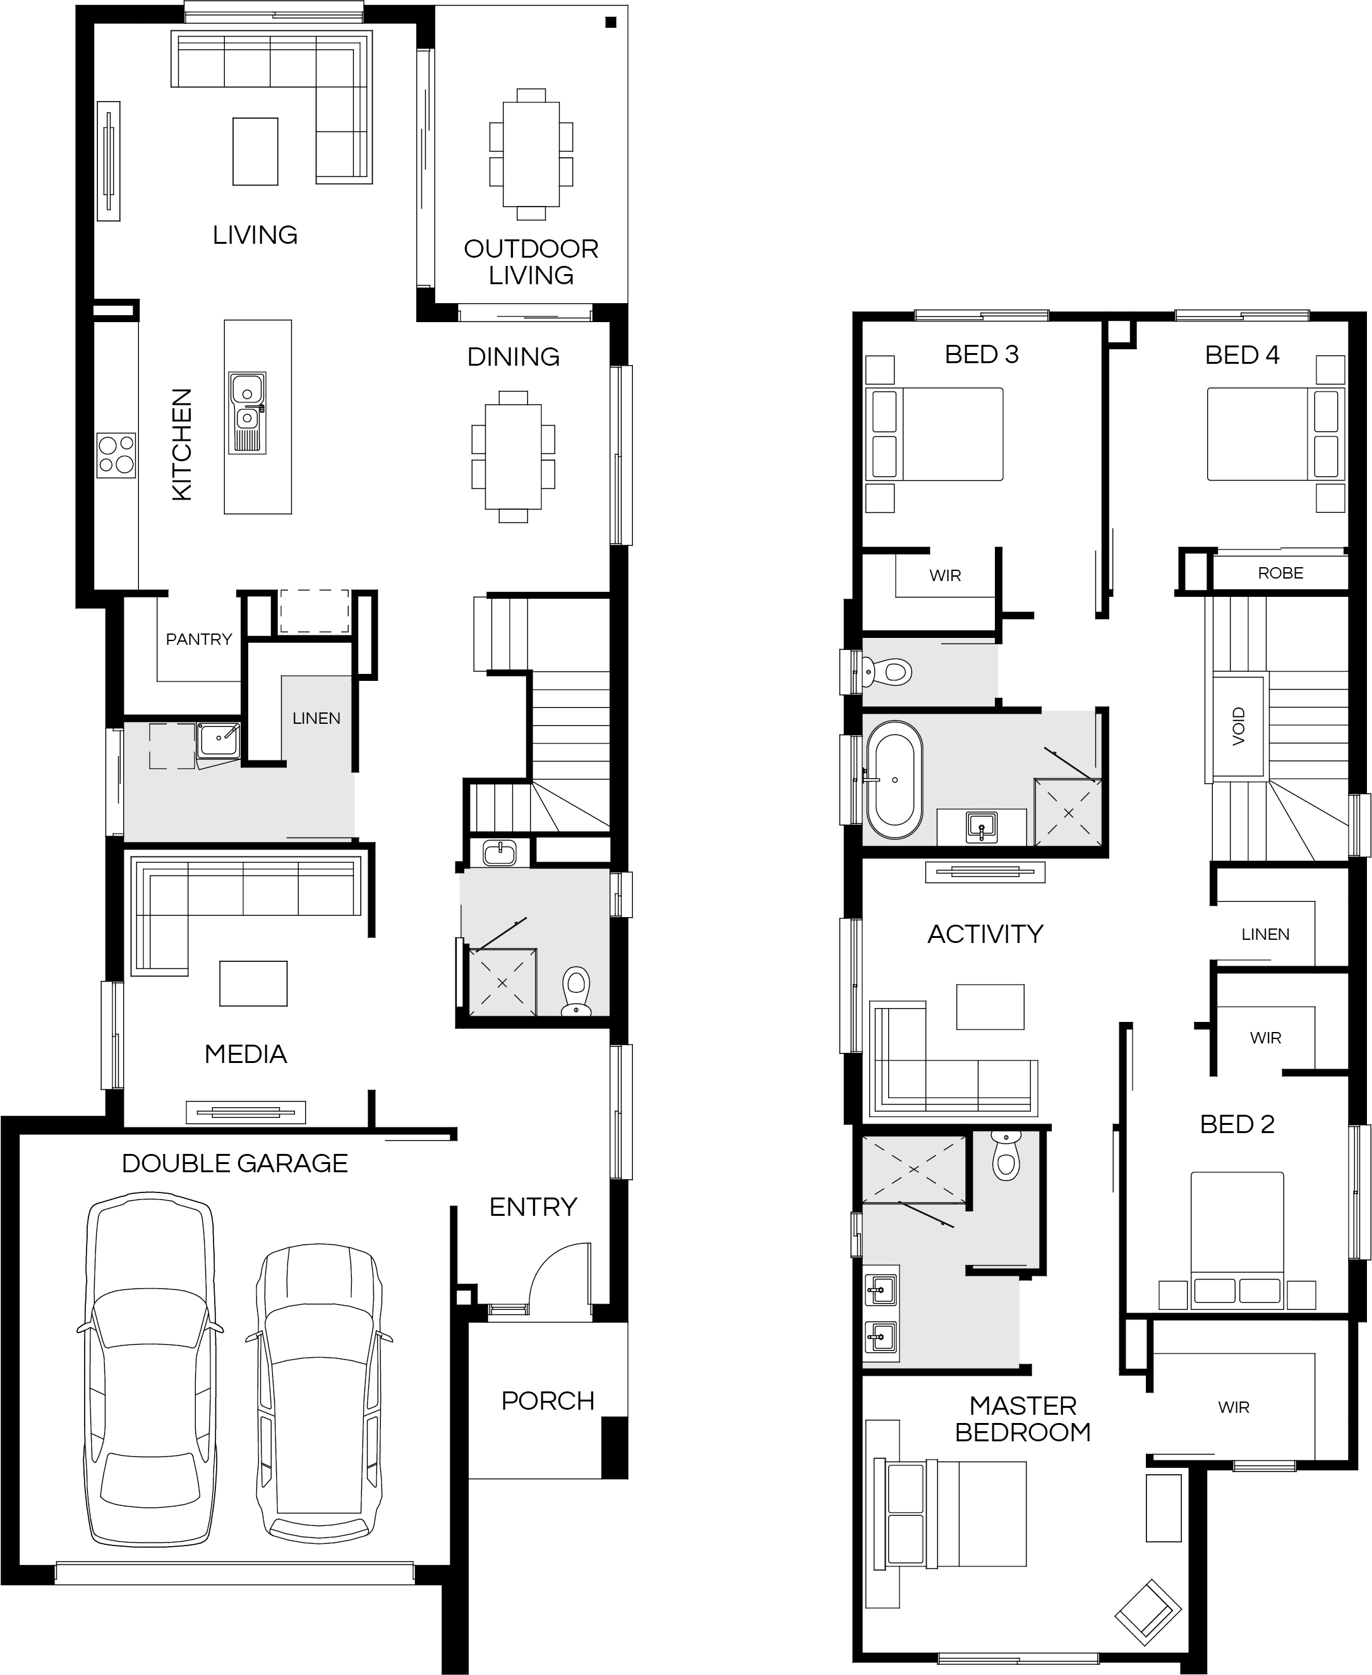
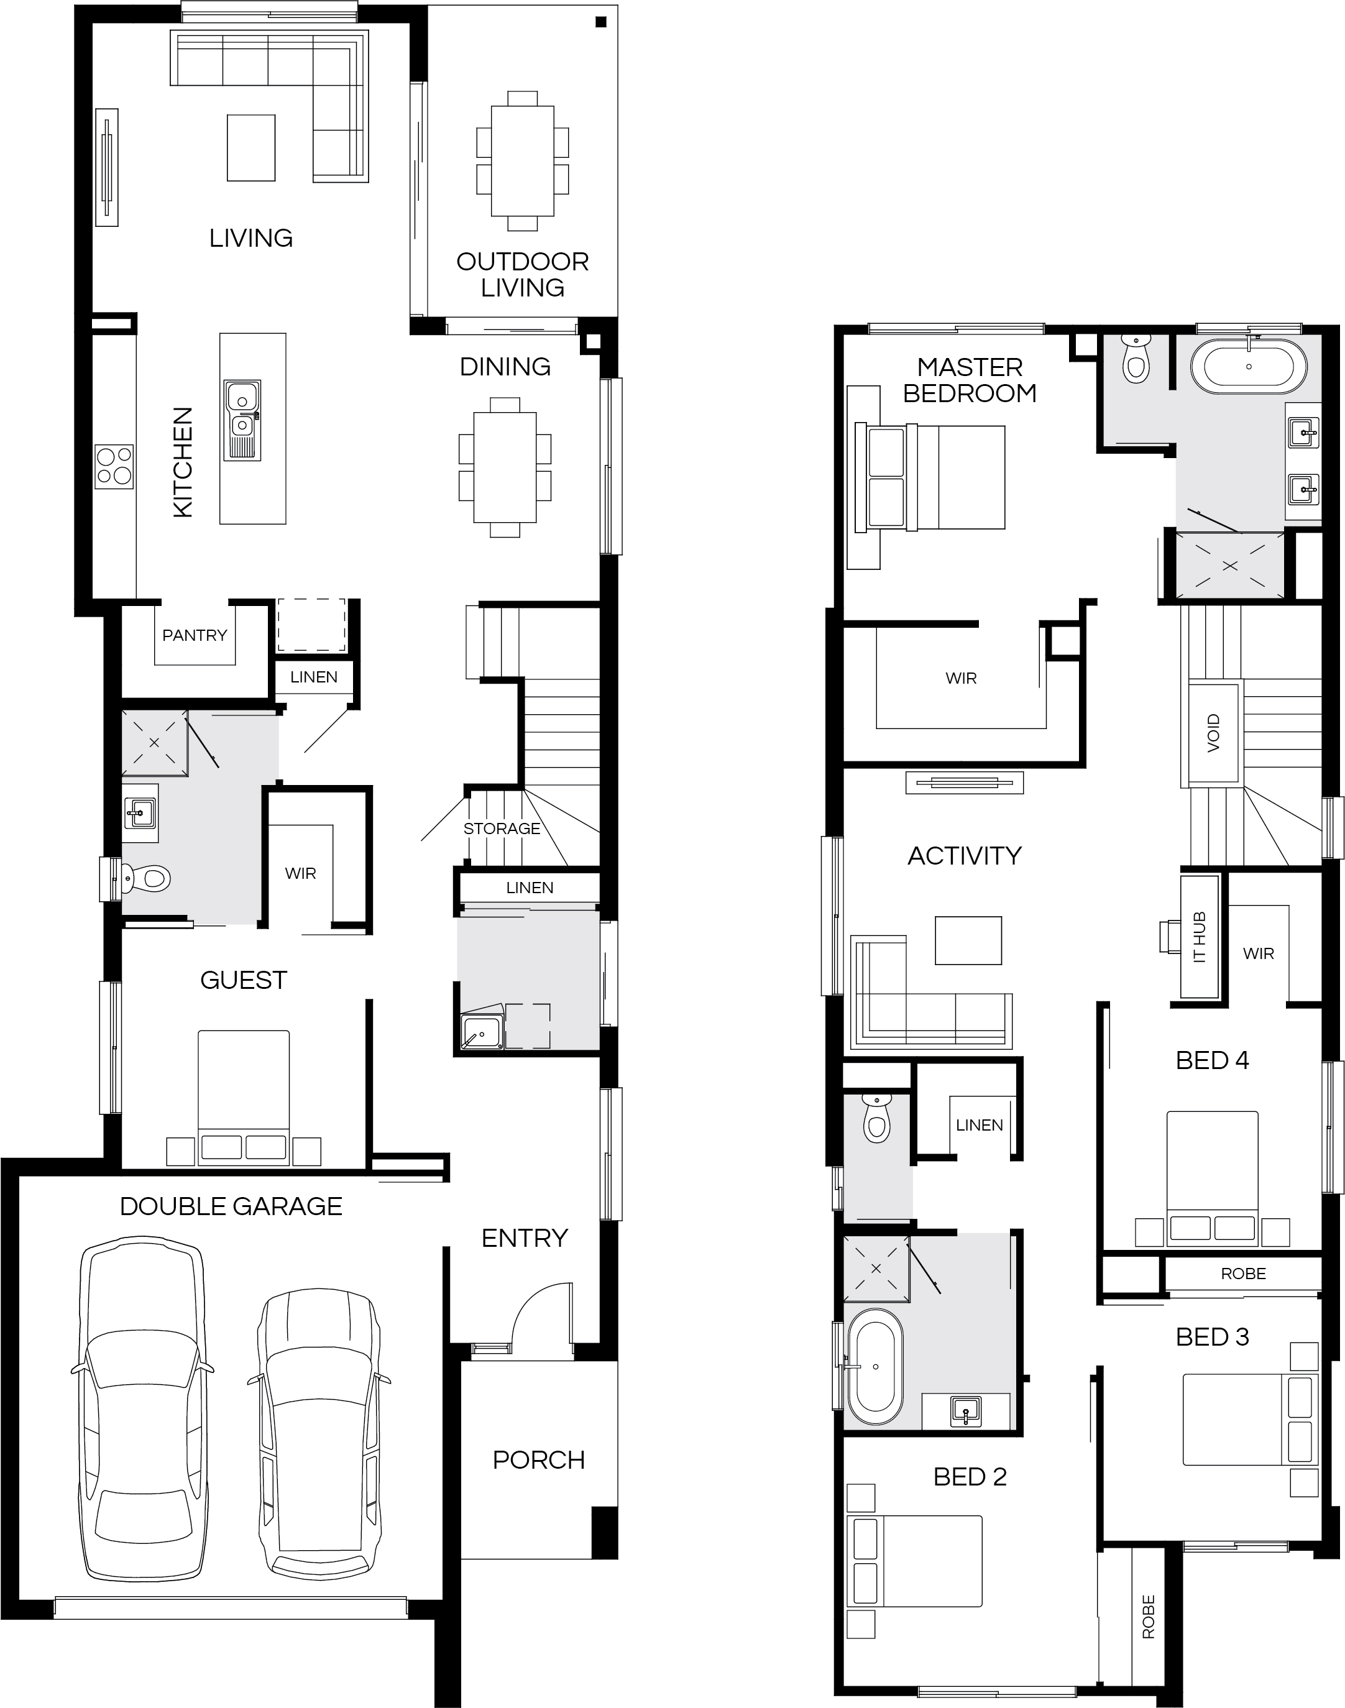
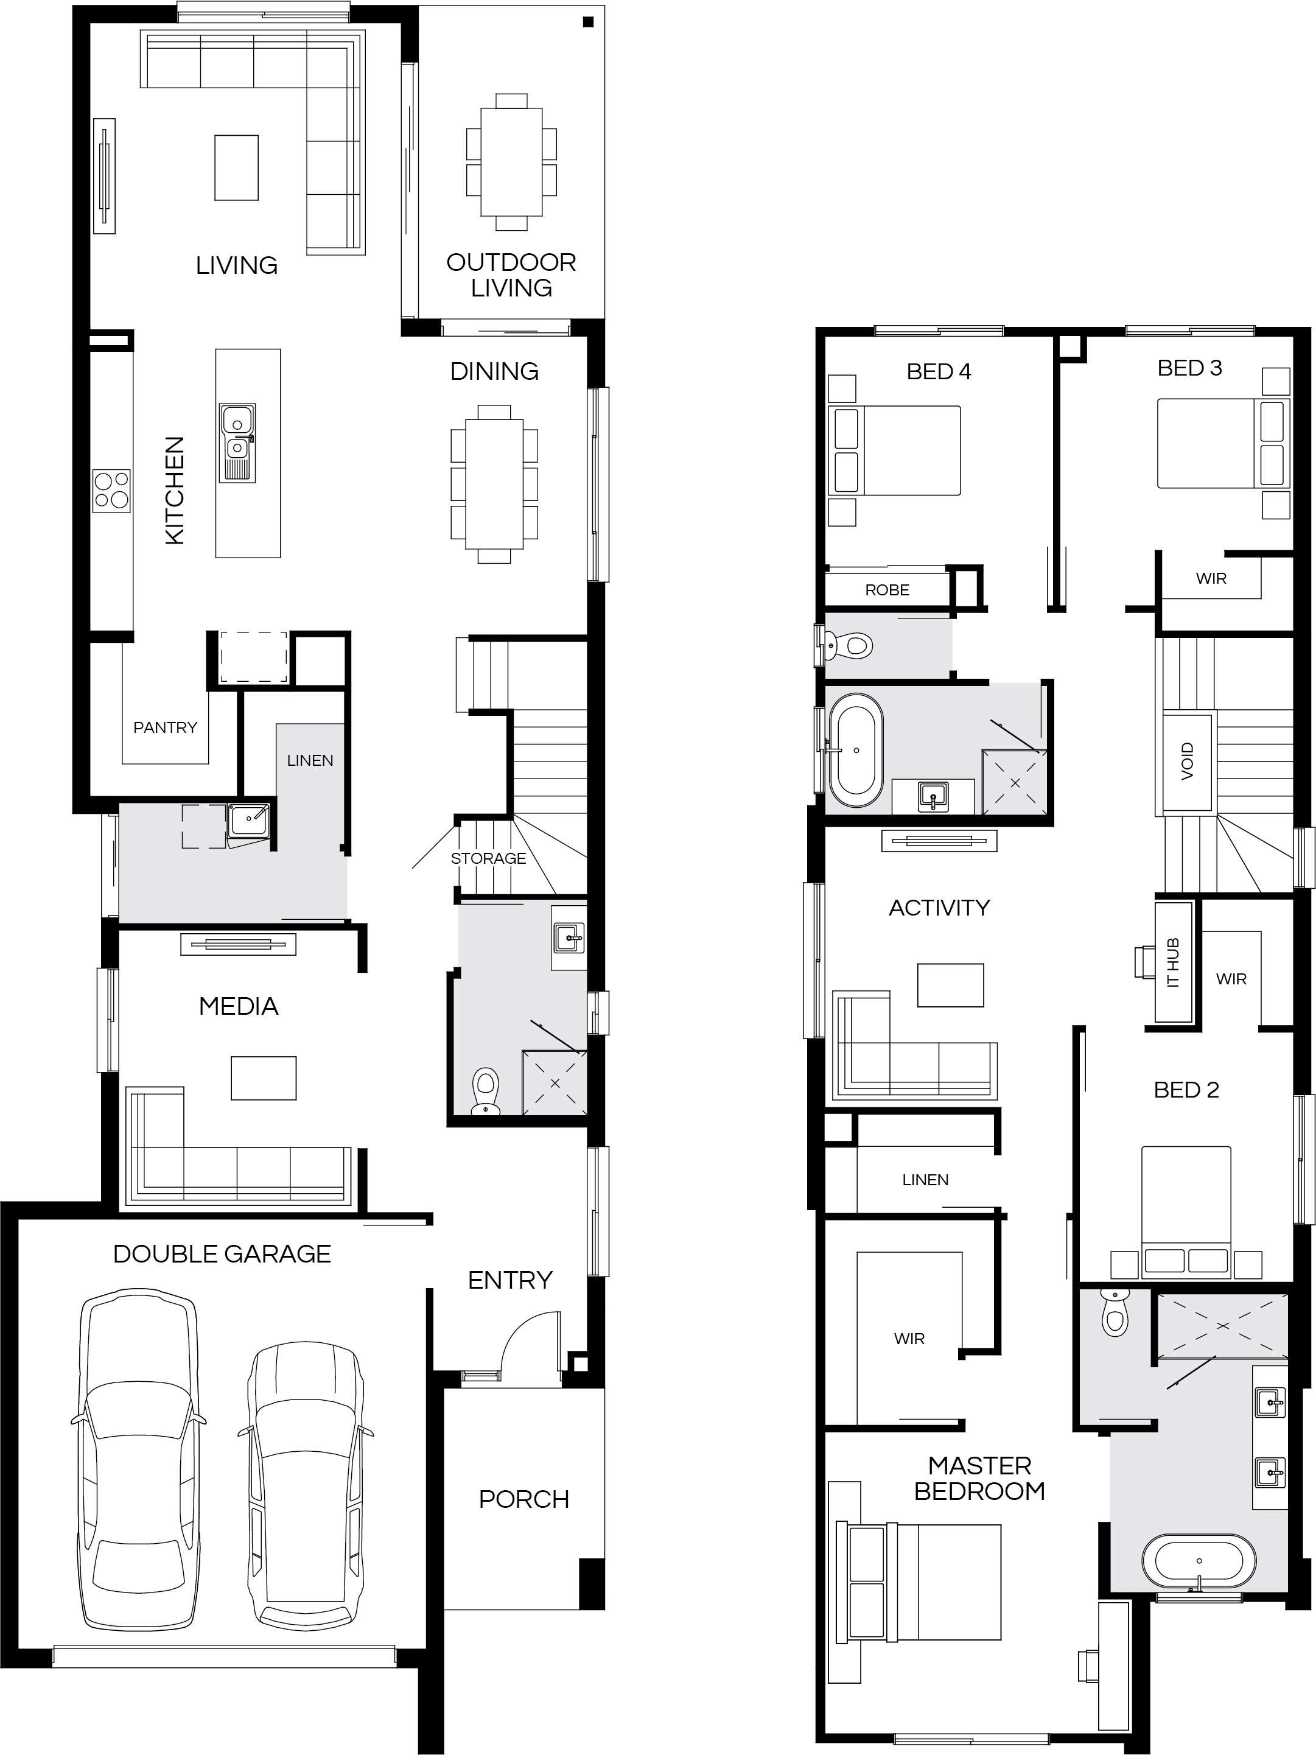
The Rochester Series has been designed to fit narrow lots of 10m+ widths, offering simple solutions to inner-city family living. These double storey home designs offer a range of flexible floorplans and facades to choose from. Each home design features a large, centrally located kitchen with an island bench and breakfast bar on the lower level.
3 floorplan options for Rochester
 4
3
2


Home designs overview for Rochester
Display Homes & 3D Tours for Rochester by Coral Homes


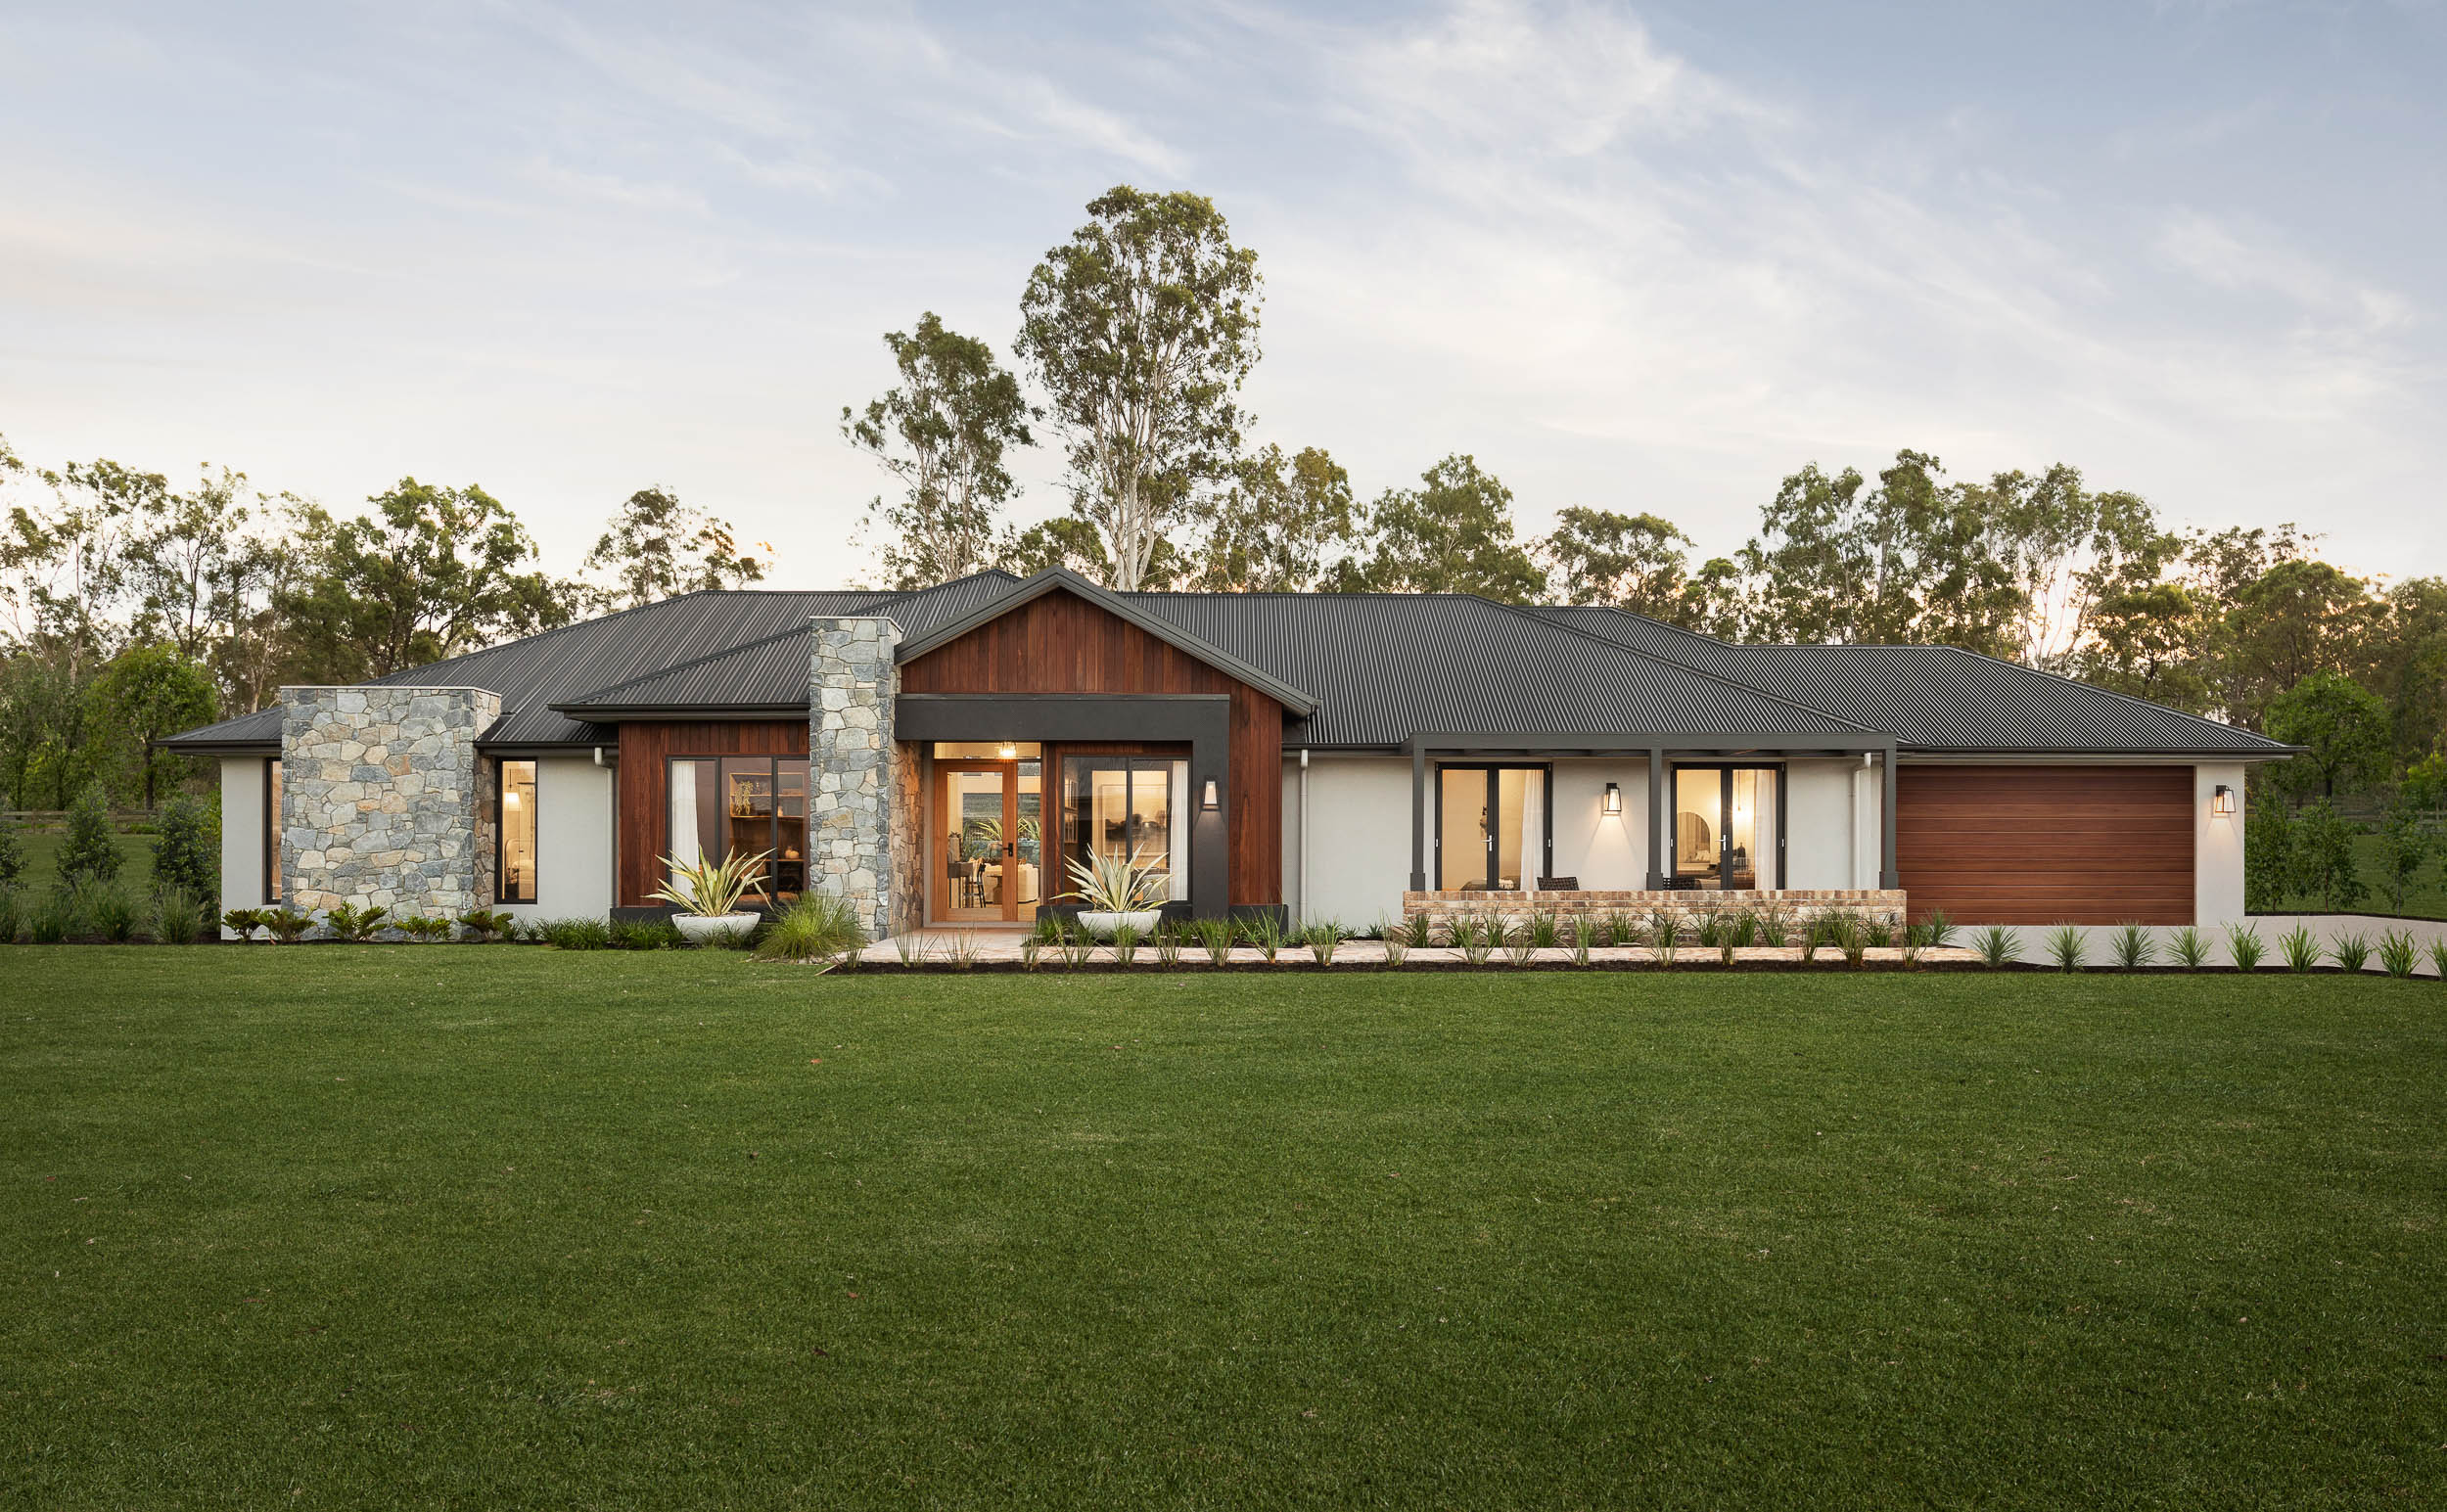
Rochester 276Q | Vista Façade
7 Cardinal Crescent, Newport QLD 4020
About Coral Homes
With over 35 years of experience and more than 28,000 homes delivered, we’ve grown to become one of Australia’s leading builders. Built on trust, transparency, and quality craftsmanship, we take pride in creating stylish, functional, and affordable homes that families are proud to call their own.
As one of Queensland’s largest residential home builders and a top performer in New South Wales, we offer a wide range of designs backed by award-winning customer service, streamlined contracts, and strong warranty support—making your journey from planning to handover simple, secure, and enjoyable.


