

Essence by Dale Alcock Homes
 4
 2
 2
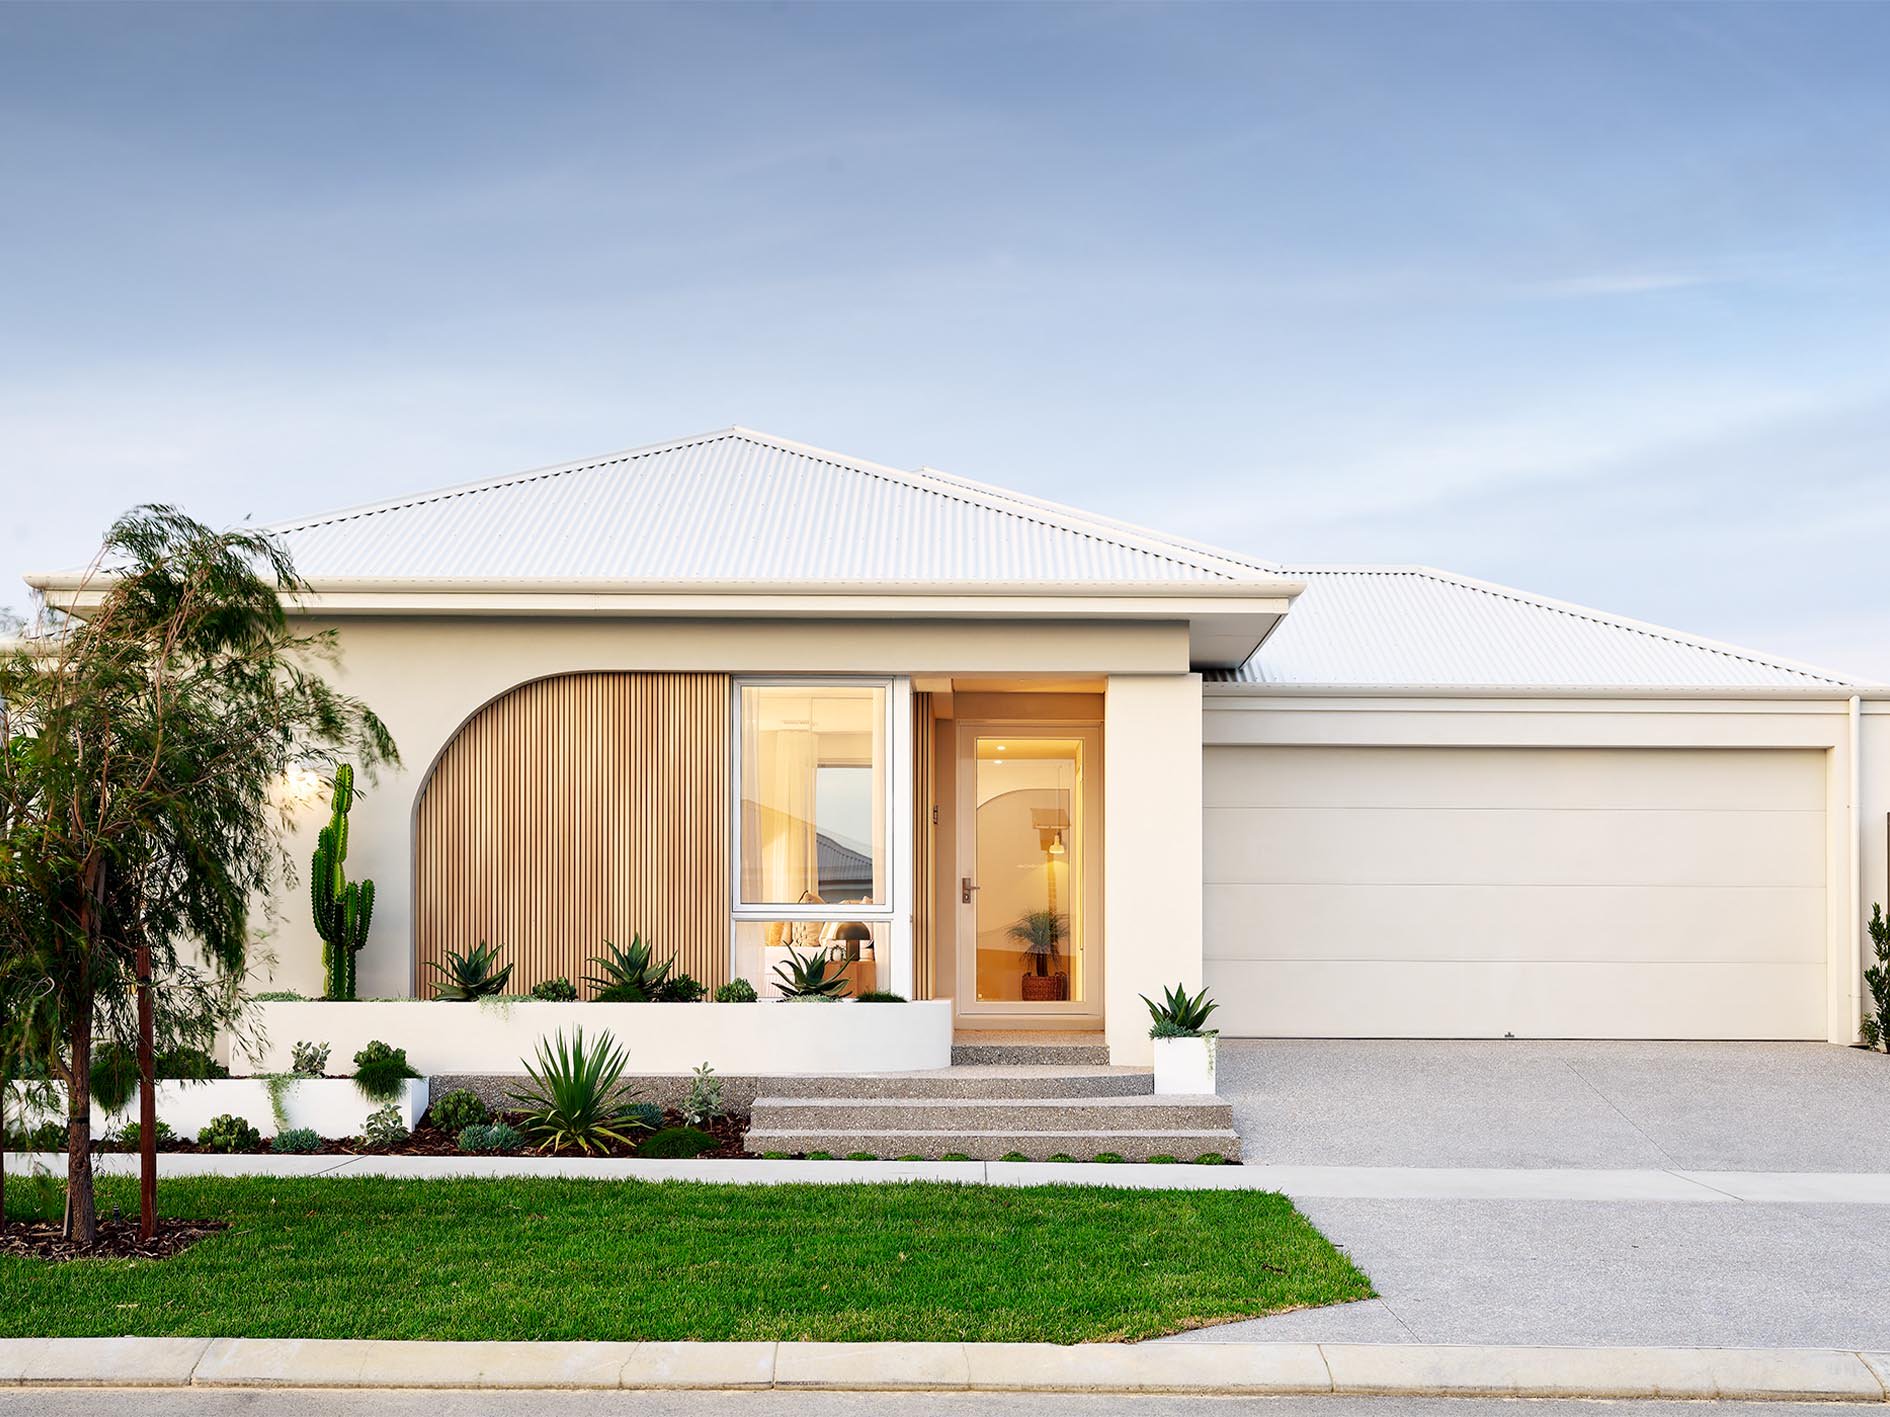
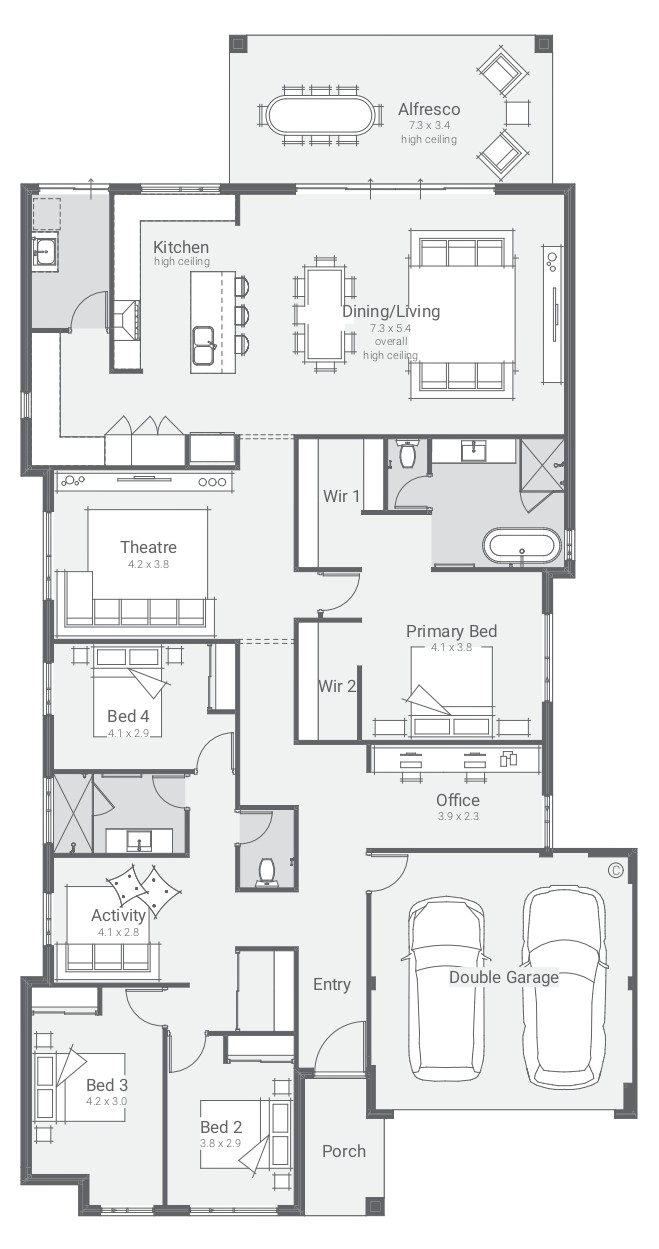
This home design effortlessly adapts to your lifestyle, offering multiple living zones for diverse family needs. Revel in the personalised and practical spaces where you can enjoy family movies in the home theatre, find quiet moments in the activity area and entertain guests in the living and dining area. The expansive alfresco seamlessly connected to the living, dining and kitchen spaces adds an extra dimension to your everyday lifestyle.
Indulge in luxury with the spacious master suite with dual walk-in-robes and a lavish ensuite. For the little ones, there’s a private and playful corner tucked away with three bedrooms.
Rediscover the Essence, now revitalised and redesigned with the whole family in mind.
1 floorplan option for Essence
 4
2
2
Home designs overview for Essence
Display Homes & 3D Tours for Essence by Dale Alcock Homes


Essence
10 Selacosa Avenue Alkimos, Jindalee WA 6036