

Linden by Dale Alcock Homes
 4
 2
 2
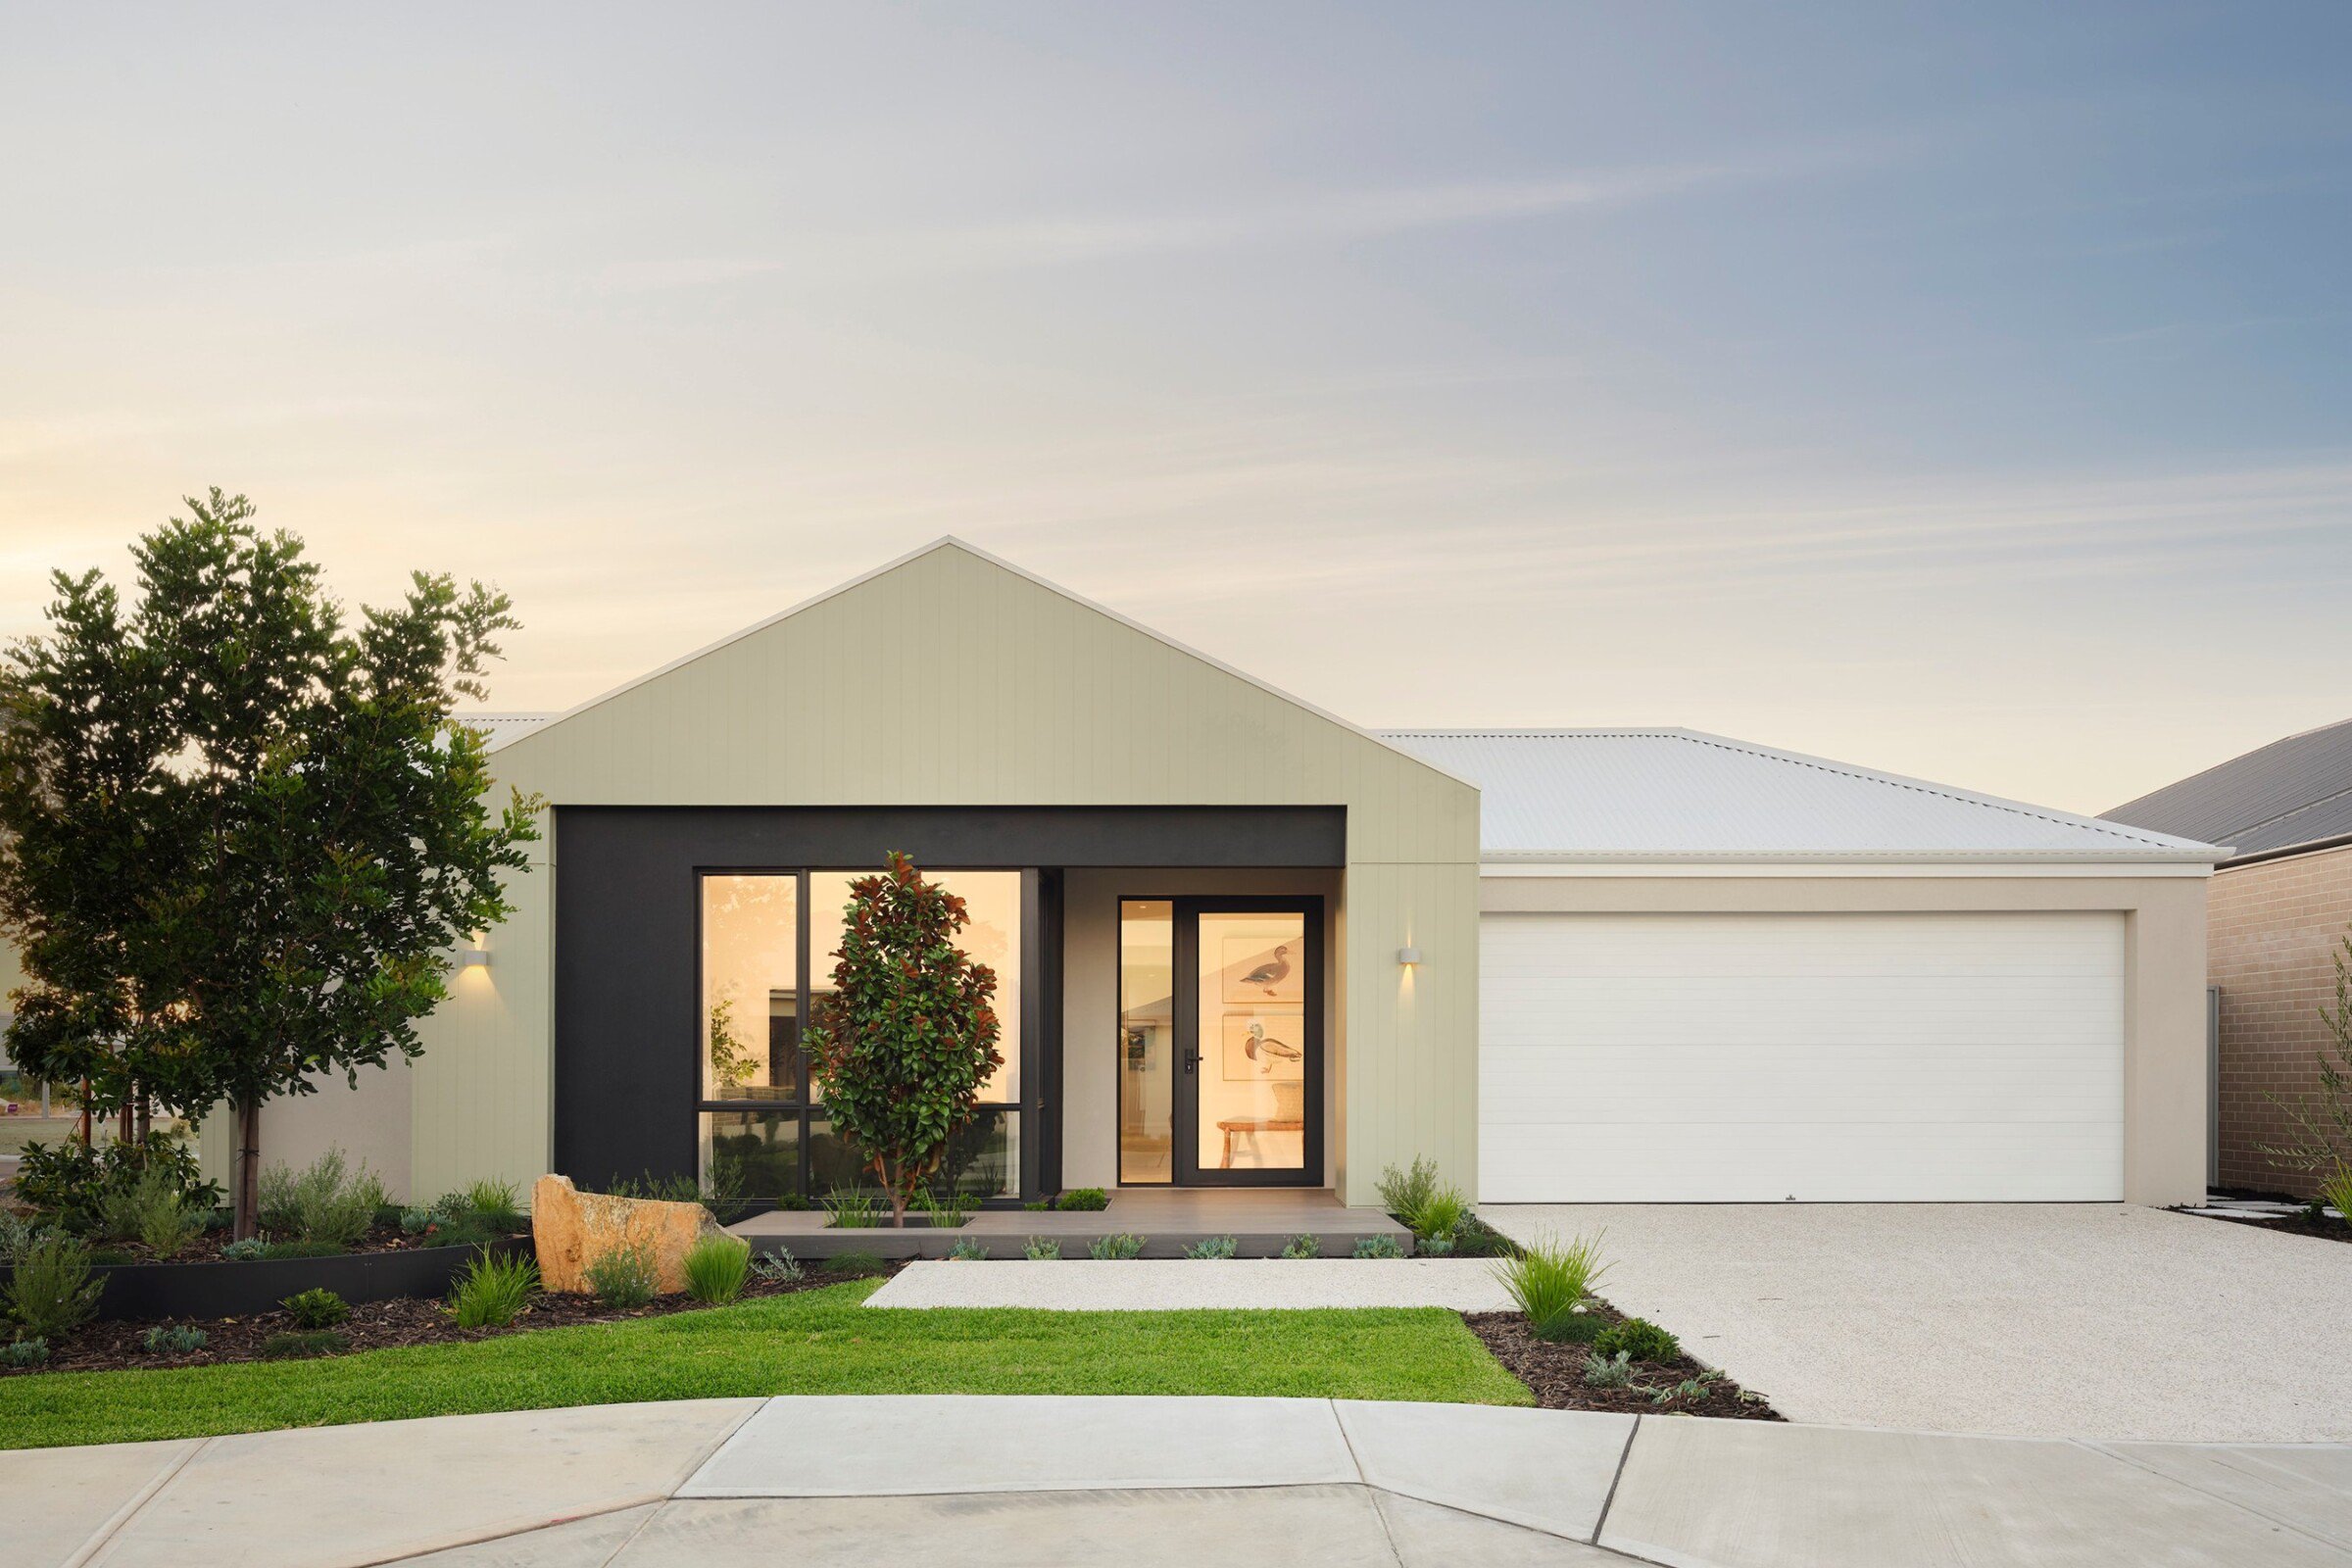
Picture mornings in a sun-filled kitchen, where breakfast flows effortlessly into the dining and lounge areas, the heart of your home, perfect for both laughter-filled family days and quiet moments together.
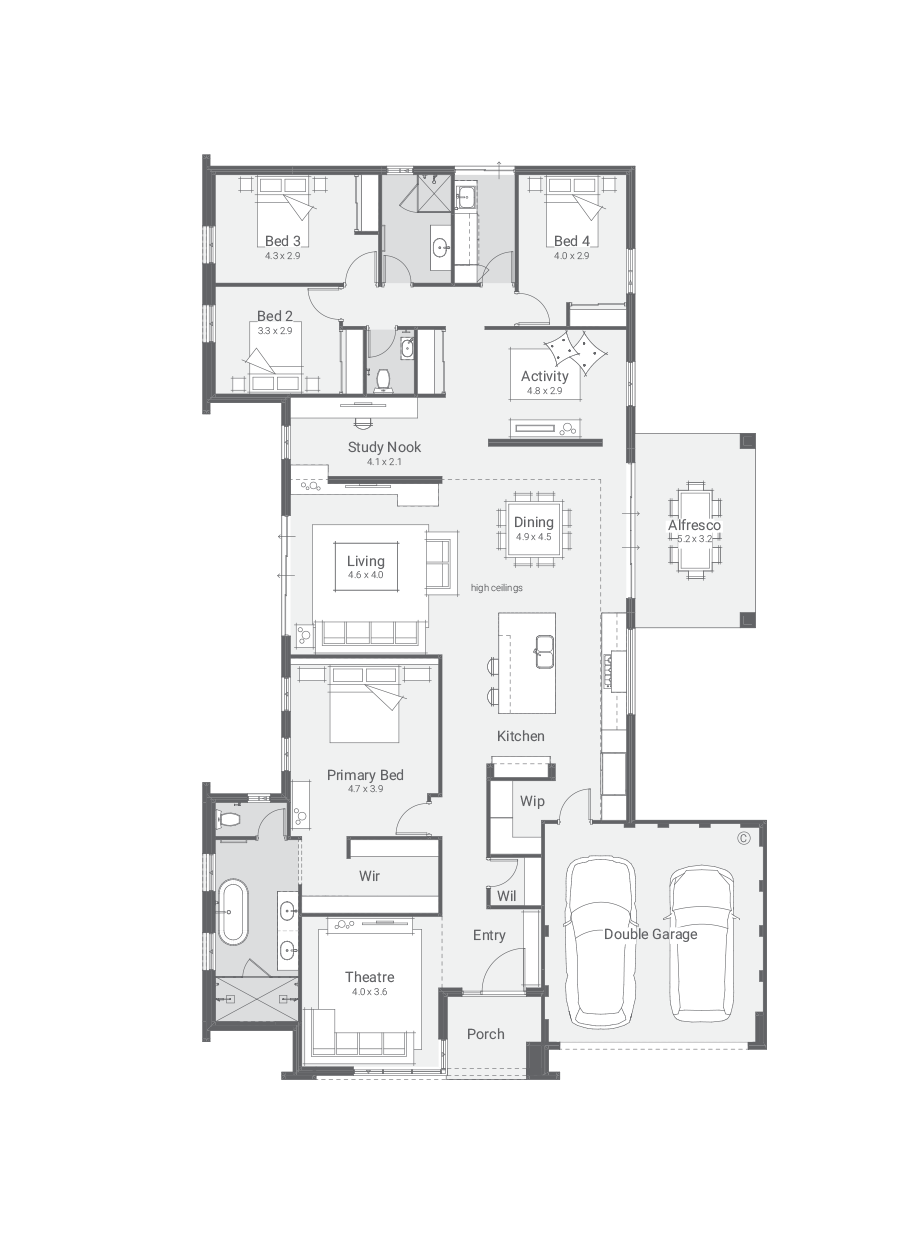
With four bedrooms and two bathrooms, there’s space for everyone. Your primary suite becomes a private retreat, a calm haven to recharge at the end of the day, while flexible spaces like the home office or theatre adapt as your family grows and your needs change.
Scandinavian-inspired details, a feature fireplace, and soaring ceilings bring warmth, style, and a sense of home to every corner. Thoughtfully zoned living ensures everyone has their own space when they need it, without ever feeling disconnected.
The Linden is more than a house, it’s a backdrop for the everyday moments, the milestones, and the memories you’ll treasure. Here, life flows naturally, and every space is designed around the way your family really lives, for all the days you call it home.
1 floorplan option for Linden
 4
2
2
Home designs overview for Linden
Display Homes & 3D Tours for Linden by Dale Alcock Homes


Linden
11 Sesame Mews Henley Brook