


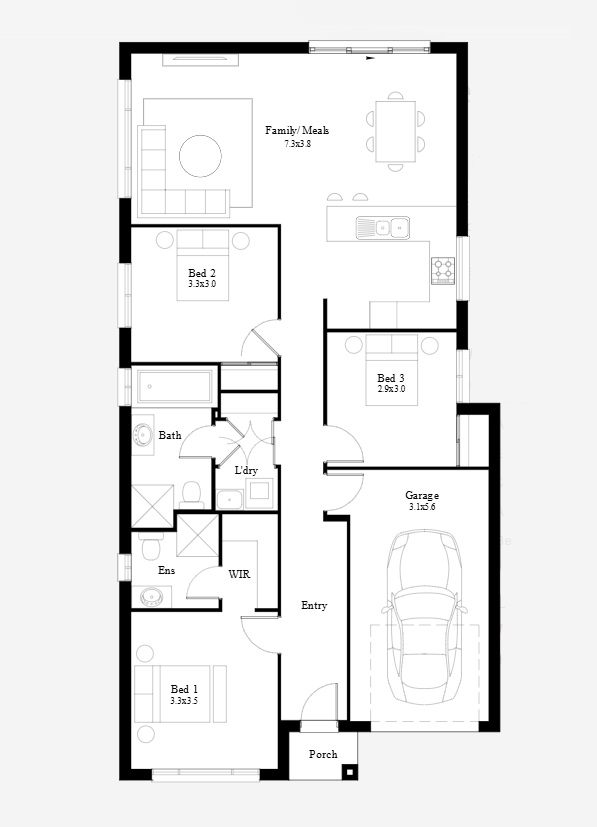
Geneva by Domaine Homes
 5
 3
 2
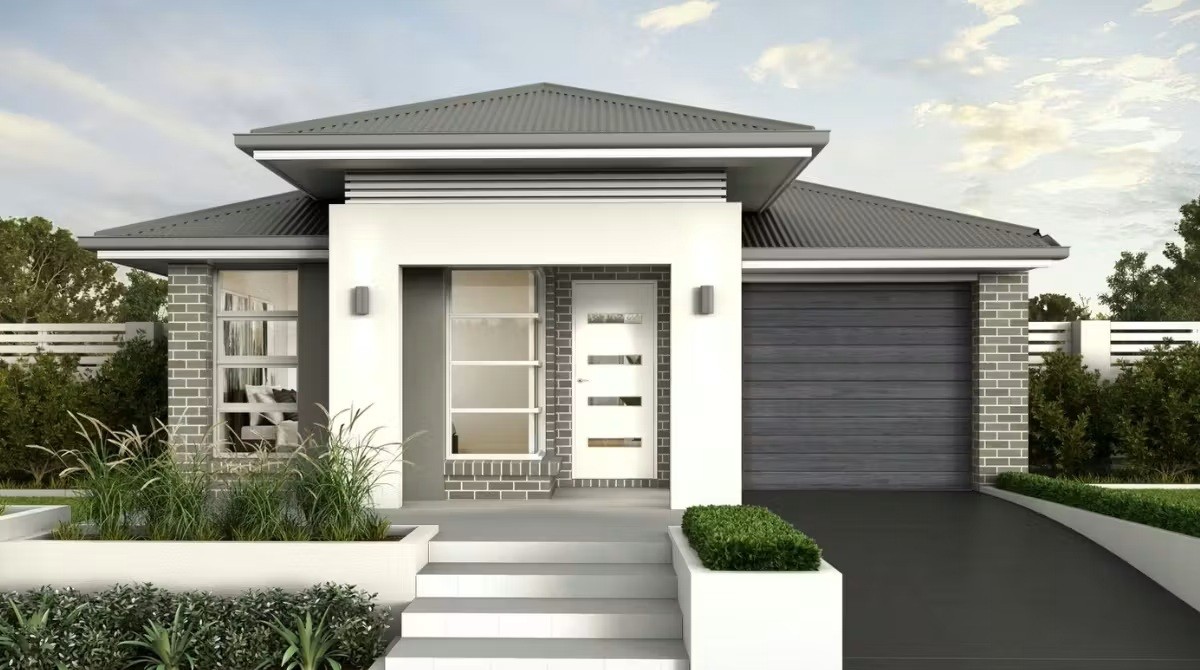
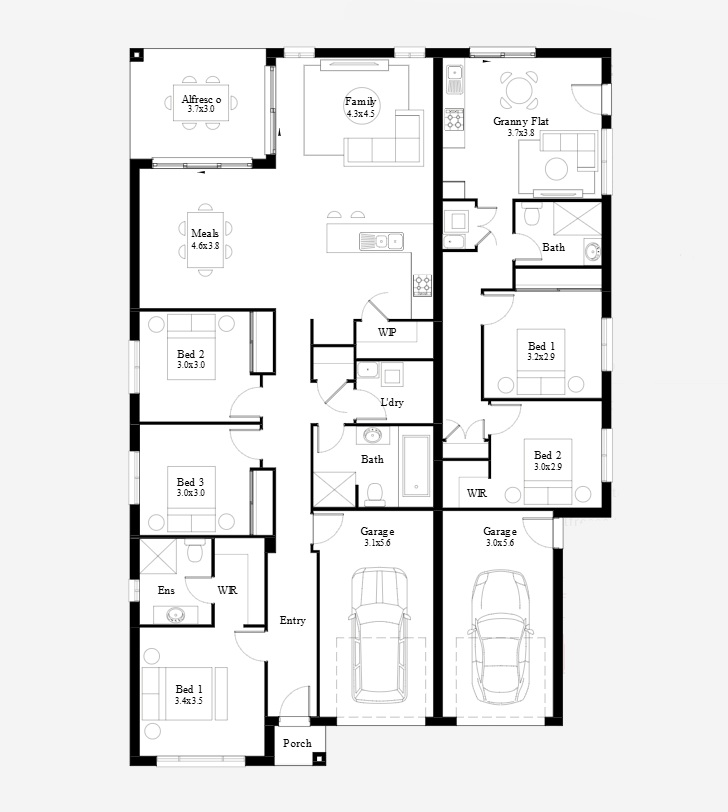
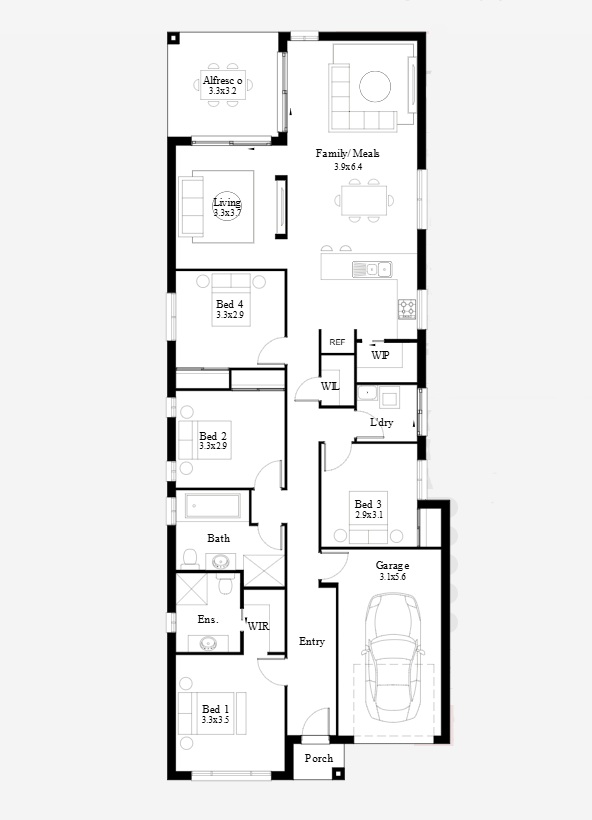
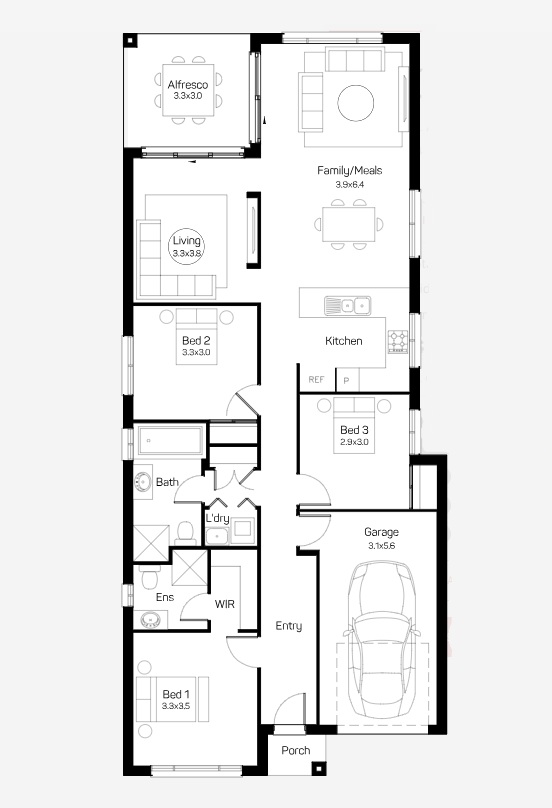
The Geneva design is a modern single storey house design to help you embrace the joys of a simple life, with an elegant design that features clean lines and a natural flow between spaces. We have made it our mission to understand the simple things that make life worth living - watching a movie with the kids in the living room, sharing stories around the dining table, or enjoying a BBQ with friends outdoors! The formal living room flows naturally out onto the alfresco allowing for your entertaining space to double in size, bringing in natural light and fresh air all while the kids can play in the near by family room in their own space. Suitable for a smaller block, the Geneva design is a home where less really is more.
4 floorplan options for Geneva
 5
3
2


Home designs overview for Geneva
Display Homes & 3D Tours for Geneva by Domaine Homes


Geneva 19
8 Harrismith Crescent, Austral NSW 2179
About Domaine Homes
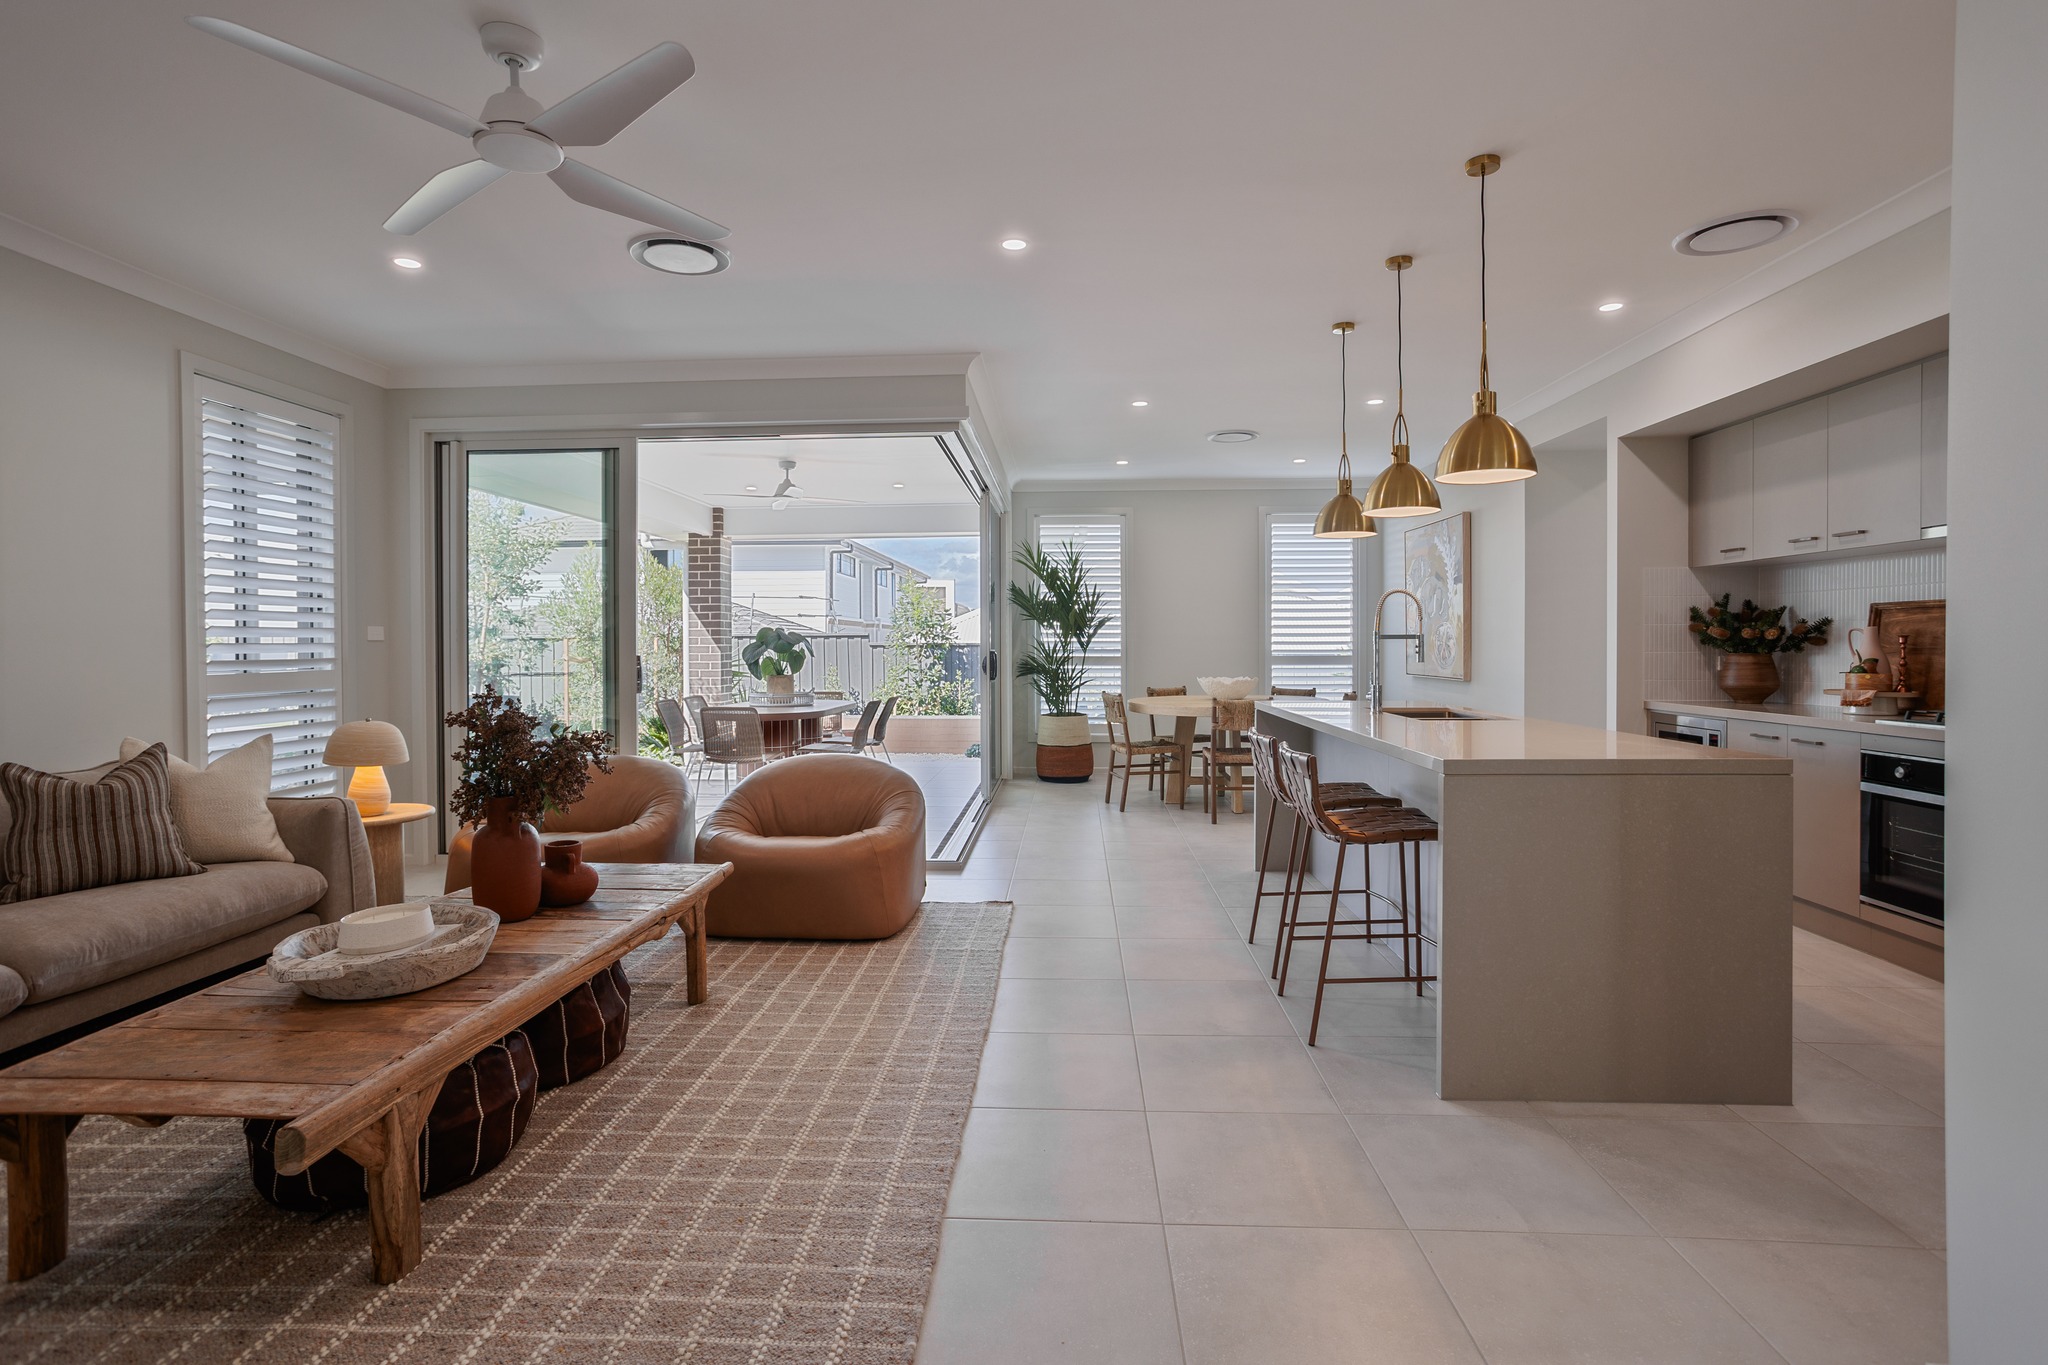
Building a new home is one of the biggest decisions you can make in your lifetime, and at Domaine Homes we believe the building experience should be a simple and enjoyable one. Whether it’s your very first home, or you’re building a home for the first time, Domaine Homes streamlines the building journey from your first visit to one of our display homes, right the way through to the first step into your own new home.
With beautifully crafted family homes and a faster, easier build journey, discover for yourself why Domaine Homes really is a smarter choice for building your new home.


