


Havana by Domaine Homes
 4
 2
 2
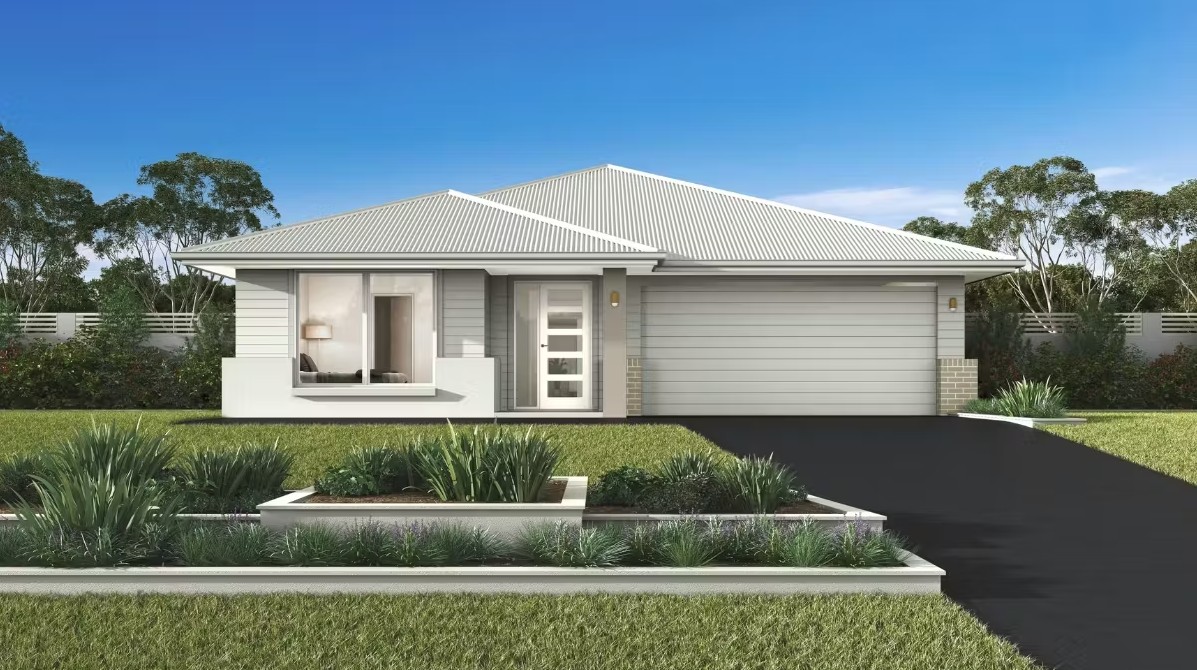
The Havana 27 is a cleverly designed single-storey home that delivers generous space, smart zoning, and effortless family living. From the welcoming entry through to the open-plan heart of the home, every detail has been considered to create a layout that feels both expansive and practical.
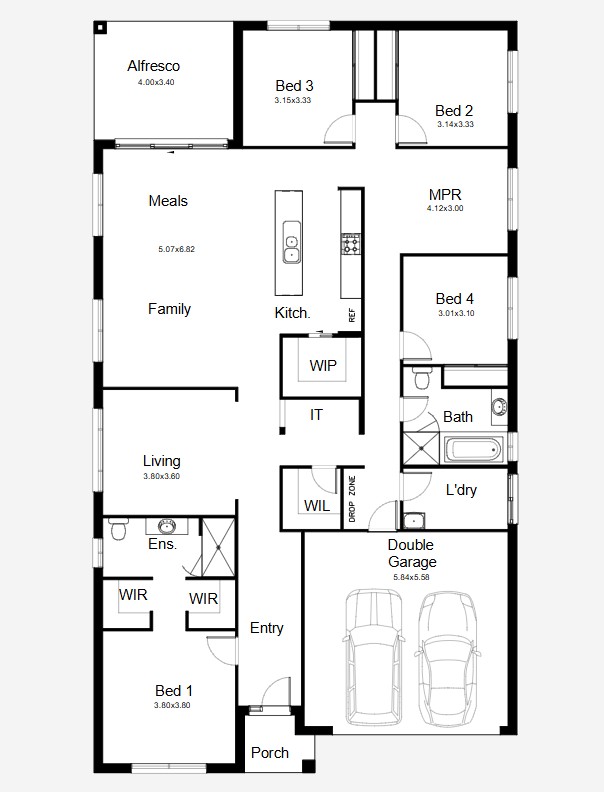
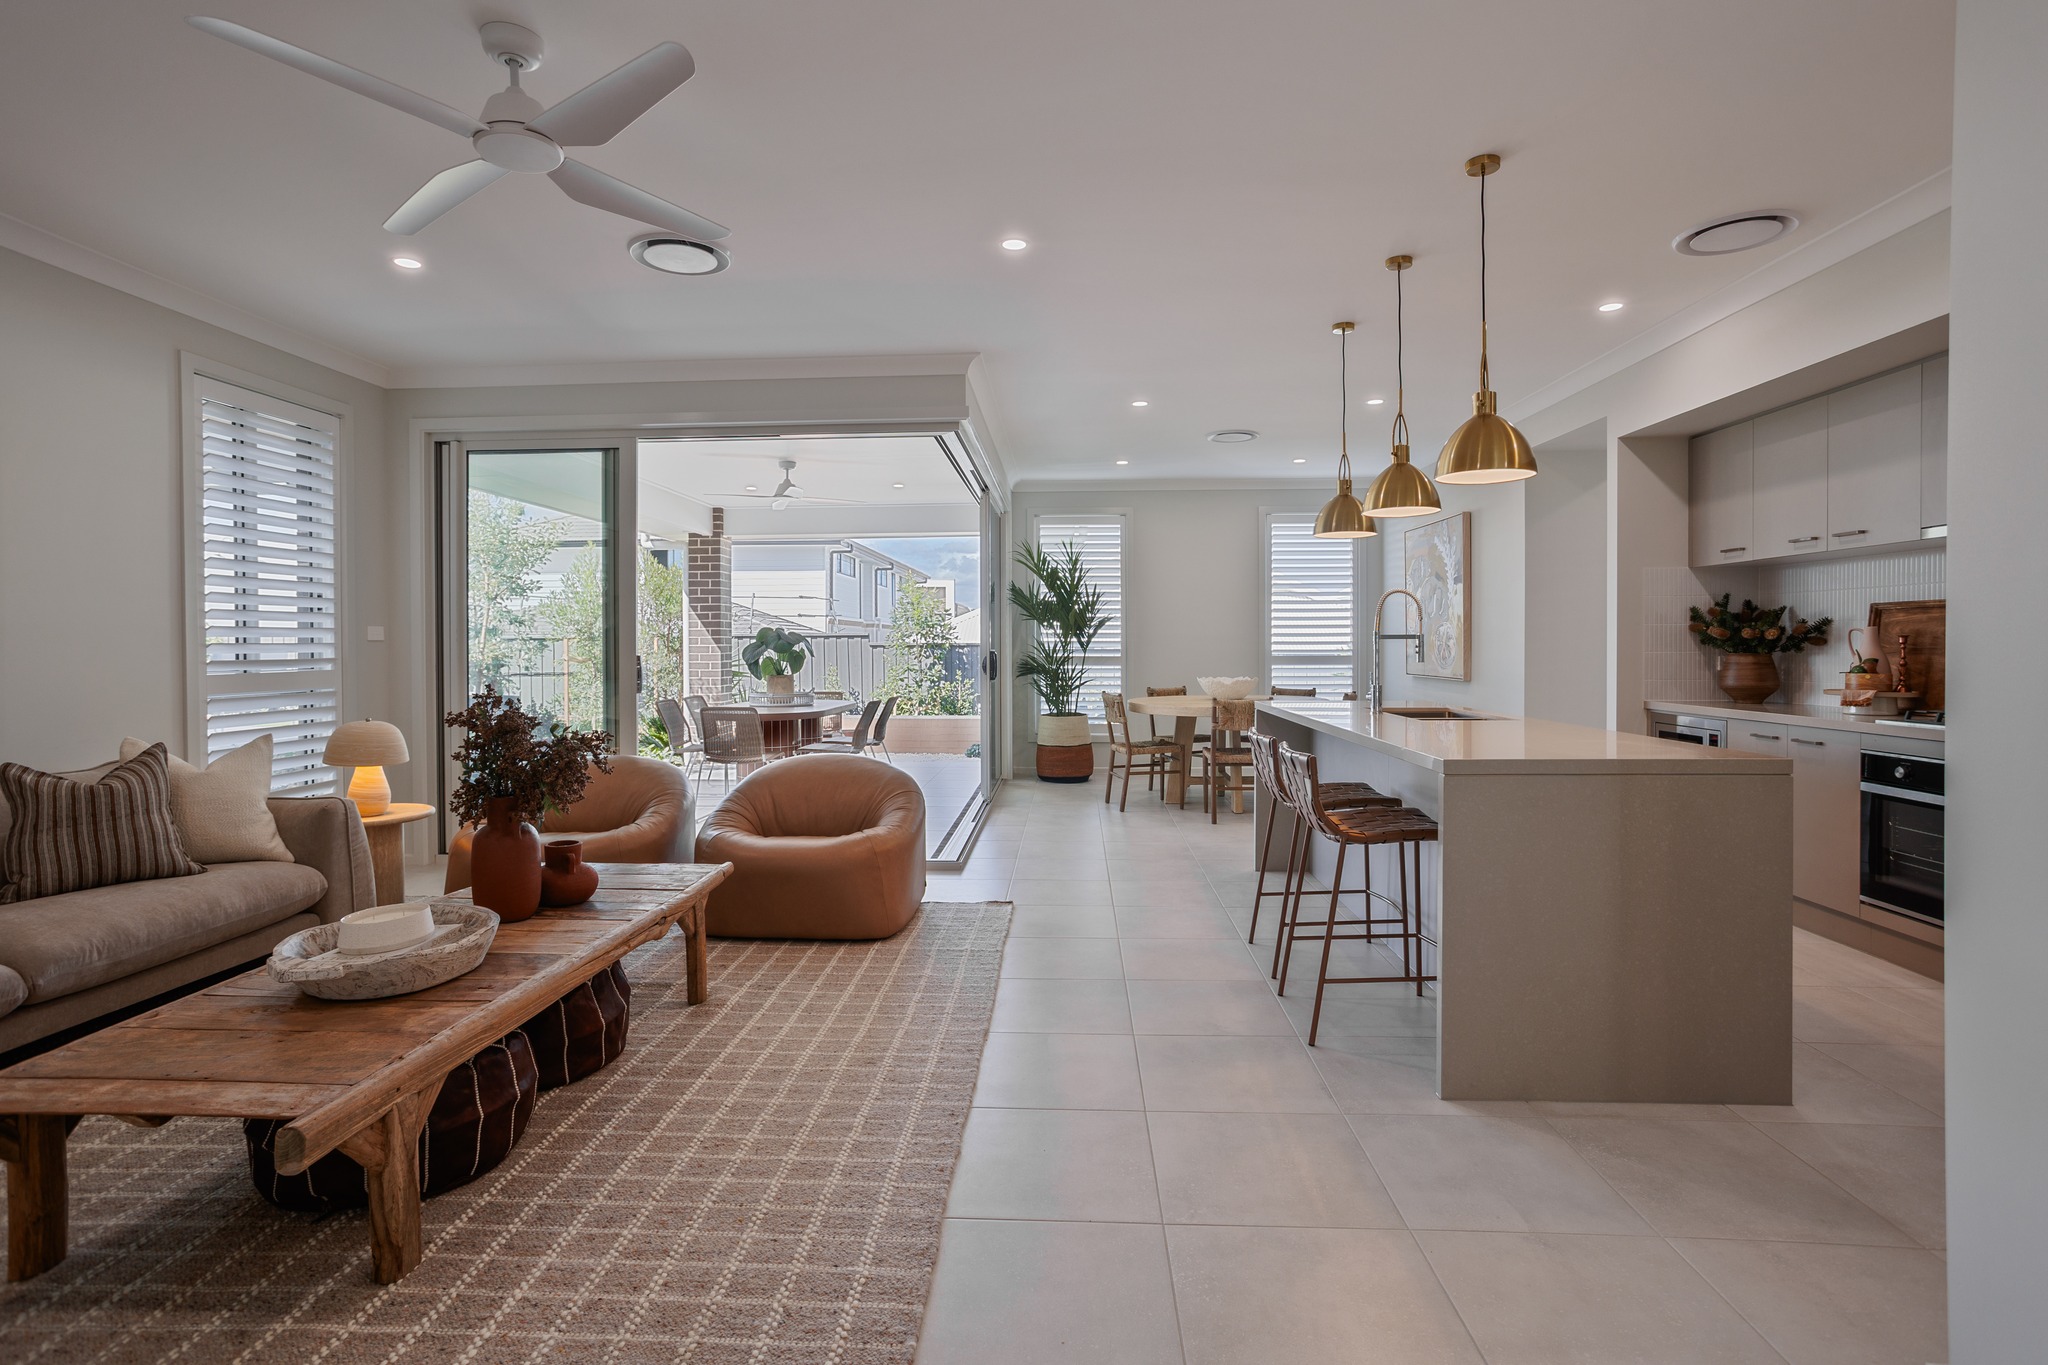
At the centre of the home, the kitchen, meals, and family area connect seamlessly, creating a light-filled hub ideal for everyday living and entertaining. A walk-in pantry enhances functionality, while direct access to the alfresco extends the living space outdoors—perfect for relaxed gatherings and family meals. A separate living room adds flexibility, offering a quiet retreat or additional entertaining space.
The Havana 27 features four well-proportioned bedrooms, including a private master suite positioned at the front of the home with a walk-in robe and ensuite. The remaining bedrooms are thoughtfully grouped around a central multipurpose room, ideal as a kids’ retreat, home office, or media space. With a double garage, ample storage, and a layout designed for privacy and flow, the Havana 27 is perfectly suited to modern families seeking space, comfort, and single-level convenience.
1 floorplan option for Havana
 4
2
2
Home designs overview for Havana
Display Homes & 3D Tours for Havana by Domaine Homes


Havana 27
28 Bunyip Avenue, Gilead NSW 2560
About Domaine Homes
Building a new home is one of the biggest decisions you can make in your lifetime, and at Domaine Homes we believe the building experience should be a simple and enjoyable one. Whether it’s your very first home, or you’re building a home for the first time, Domaine Homes streamlines the building journey from your first visit to one of our display homes, right the way through to the first step into your own new home.
With beautifully crafted family homes and a faster, easier build journey, discover for yourself why Domaine Homes really is a smarter choice for building your new home.


