


Recommended
Single Storey
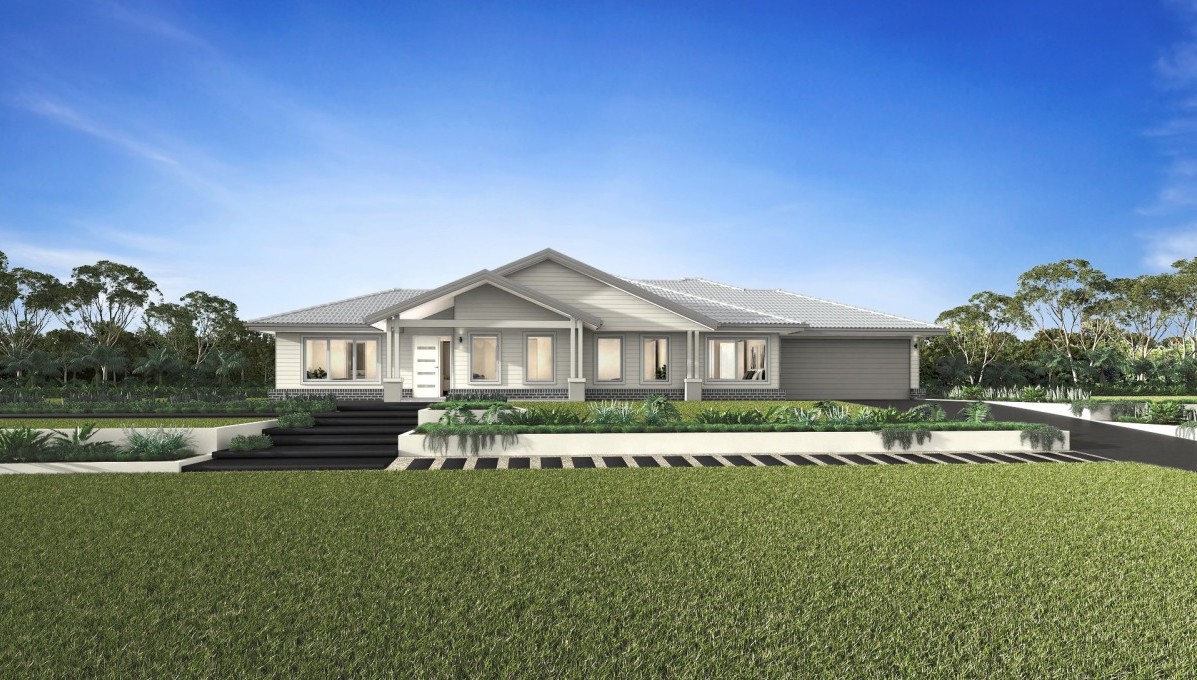
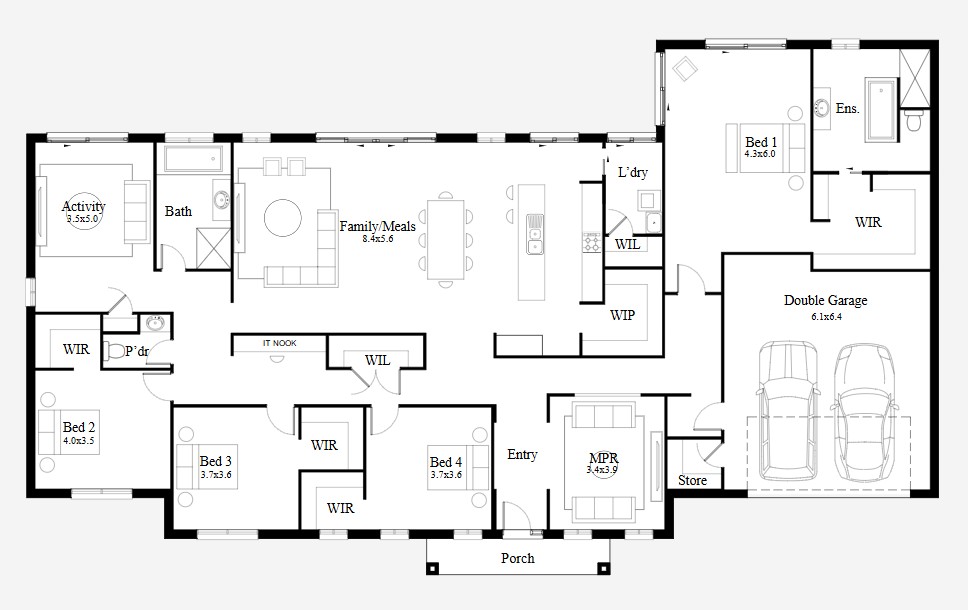
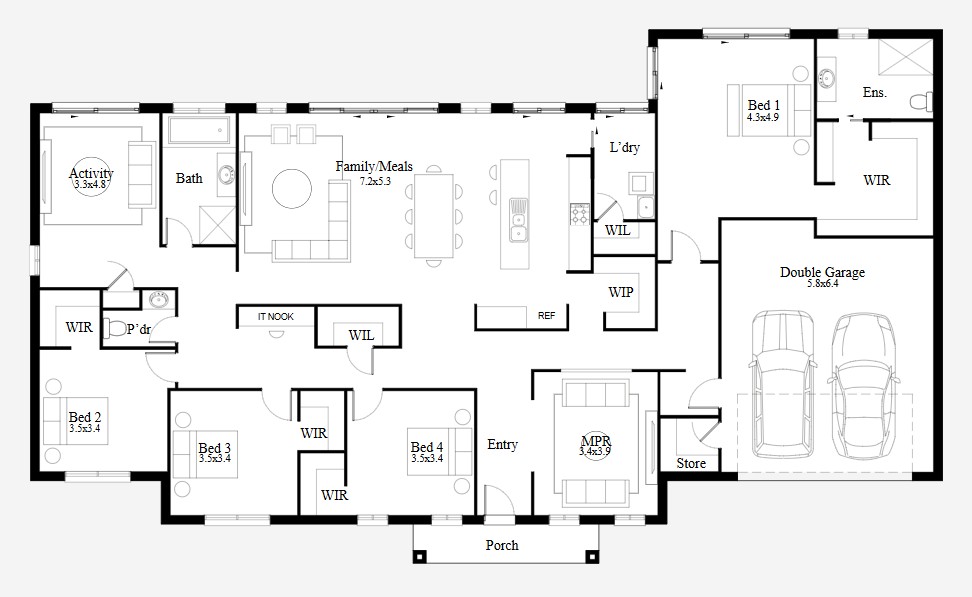
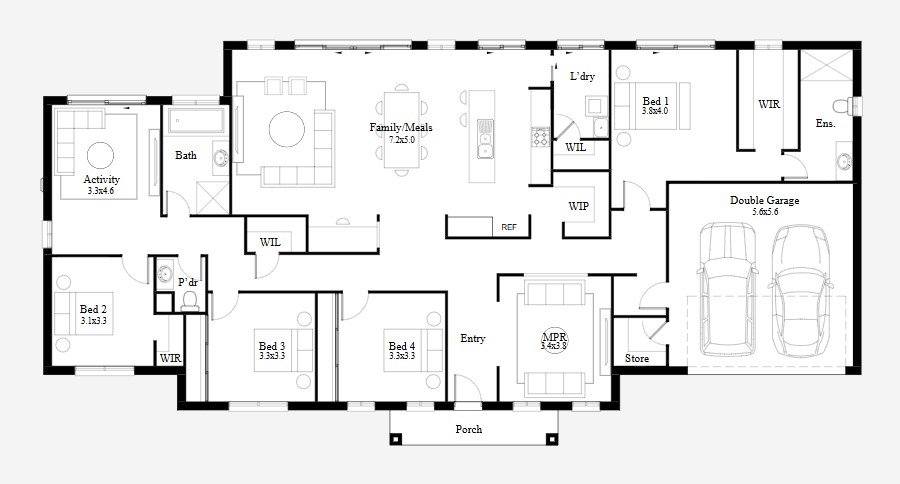
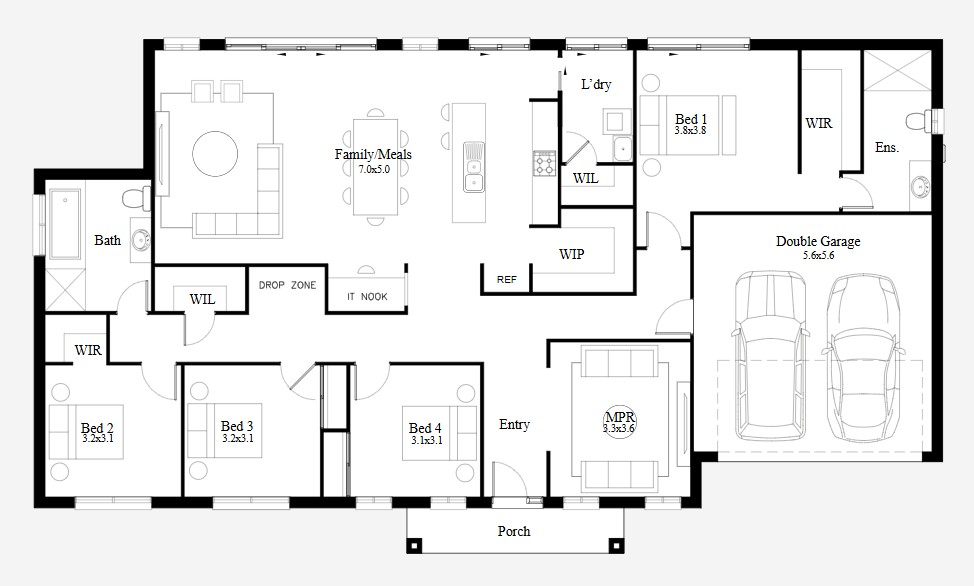
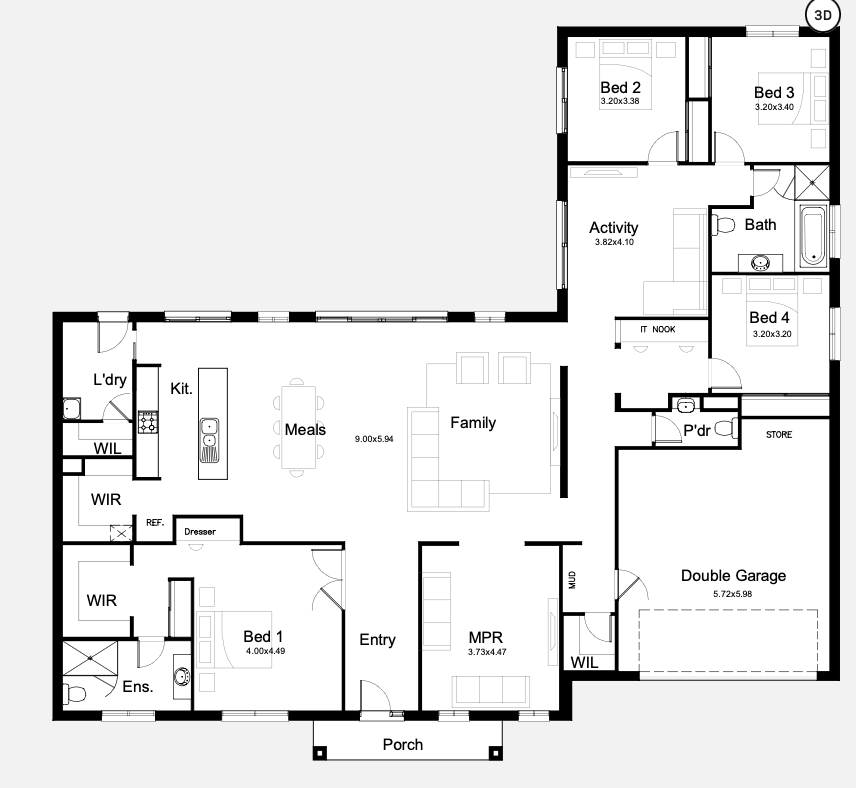
5 floorplan options for Oatland

Request pricing
 4
 2
 2
Floor area
334.90m²
House Width
26.88m
House Length
15.75m
Min Block Width
29m


Home designs overview for Oatland
Beds
4
Baths
2-3
Car spaces
2
Floor area
226.20-334.90m²
Builder
Home Design
Display Homes & 3D Tours for Oatland by Domaine Homes


Oatland 31
81 Wirraway Boulevard, Cambewarra NSW 2540
About Domaine Homes
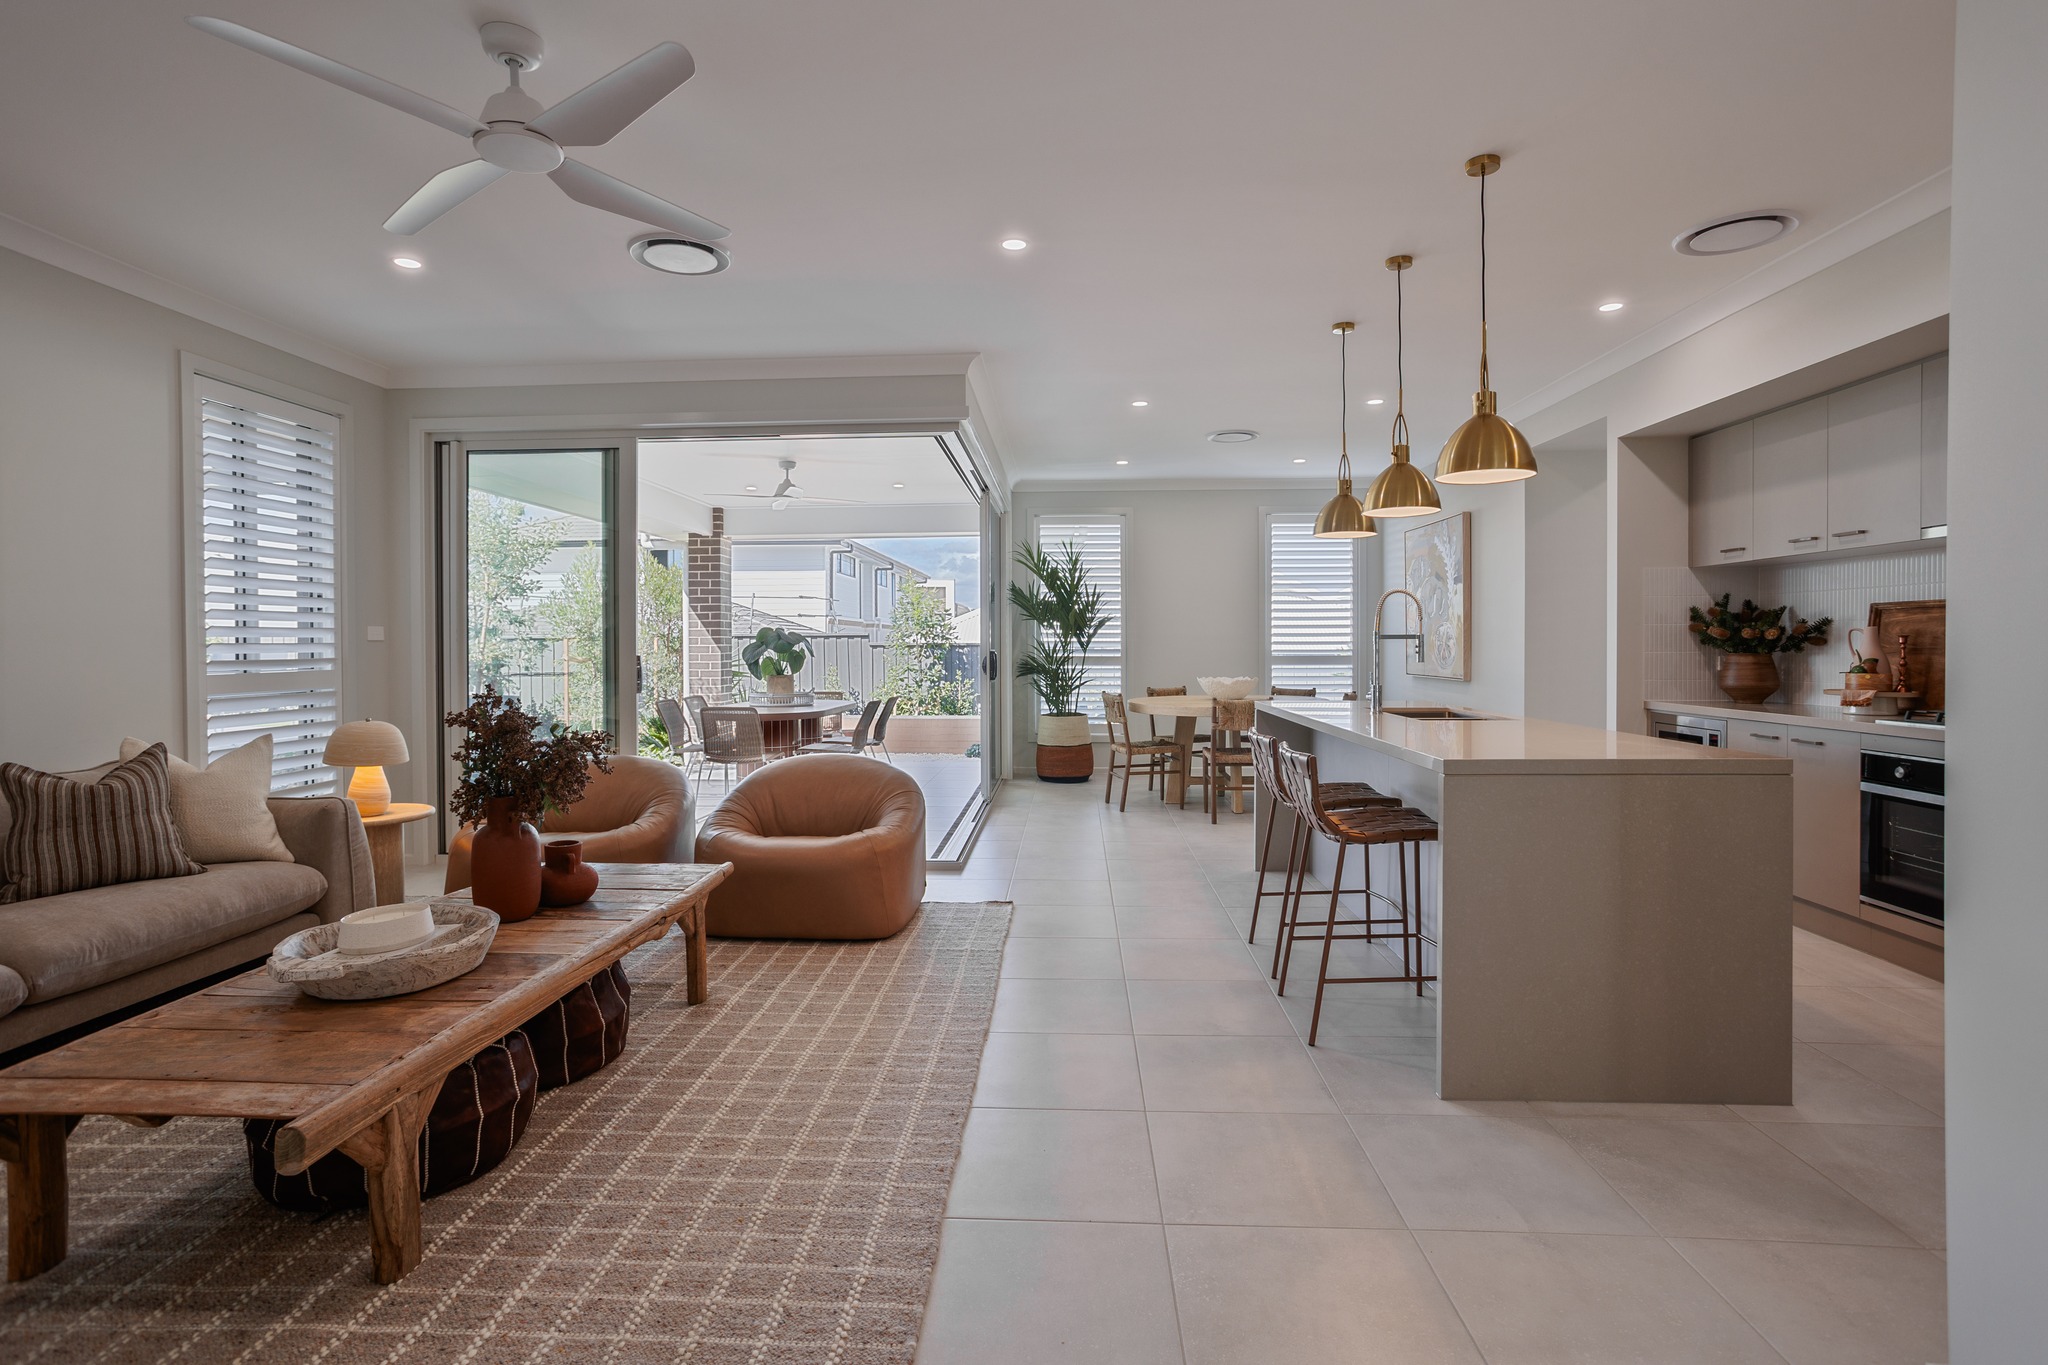
Building a new home is one of the biggest decisions you can make in your lifetime, and at Domaine Homes we believe the building experience should be a simple and enjoyable one. Whether it’s your very first home, or you’re building a home for the first time, Domaine Homes streamlines the building journey from your first visit to one of our display homes, right the way through to the first step into your own new home.
With beautifully crafted family homes and a faster, easier build journey, discover for yourself why Domaine Homes really is a smarter choice for building your new home.


