


Trevi by Domaine Homes
 4
 2
 1
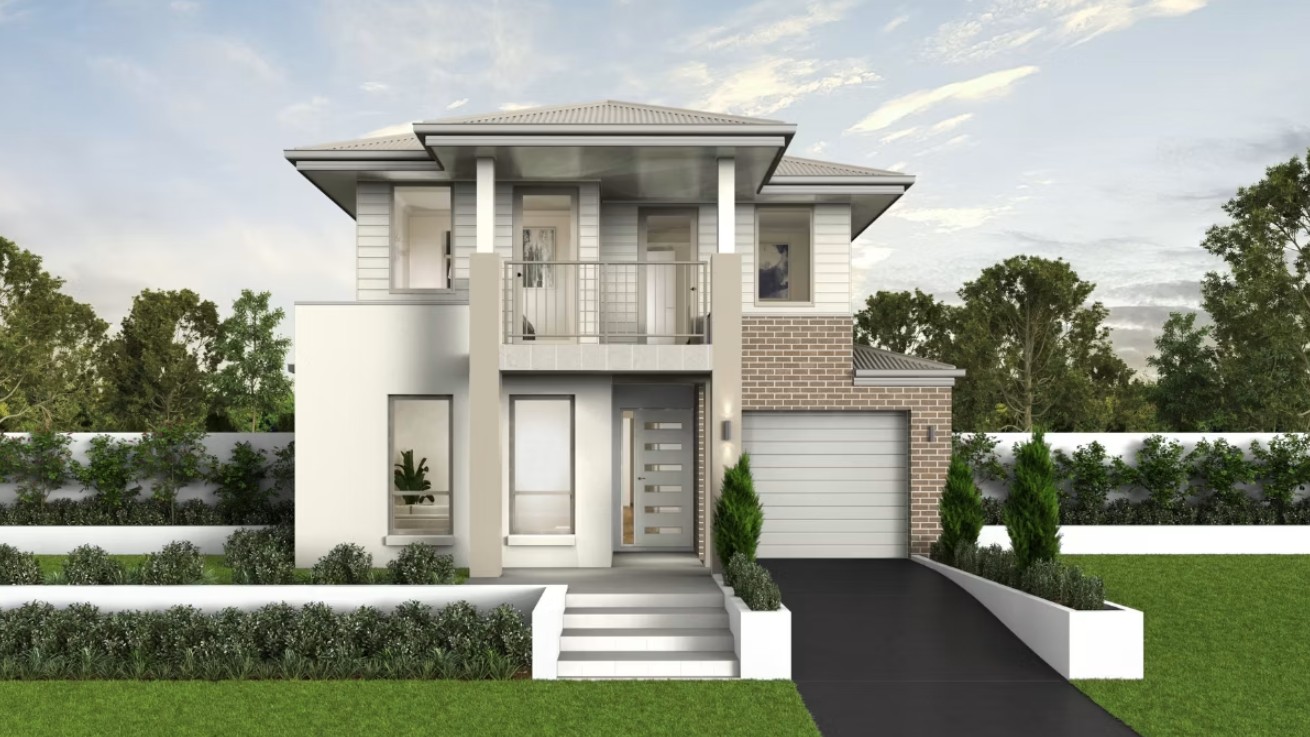
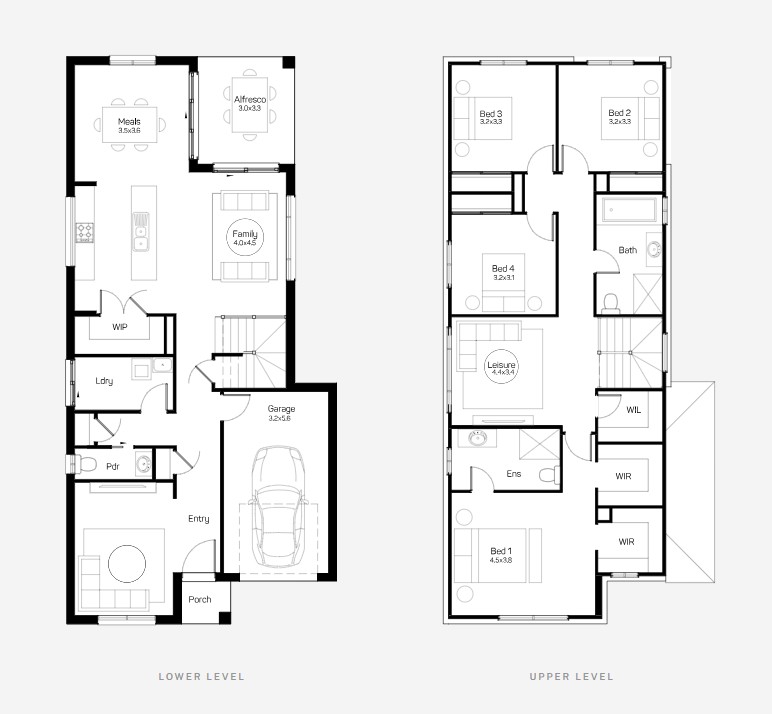
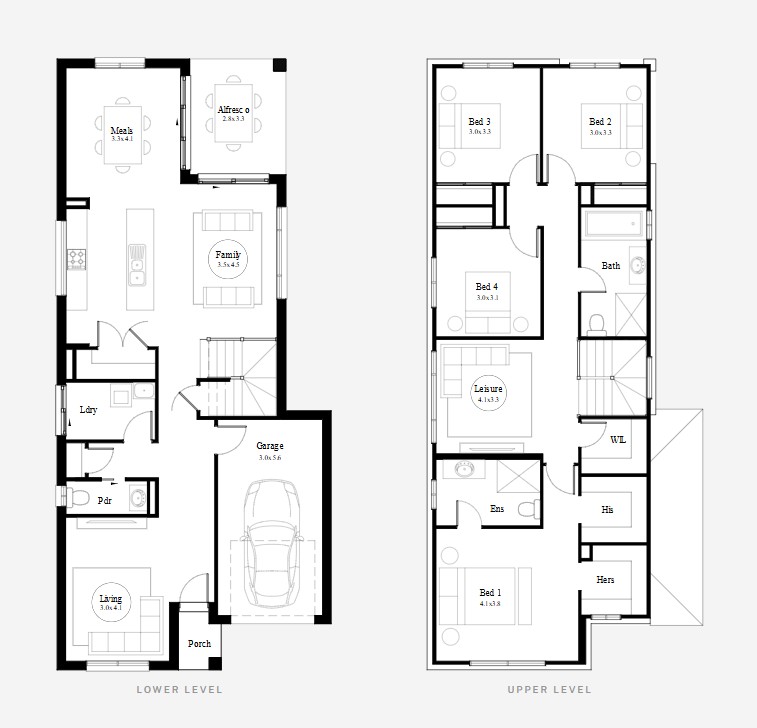
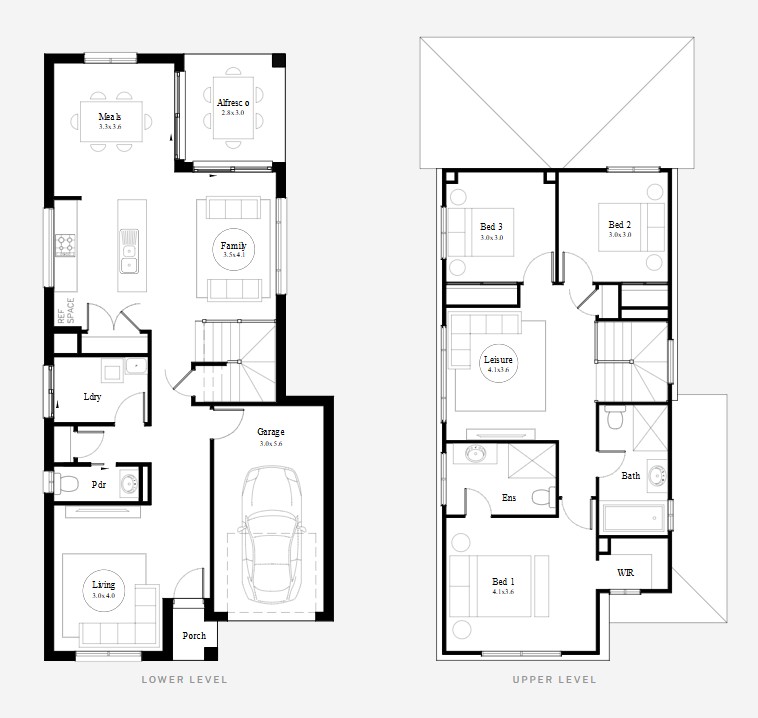
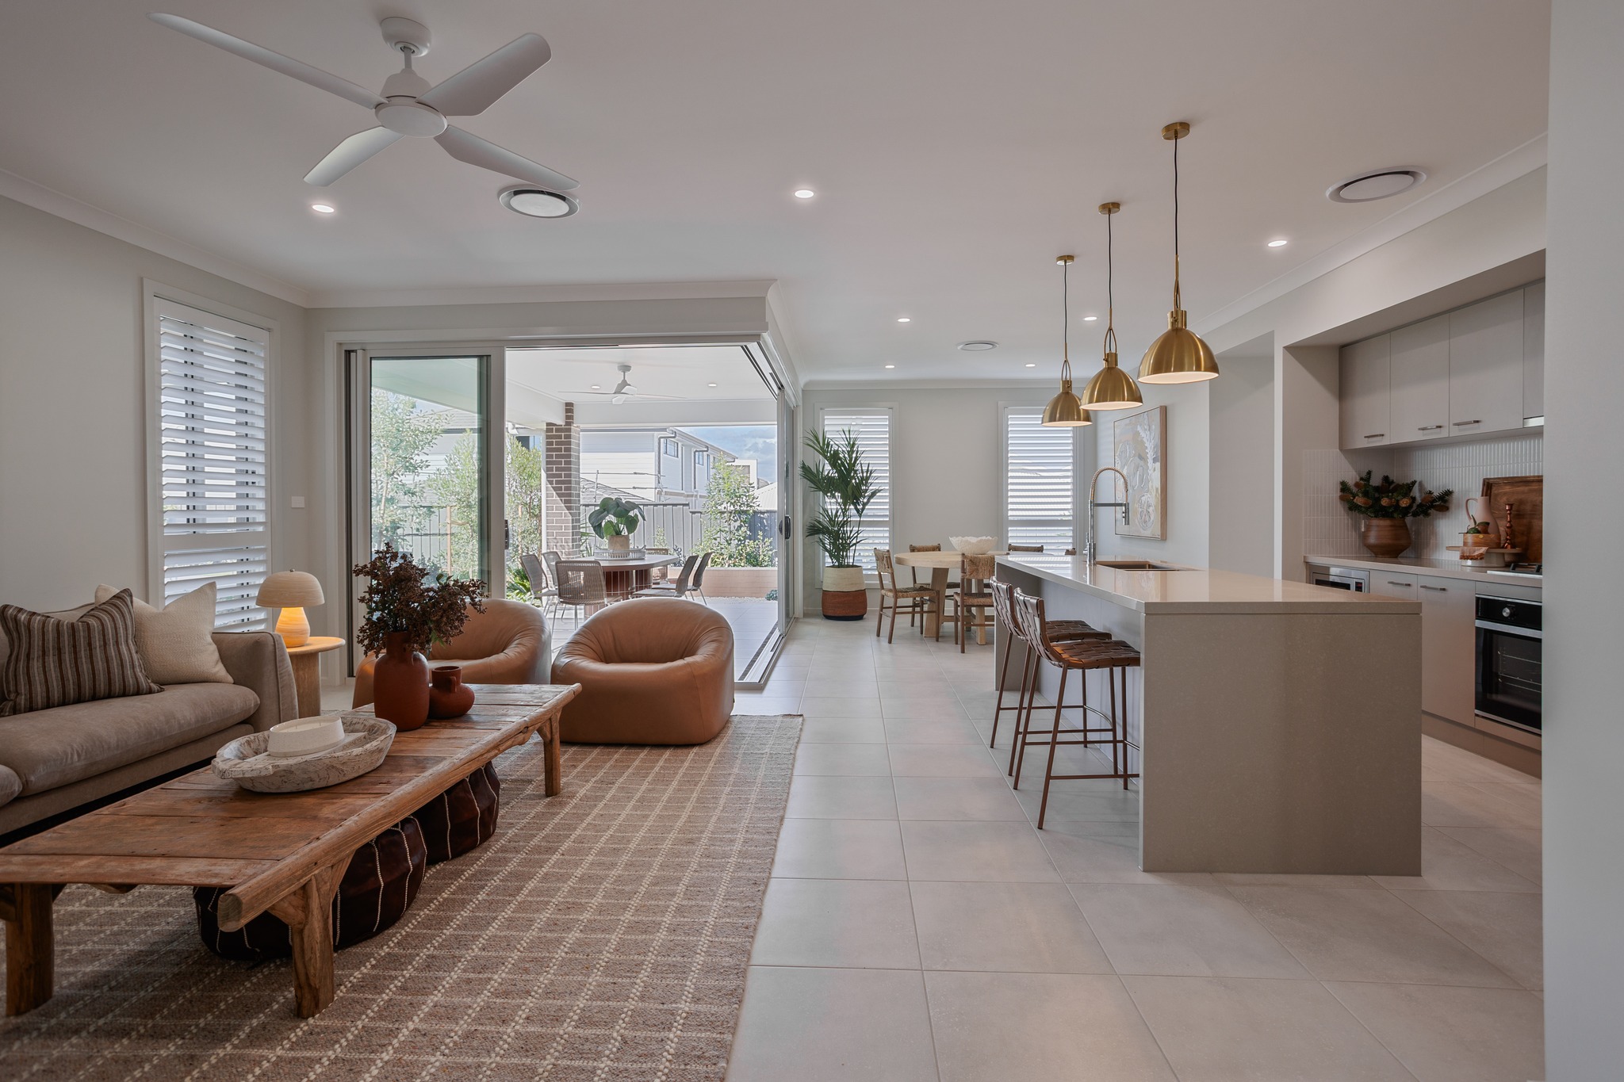
The Trevi series is an innovative double storey home design that was created to fit on narrow blocks. This beautiful home offers a combined kitchen, family and dining area that can be extended with the open plan and alfresco design option, a sizeable upstairs leisure area for the kids to play in or for adults to relax after a busy day, and a downstairs front living room that can be converted into a home theatre. The his-and-hers walk-in wardrobes in the master bedroom means you will never fight with your partner for clothing space again. There are also an array of beautiful facades to choose from as well as a range of design options including a double garage and open plan and alfresco living means you will never run out of space.
3 floorplan options for Trevi
 4
2
1


Home designs overview for Trevi
Display Homes & 3D Tours for Trevi by Domaine Homes


Trevi 26
8 Harrismith Crescent, Austral NSW 2179
About Domaine Homes
Building a new home is one of the biggest decisions you can make in your lifetime, and at Domaine Homes we believe the building experience should be a simple and enjoyable one. Whether it’s your very first home, or you’re building a home for the first time, Domaine Homes streamlines the building journey from your first visit to one of our display homes, right the way through to the first step into your own new home.
With beautifully crafted family homes and a faster, easier build journey, discover for yourself why Domaine Homes really is a smarter choice for building your new home.


