

Single Storey
Jerra by Dreamstart Homes
 4
 2
 2
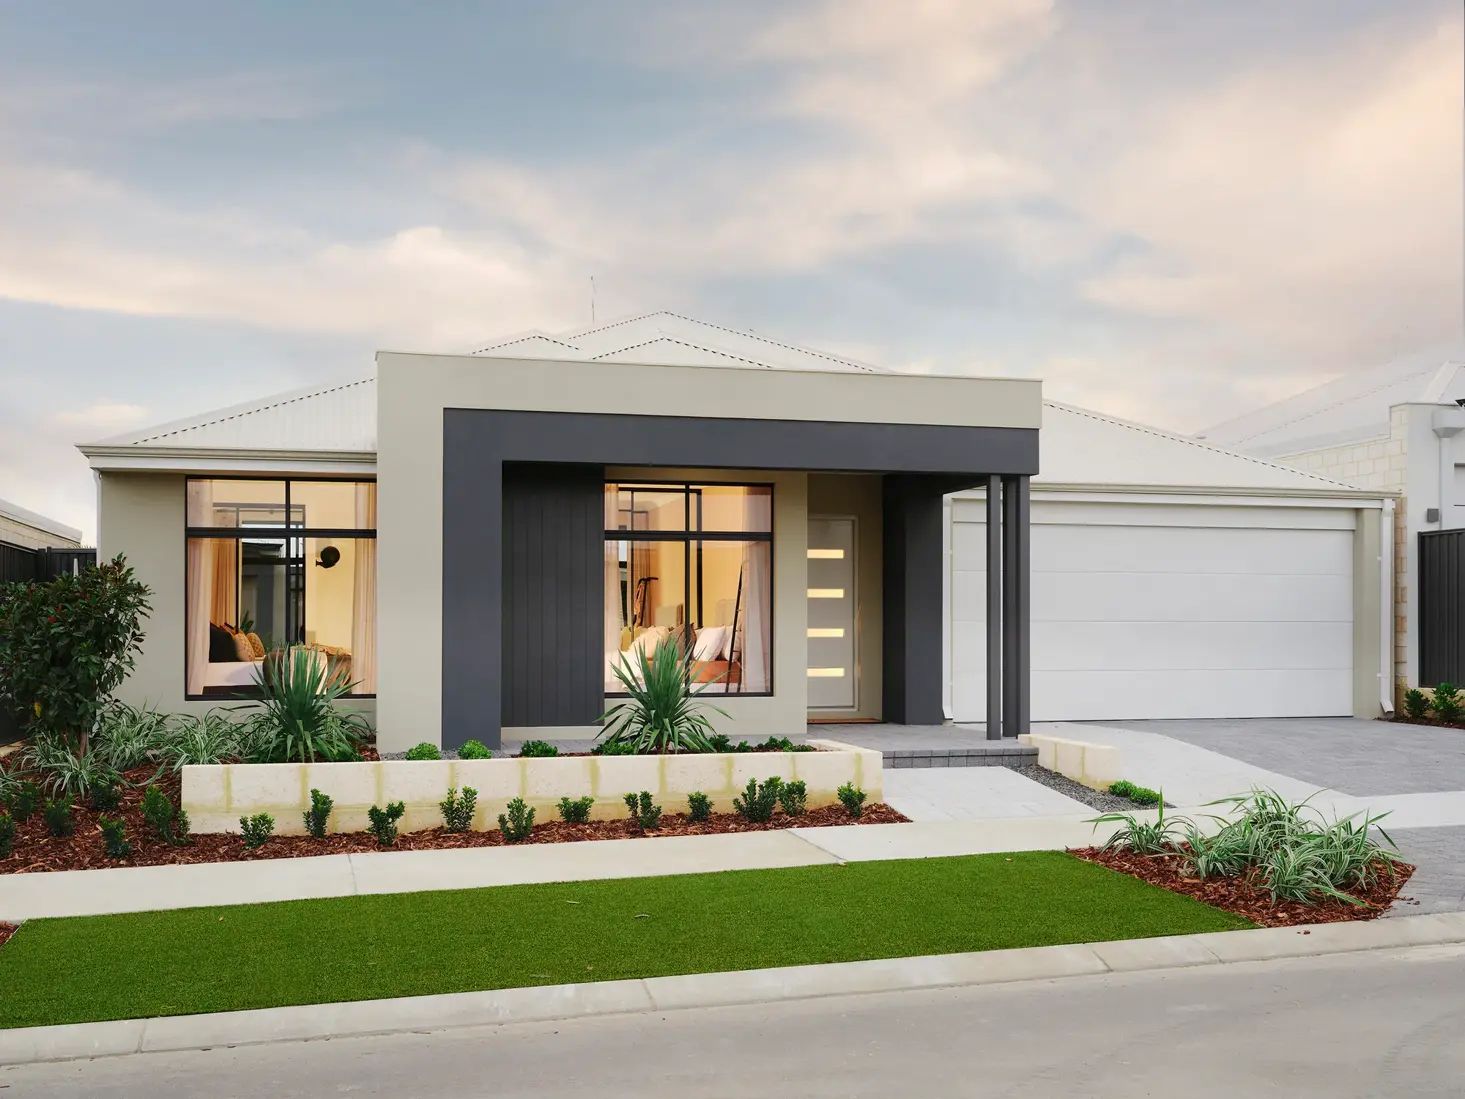
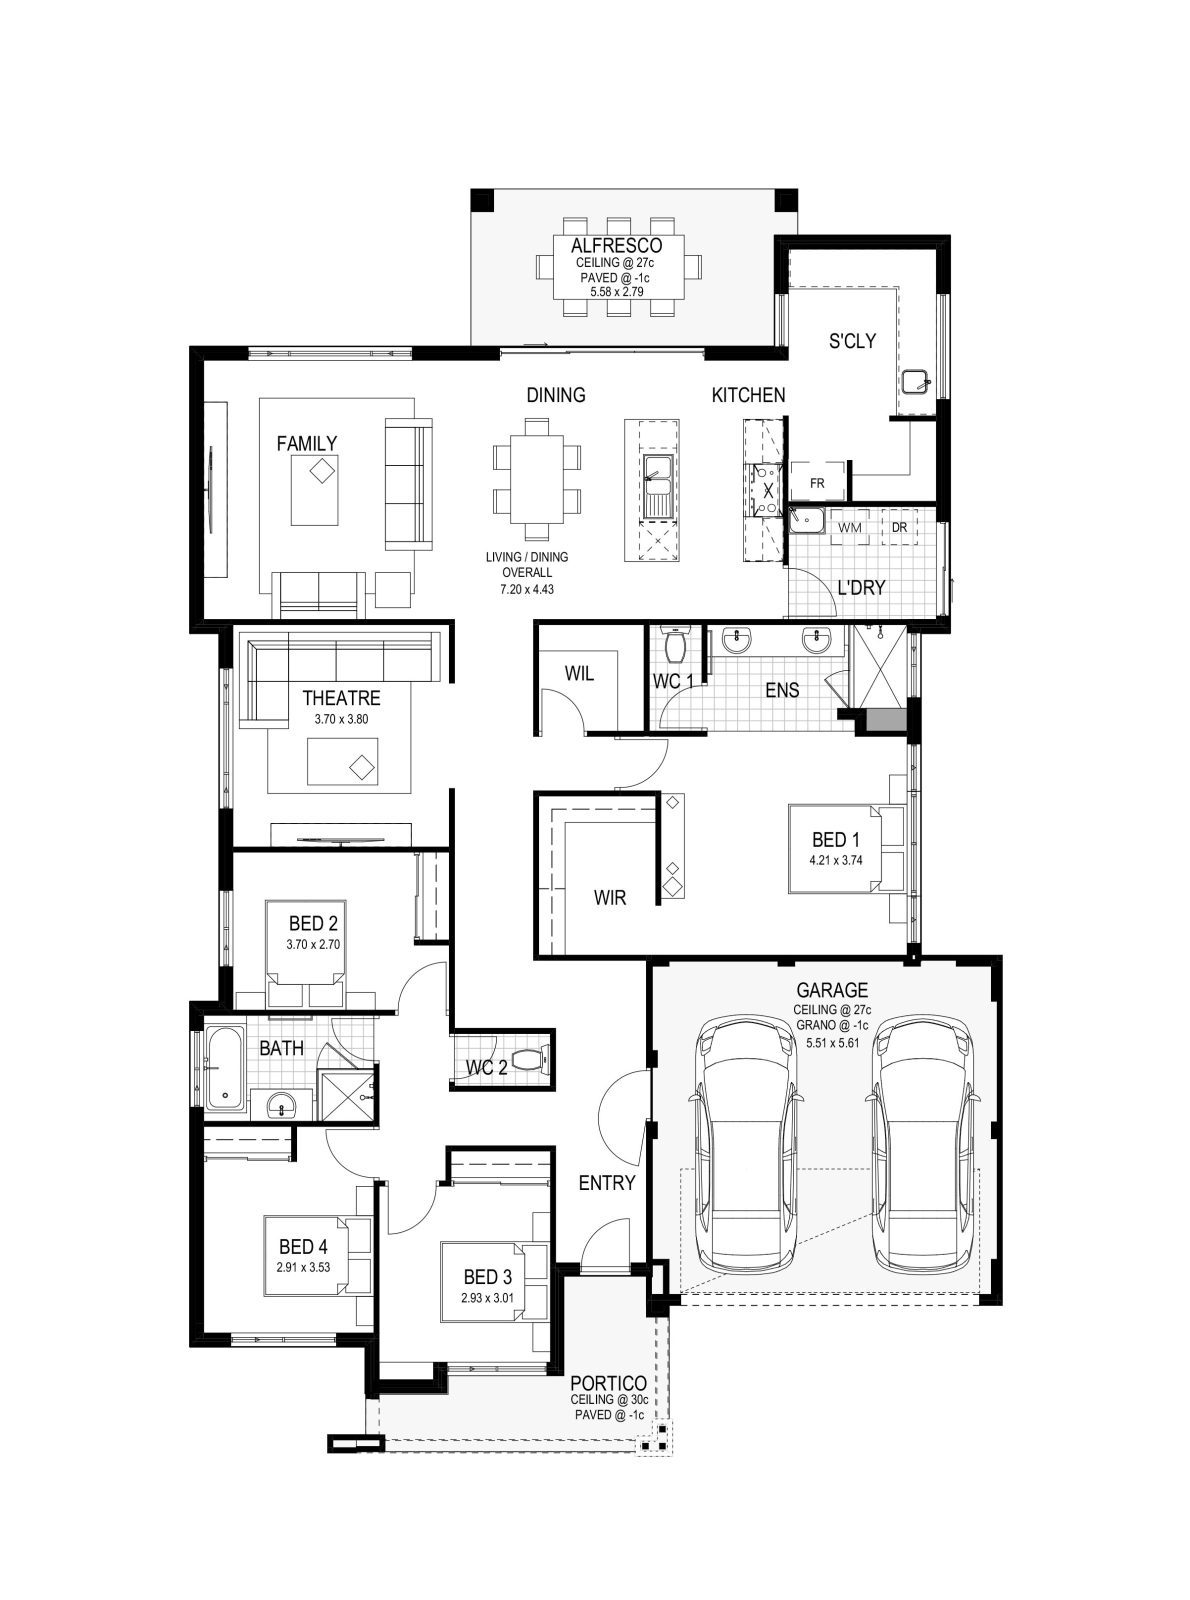
Discover The Jerra, a contemporary 4×2 home that balances function with finesse. From the moment you enter, you’re greeted with an open, airy feeling that flows through the living, dining and kitchen areas—made for relaxed family life and effortless entertaining.
This home isn’t just beautiful, it’s smart. With rear living and an oversize scullery, The Jerra is designed for practical everyday living, offering space and flow where it matters most.
Whether it becomes your home office, a peaceful retreat, or a creative nook, it’s your space to define.
1 floorplan option for Jerra

Request pricing
4
2
2
Floor area
247m²
Min Block Width
15m
Home designs overview for Jerra
Beds
4
Baths
2
Car spaces
2
Floor area
247m²
Builder
Home Design
Display Homes & 3D Tours for Jerra by Dreamstart Homes


Jerra
15 Acacia Way, Sinagra WA 6065