

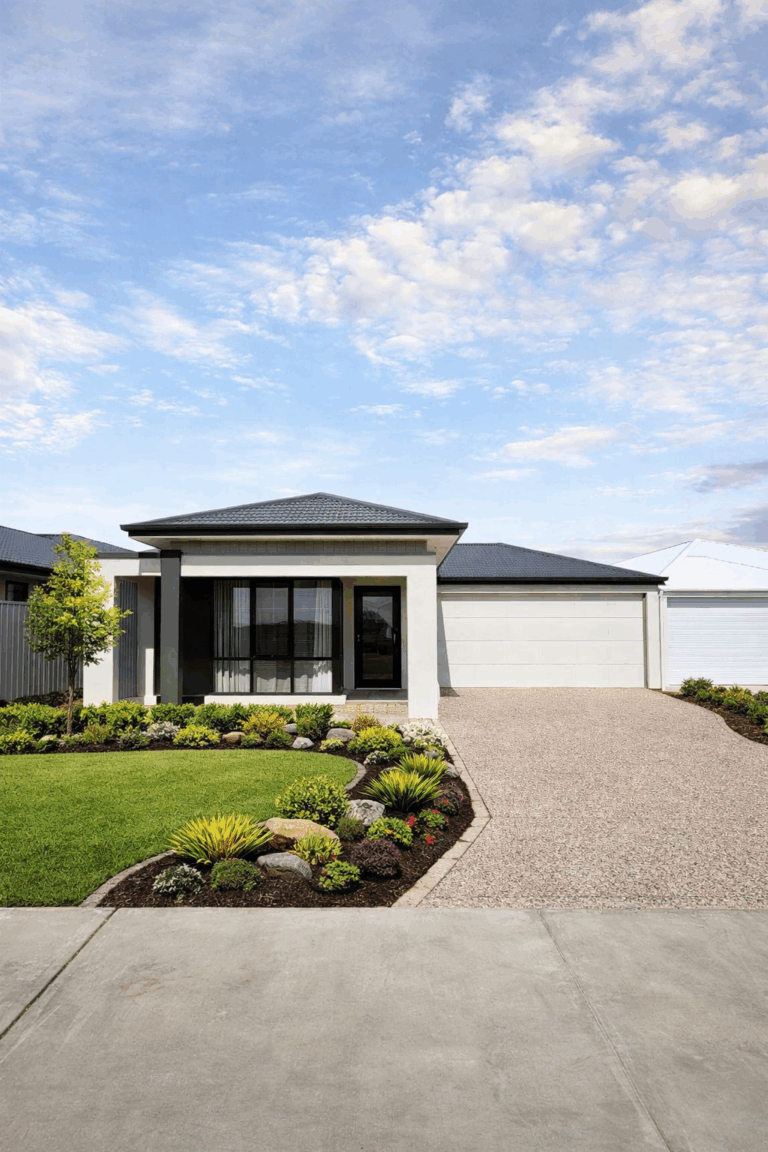
Brookvale by Easystart Homes
 4
 2
 2
Say hello to The Brookvale — a smart, family-friendly home designed to make first home living feel easy, comfortable and totally achievable.
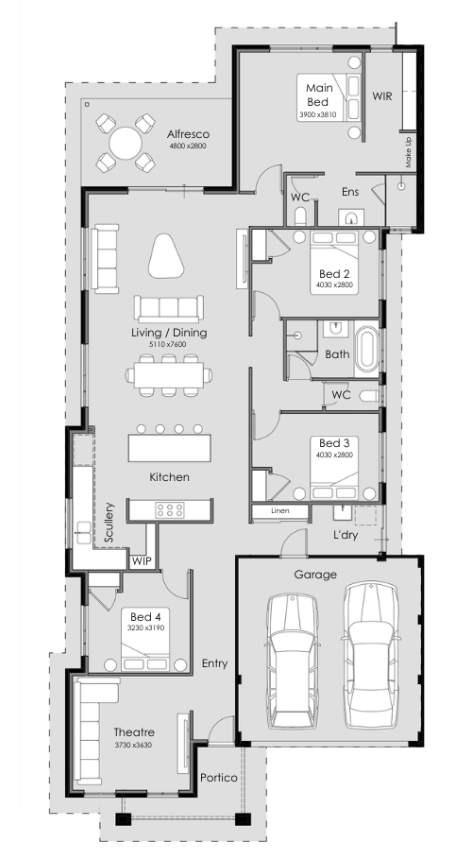
With four generous bedrooms, a separate theatre, and a spacious open-plan living and dining area, this layout is all about real life. Whether you’re hosting mates, enjoying a quiet night in, or juggling busy weekdays, everything flows just the way it should.
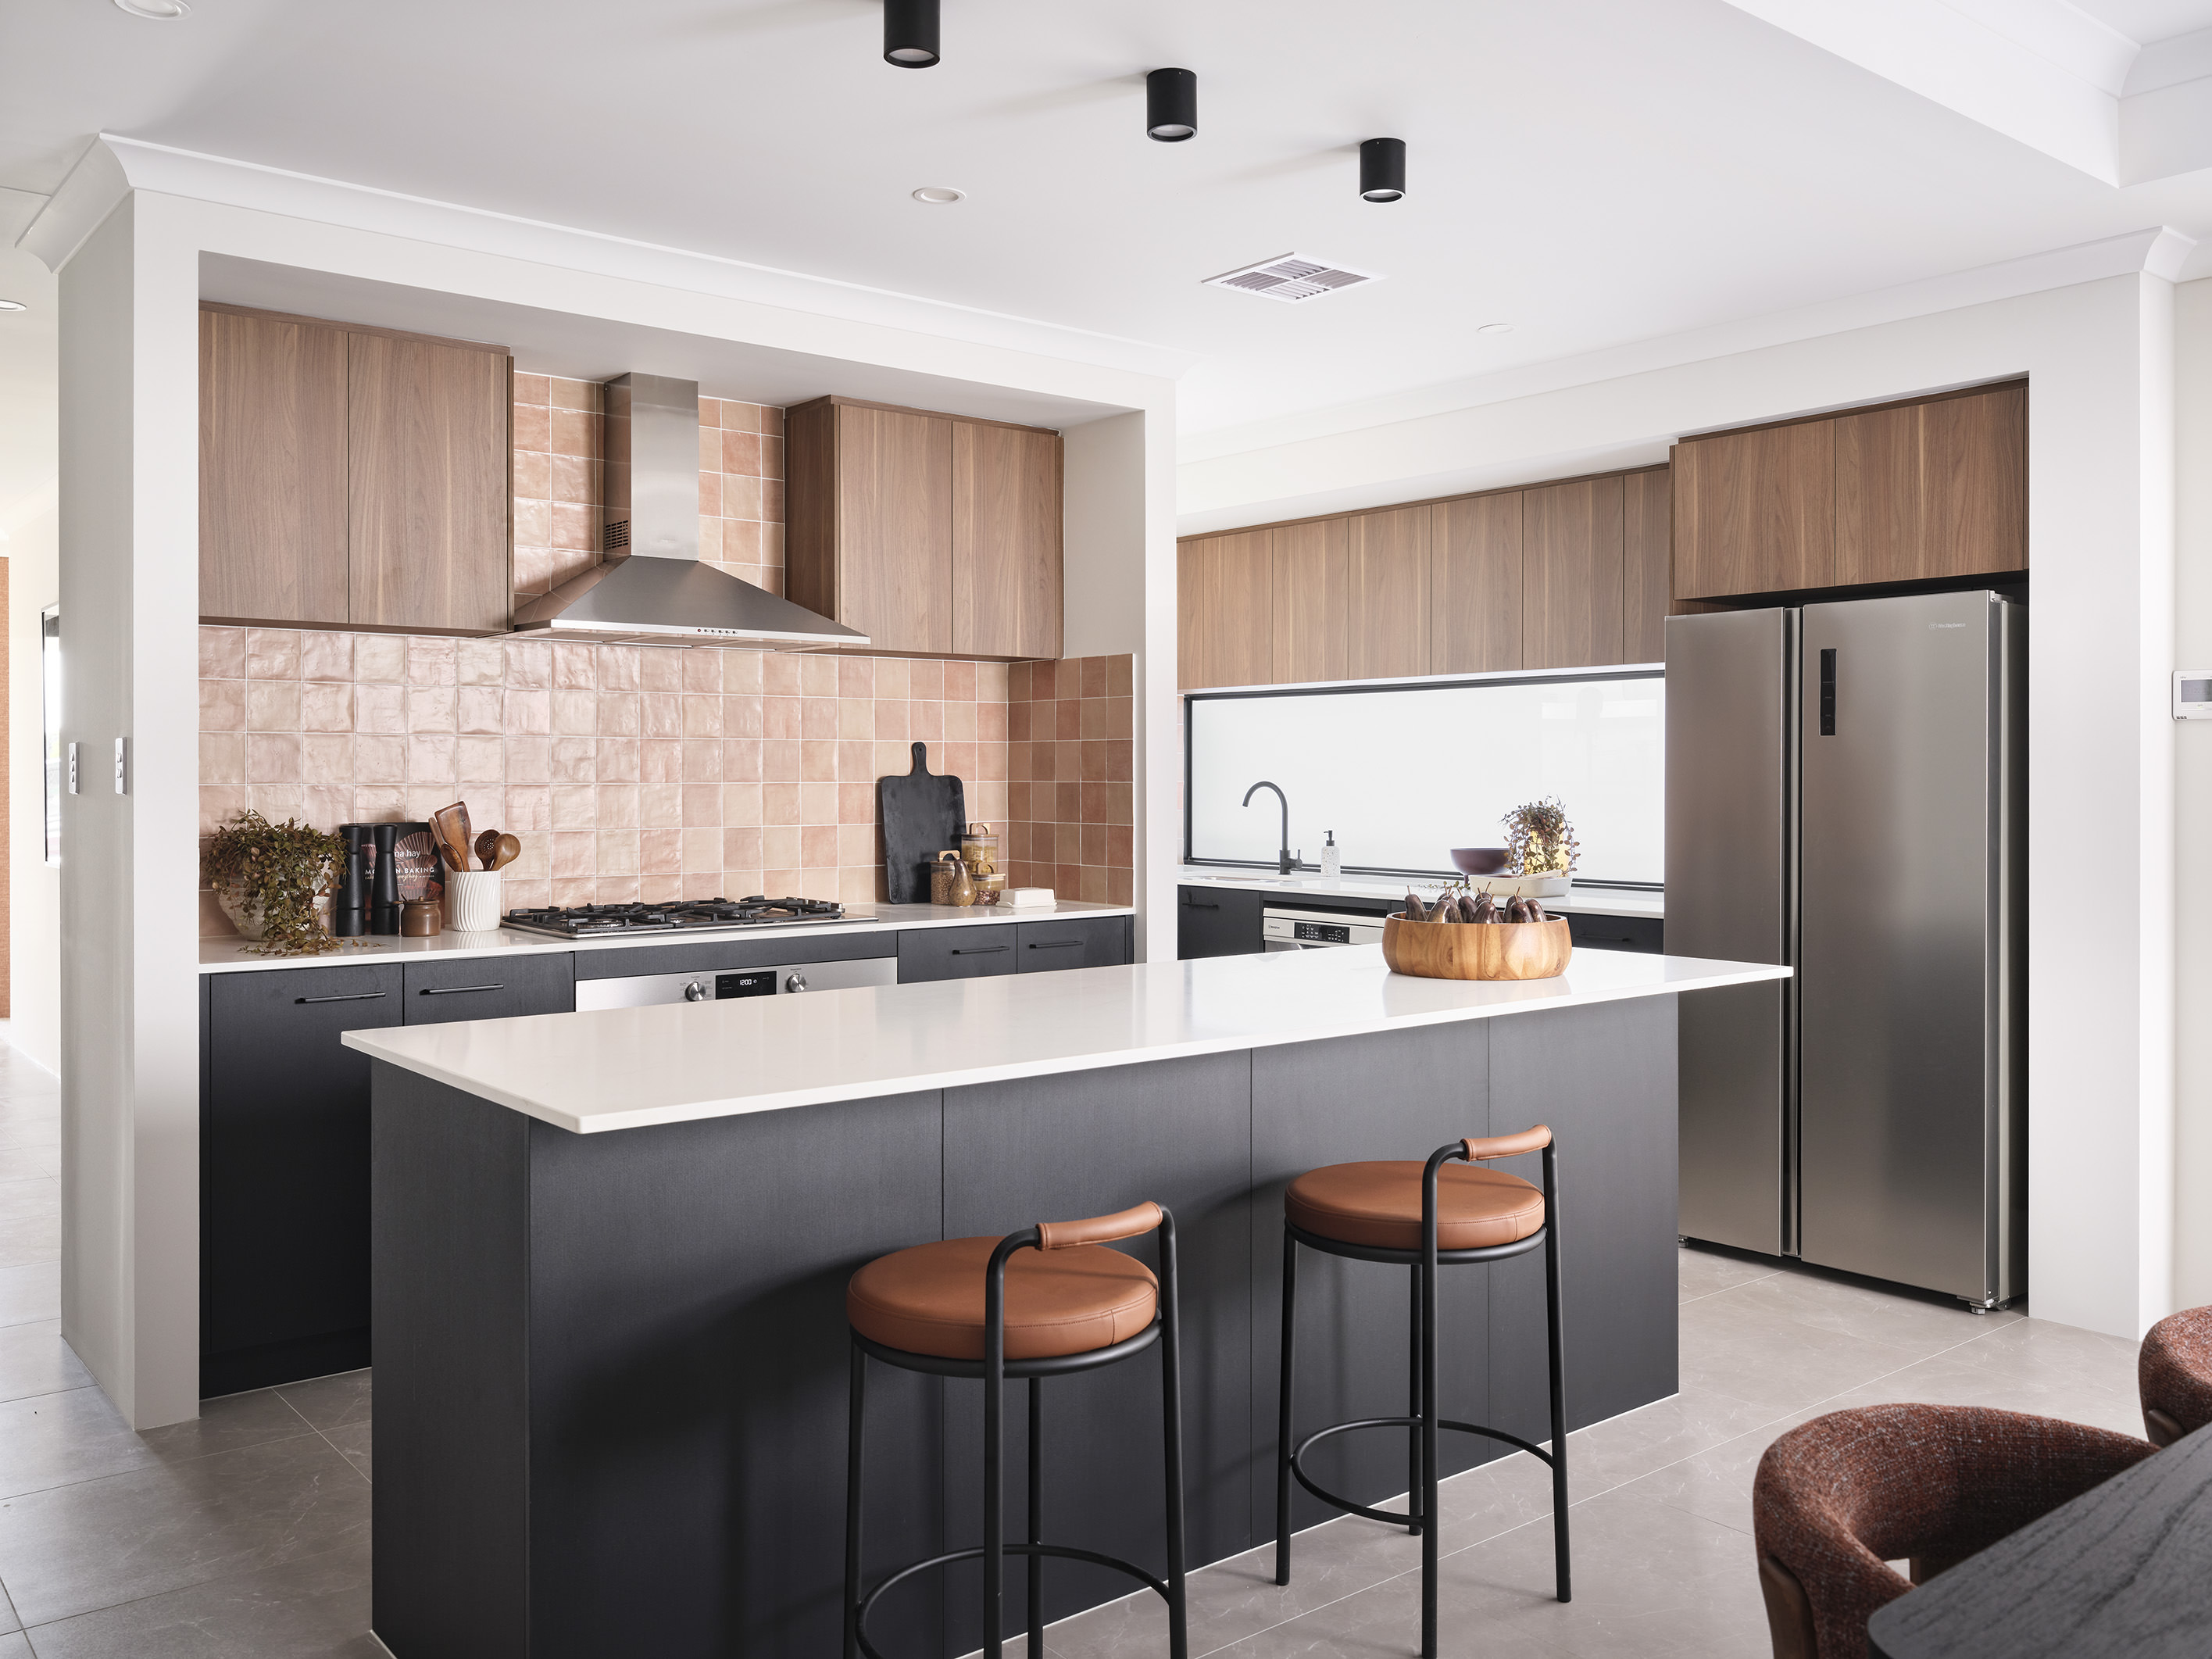
At the heart of the home, the kitchen connects seamlessly to the living and dining space, with a scullery and walk-in pantry to keep things practical and clutter-free. From here, you step straight out to the alfresco, making entertaining simple and relaxed.
The master bedroom is thoughtfully positioned for privacy and features a walk-in robe and ensuite, giving you your own space to unwind. The remaining bedrooms are well-sized and located close to the main bathroom, perfect for family, guests or even a home office setup.
You’ll also love the everyday extras that make a big difference, including a mud room, laundry with linen storage, separate WC, and a double garage with easy access into the home. Everything has a place, so life feels more organised from day one.
1 floorplan option for Brookvale
 4
2
2
Home designs overview for Brookvale
Display Homes & 3D Tours for Brookvale by Easystart Homes


Brookvale
4 Sesame Mews, Henley Brook WA 6055
About Easystart Homes
No matter where you want to live or what your budget is, Easystart Homes has a range of stunning options to suit you. What's more, our in-house financial experts will make sure you get access to all the benefits and grants available when building your first home or even your second! Easystart Homes is powered by the Summit Homes Group with over 48 years of award-winning experience, so you're in safe hands. First homes made easy.
Finance. Land. Build. Let's do this.


