

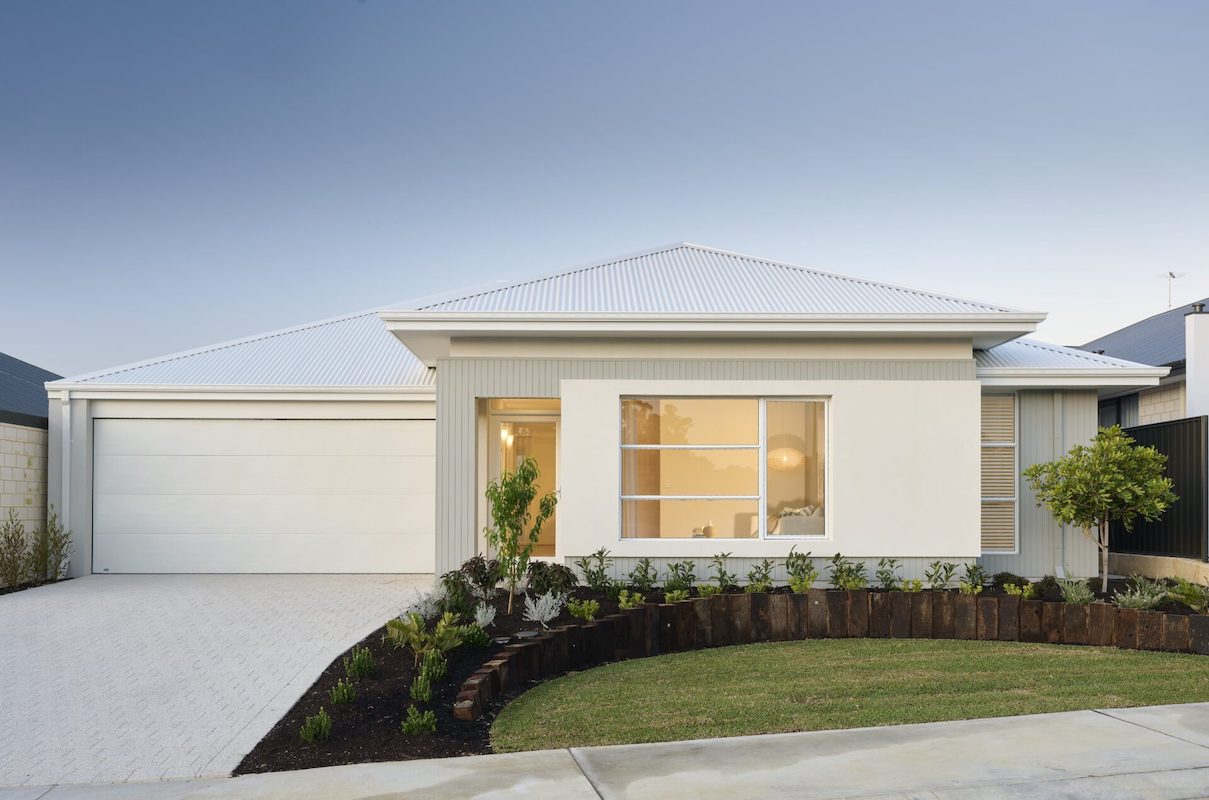
Everly by Easystart Homes
 4
 2
 2
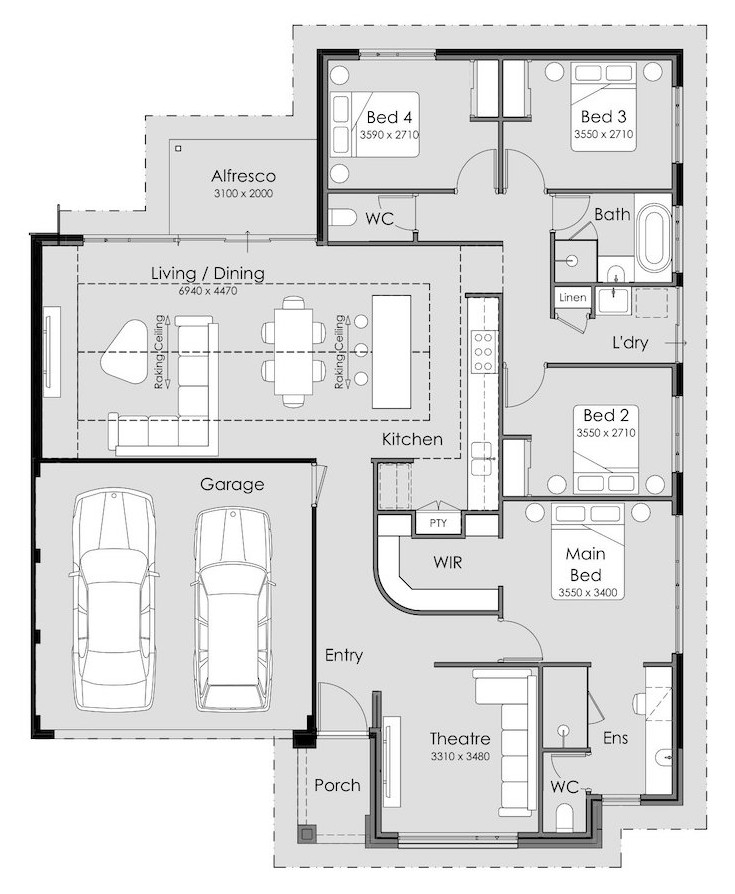
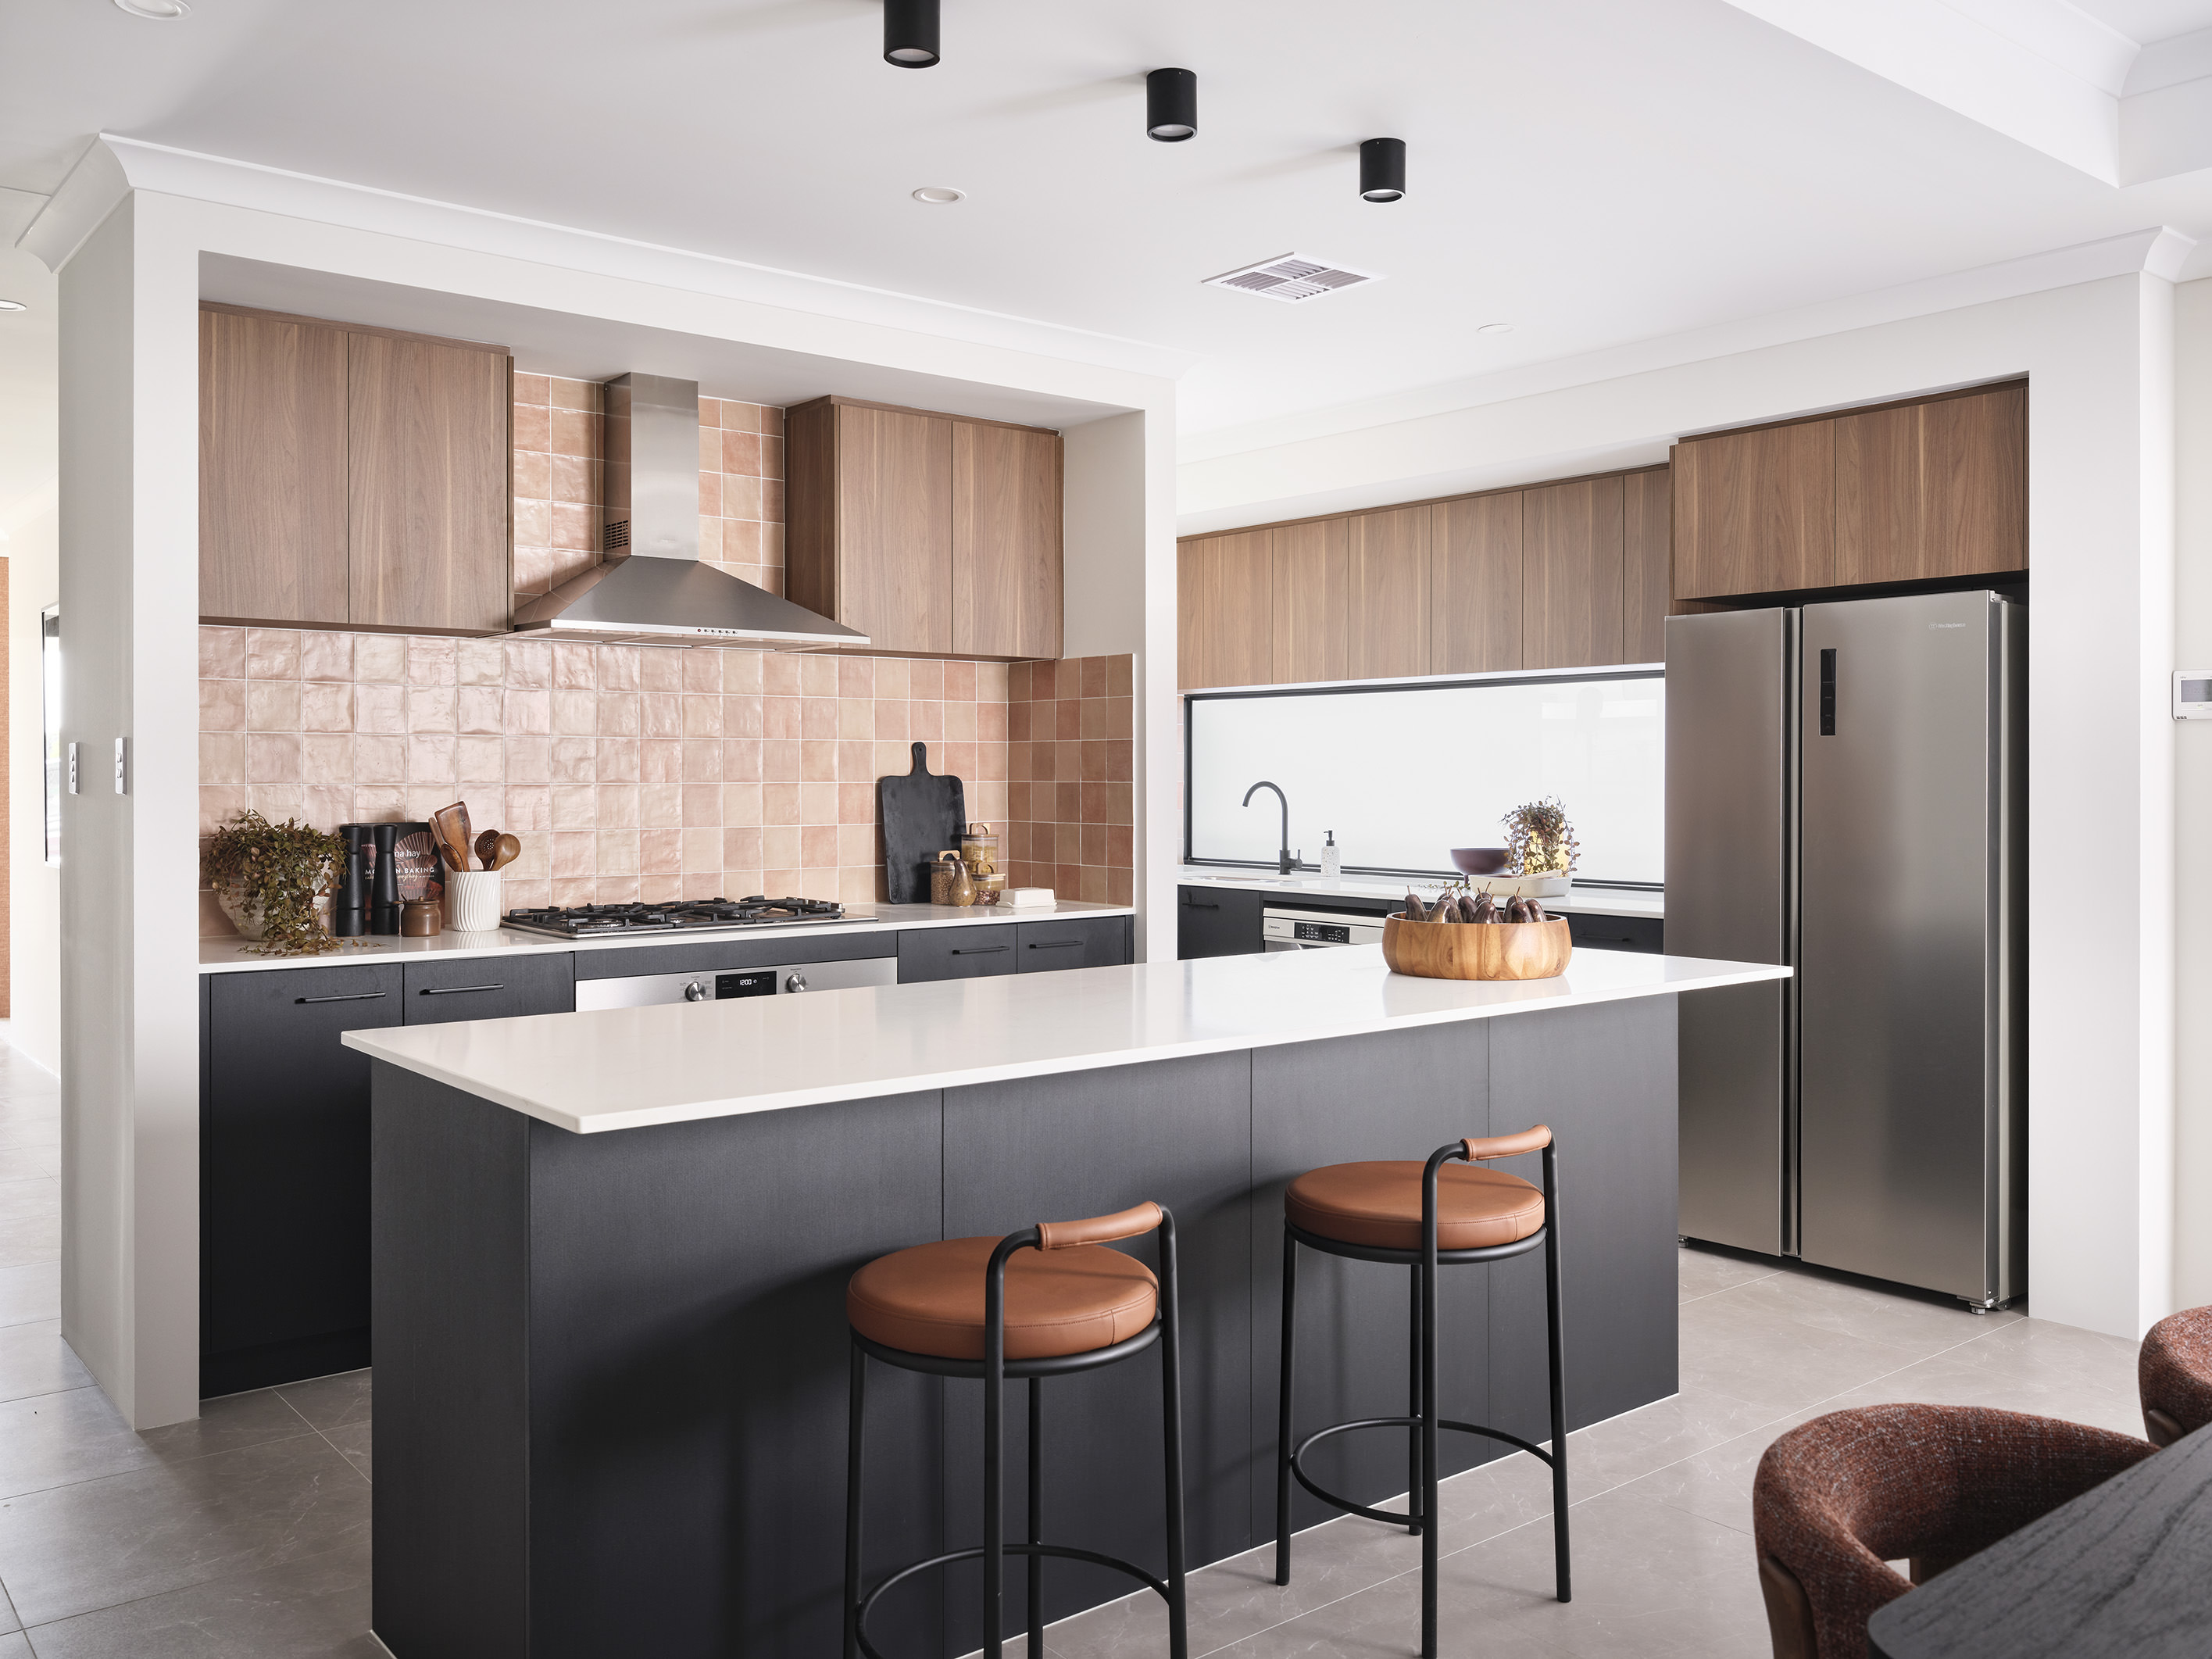
The heart of this home beats within the open-plan living, dining, and kitchen area, a space designed for those who know how to have a good time. The kitchen, a chef’s dream with heaps of storage.
Your personal retreat awaits in the king-sized main bedroom, equipped with a walk-in robe and a spacious ensuite. Meanwhile, the three additional bedrooms are at the rear of the house, with a bathroom with a shower and a bath.
But that’s not all! At the front of the house, you’ll discover a dedicated theatre room – a perfect spot for the kids to watch their favourite movies or for cozy movie nights. 😊
1 floorplan option for Everly
 4
2
2
Home designs overview for Everly
Display Homes & 3D Tours for Everly by Easystart Homes


Everly
20 Gratitude Street, Treeby WA 6164
About Easystart Homes
No matter where you want to live or what your budget is, Easystart Homes has a range of stunning options to suit you. What's more, our in-house financial experts will make sure you get access to all the benefits and grants available when building your first home or even your second! Easystart Homes is powered by the Summit Homes Group with over 48 years of award-winning experience, so you're in safe hands. First homes made easy.
Finance. Land. Build. Let's do this.


