


Brighton by Eden Brae Homes
 4
 2
 2
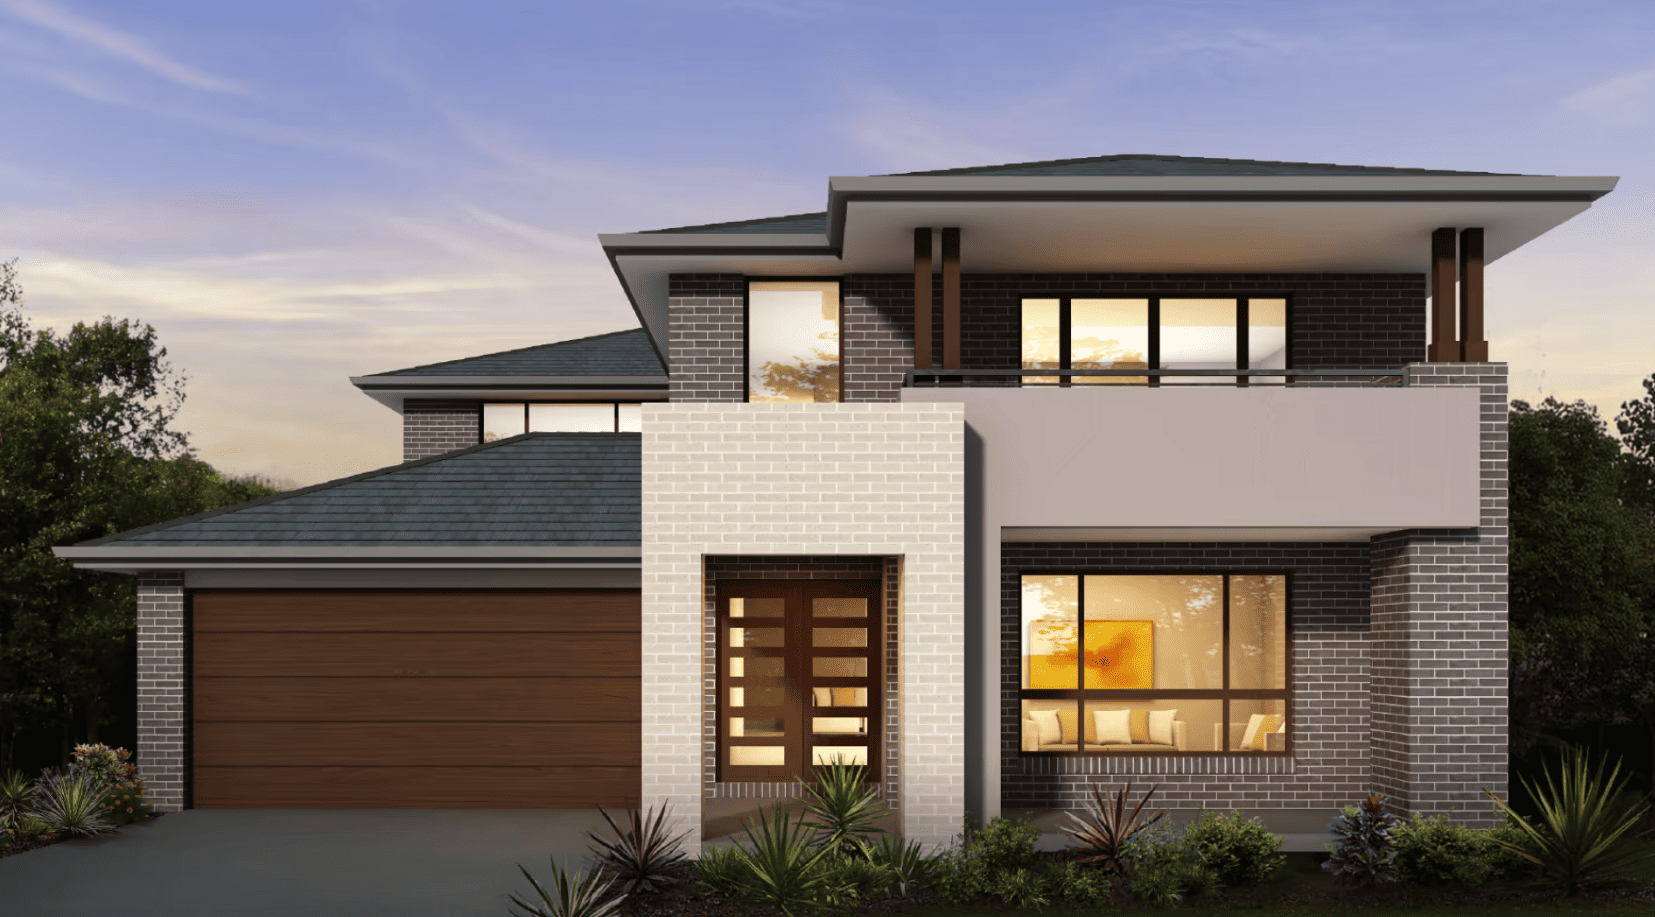
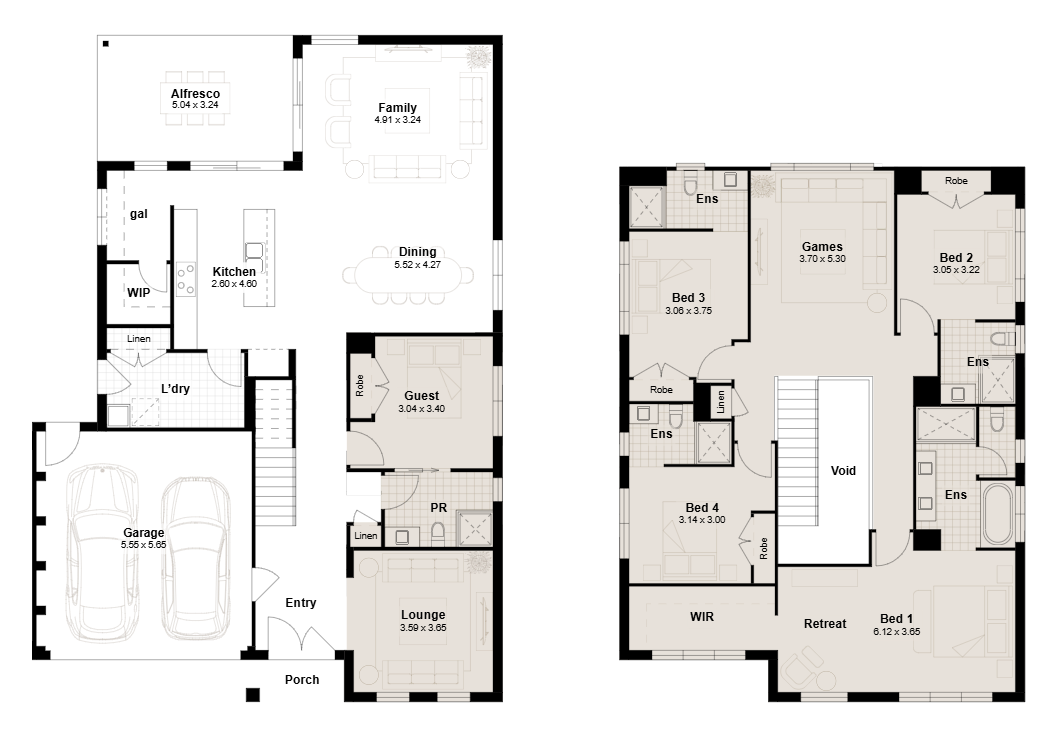
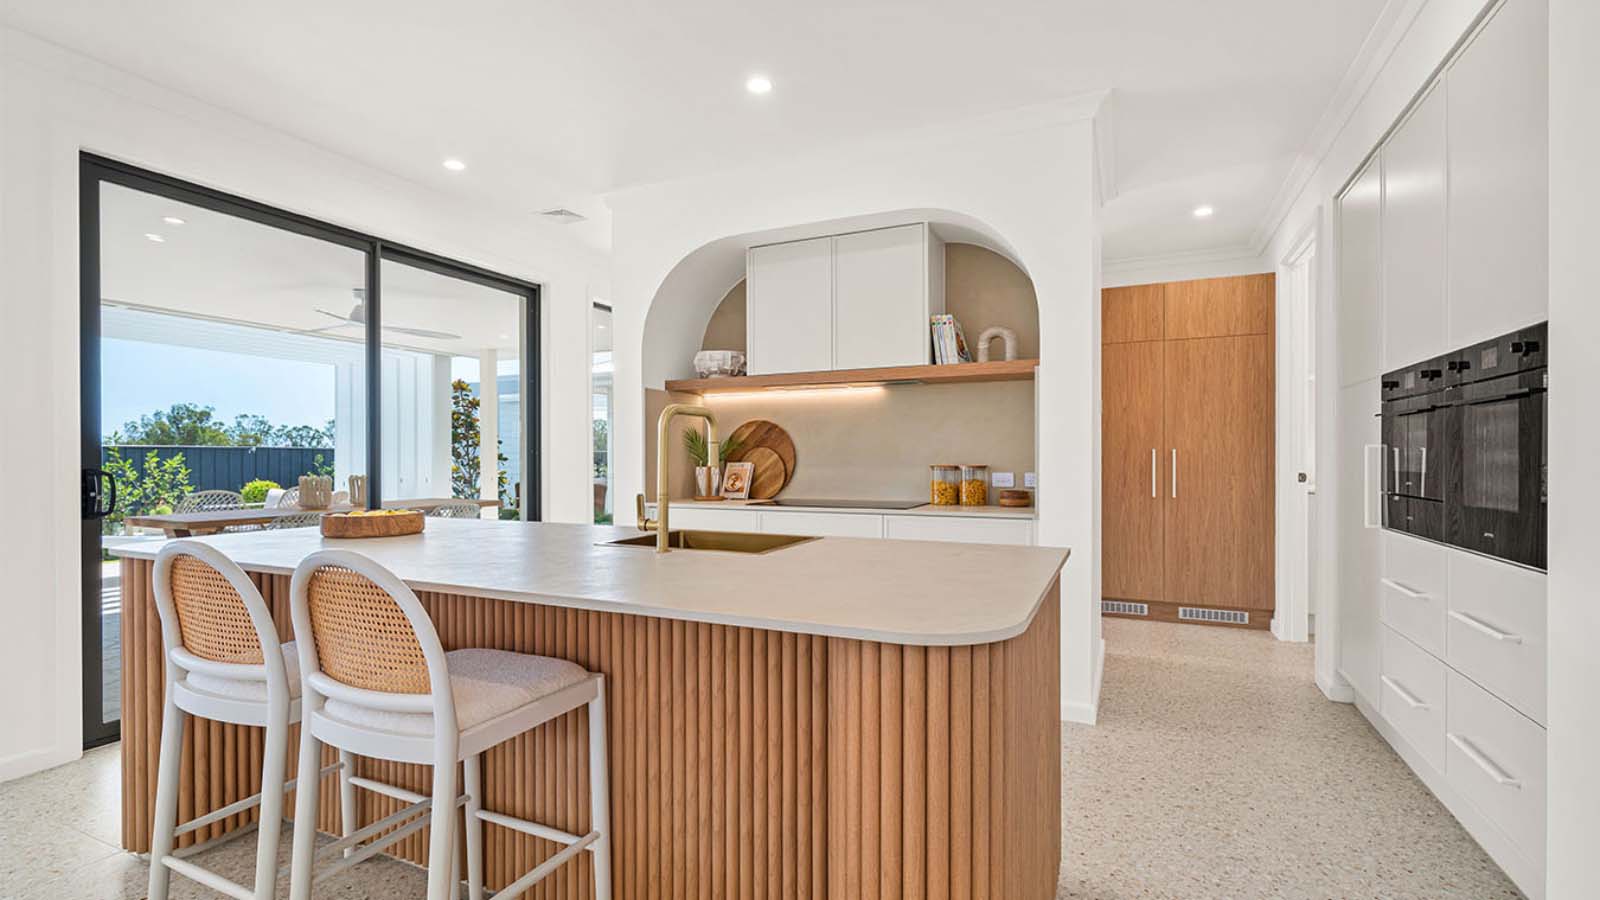
With a striking double-door entry and soaring stair void, the Brighton makes a bold first impression. The open-plan layout centres around a stylish kitchen with walk-in pantry, flowing seamlessly to the alfresco and living areas. A guest suite option on the ground floor adds flexibility for multi-generational living or a home office. Upstairs, the luxurious master suite features a spacious dressing room, indulgent ensuite, and private retreat, perfect for relaxing in style.
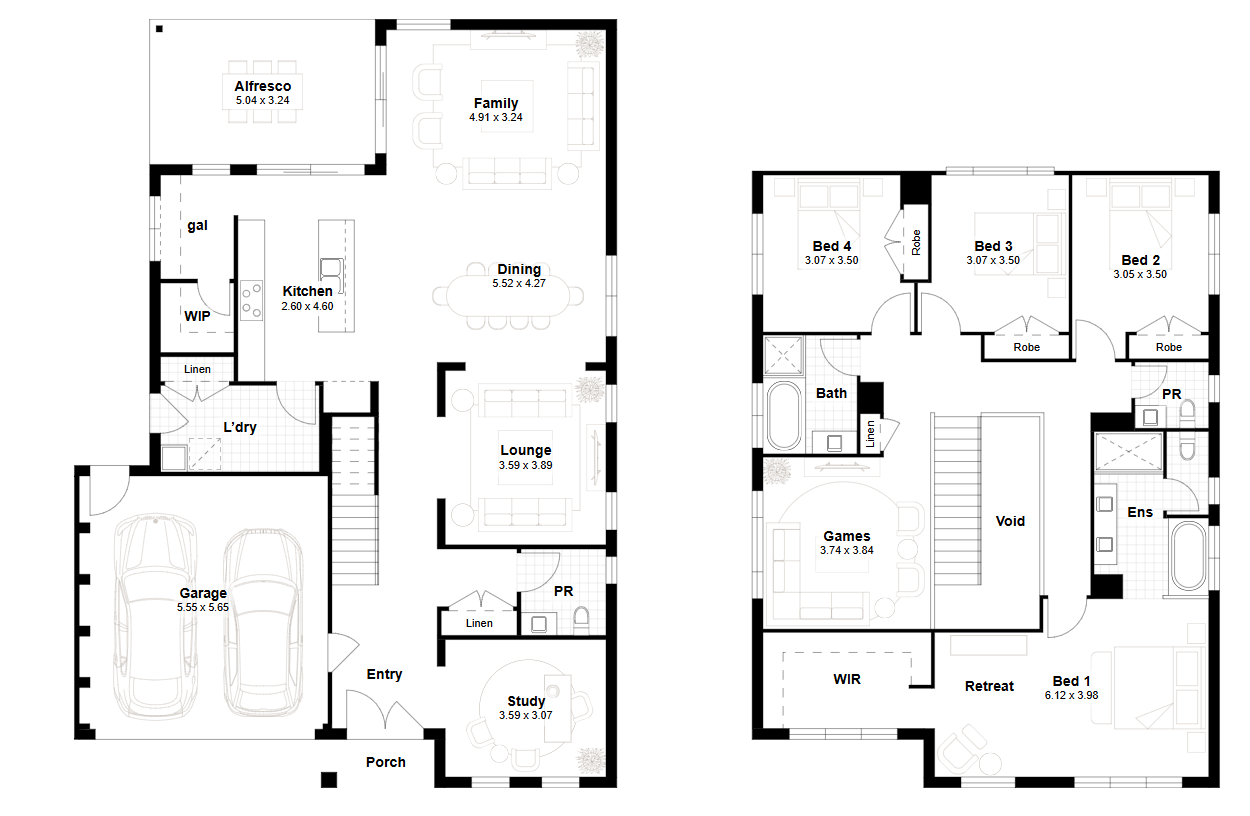
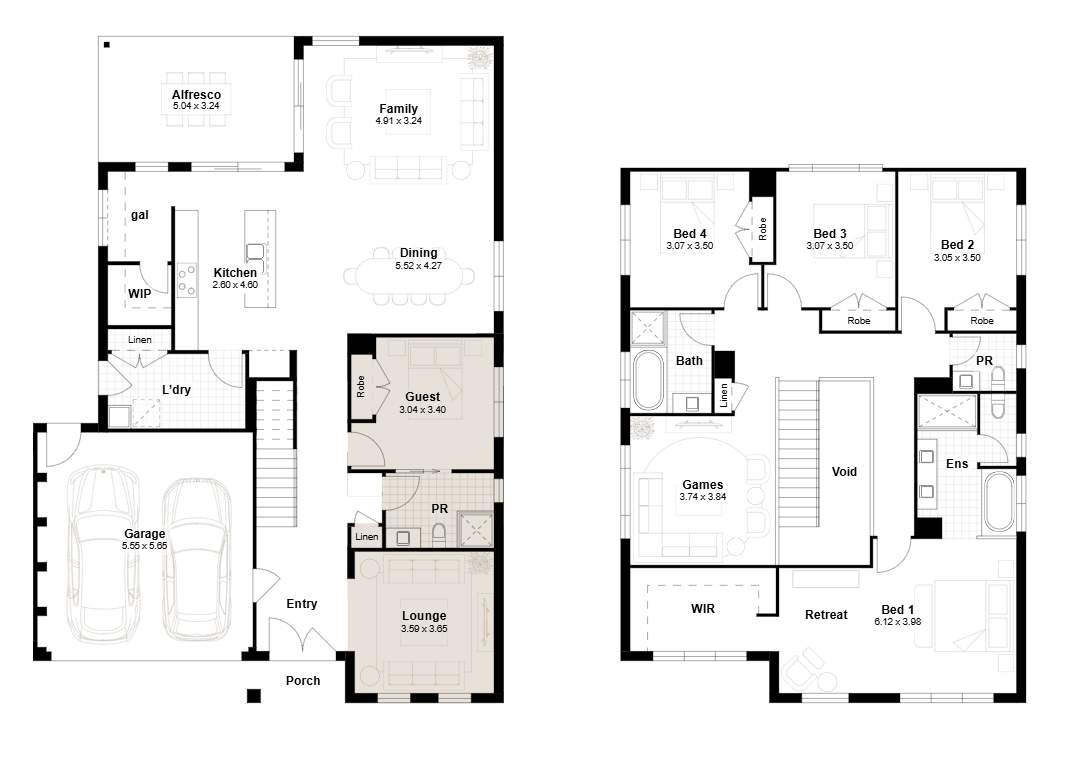
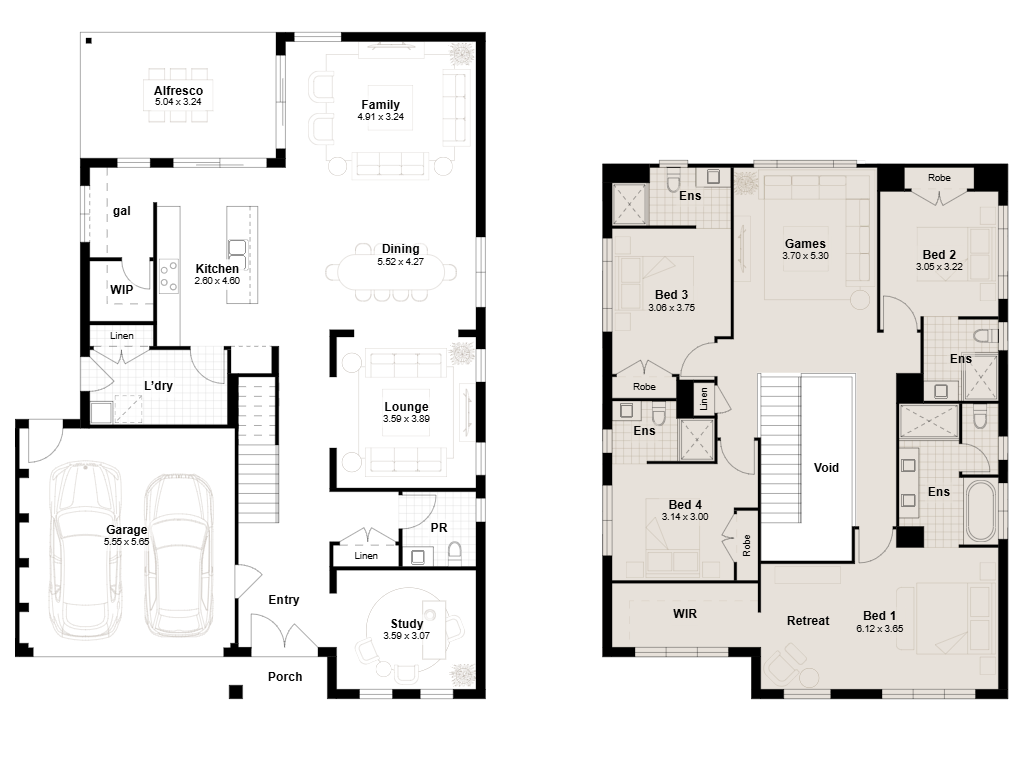
4 floorplan options for Brighton
 4
2
2


Home designs overview for Brighton
About Eden Brae Homes

Eden Brae Homes is an award-winning Australian home builder with over 25 years of experience, specialising in residential builds, including house and land packages, knock-down rebuilds and single-dwelling builds. Based in NSW (Sydney, Newcastle, Central Coast), they are recognised for high-quality, award-winning designs and a reputation for affordability, safety, and a 4-star Gold iCIRT rating.
Eden Brae Homes Video
Latest Offers from Eden Brae Homes

72 House and Land Packages from Eden Brae Homes


FAQs about Brighton by Eden Brae Homes
Brighton by Eden Brae Homes is a double storey home design.
Brighton by Eden Brae Homes has 4 bedrooms, 2 bathrooms and 2 car spaces.
Brighton by Eden Brae Homes has a floor area of 324.2m².
Brighton by Eden Brae Homes starts from $442,900.
Brighton by Eden Brae Homes comes in 4 floorplan options.
- Brighton 35
- Brighton 35 - Guest Suite
- Brighton 35 - Personal Ensuite
- Brighton 35 - Guest Suite & Personal Ensuite