


Liverpool by Eden Brae Homes
 4
 2
 2


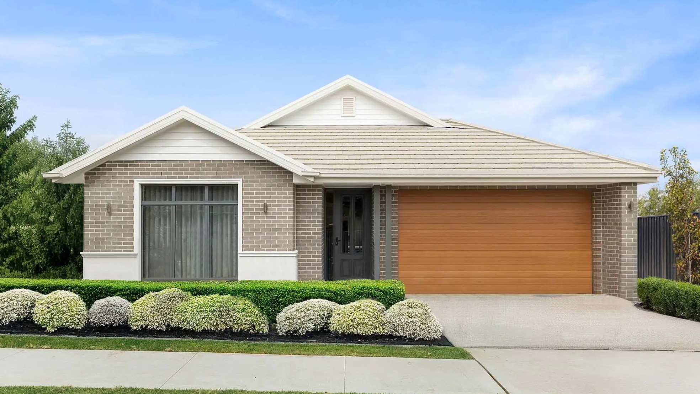
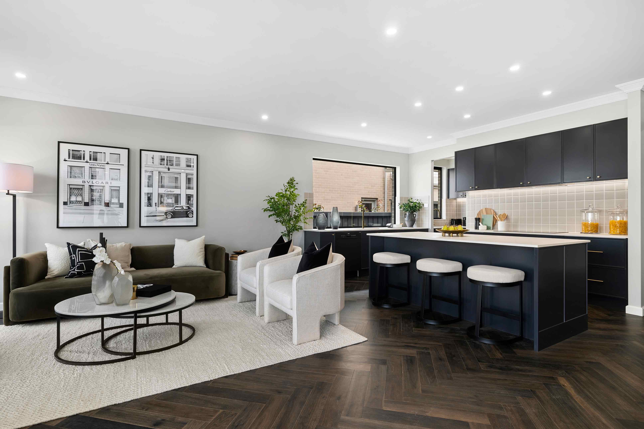
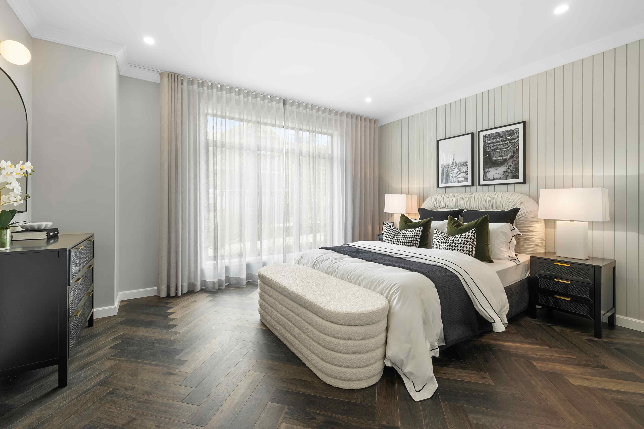
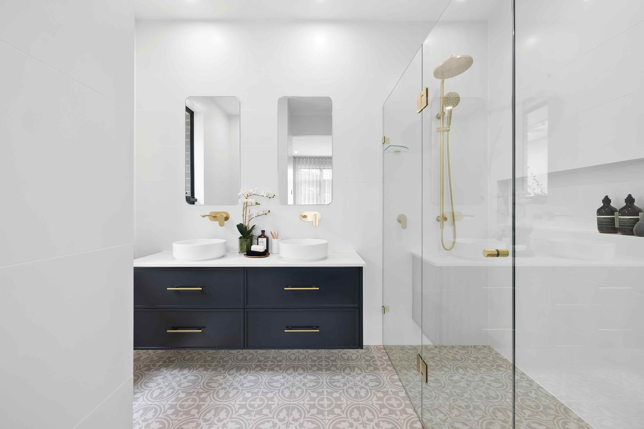
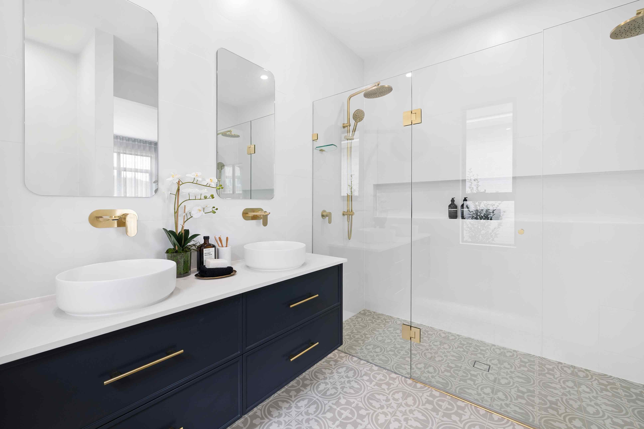
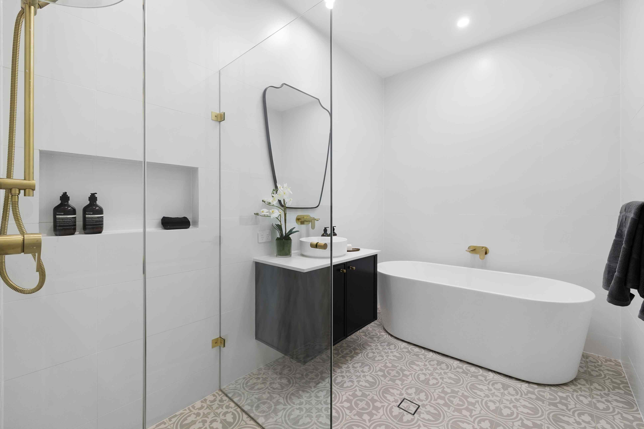
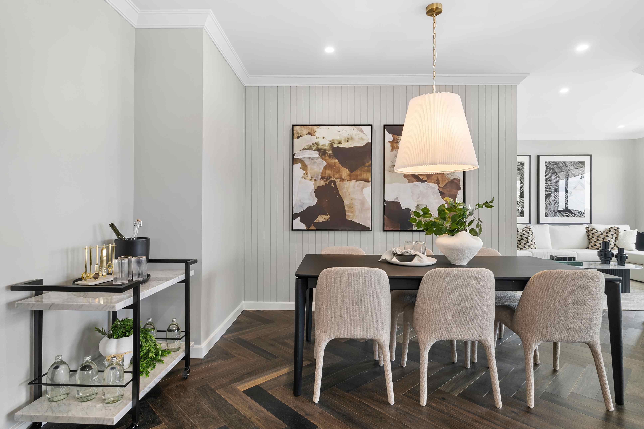
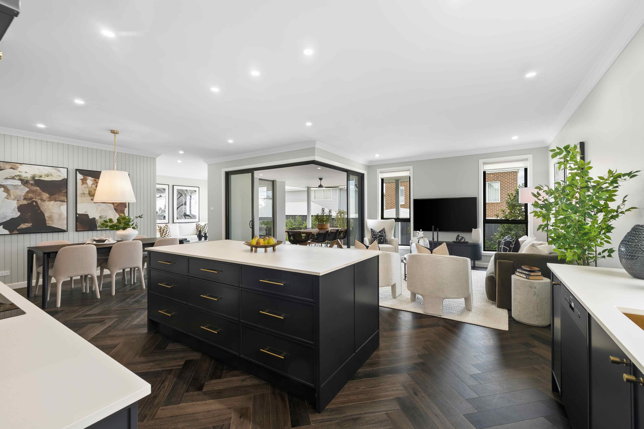
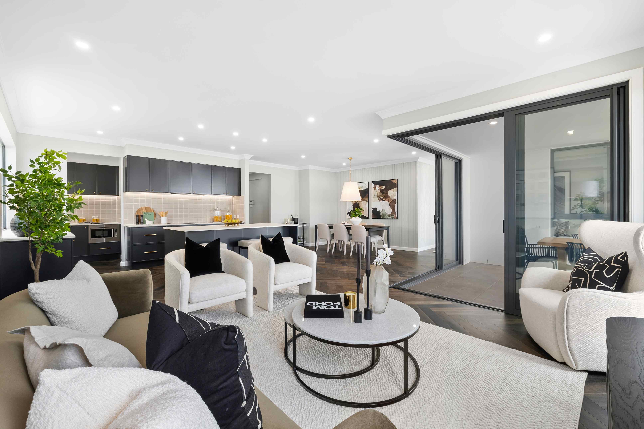
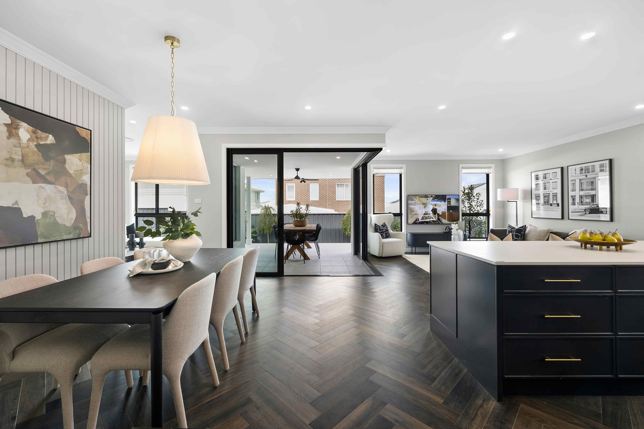
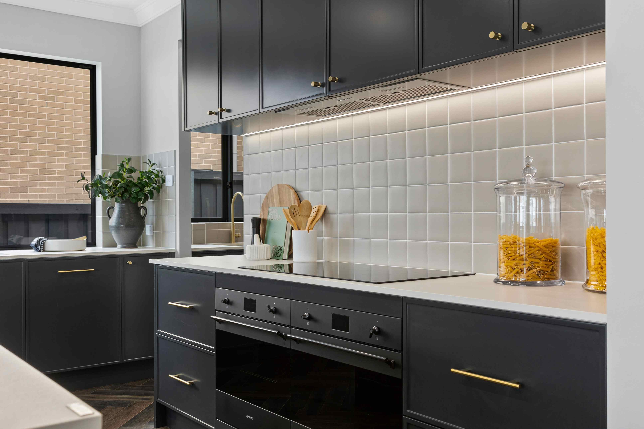
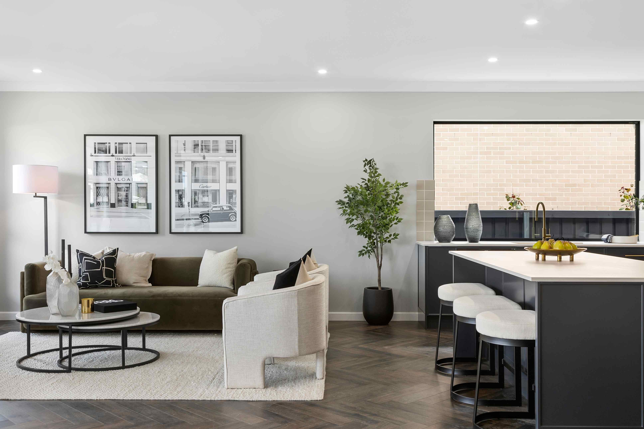
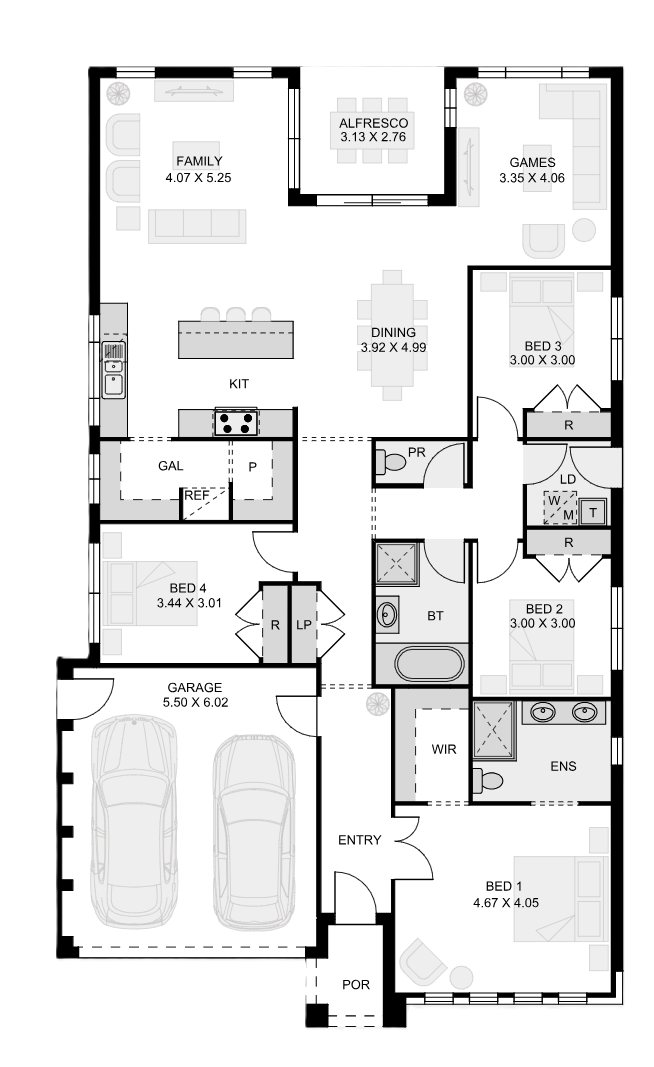
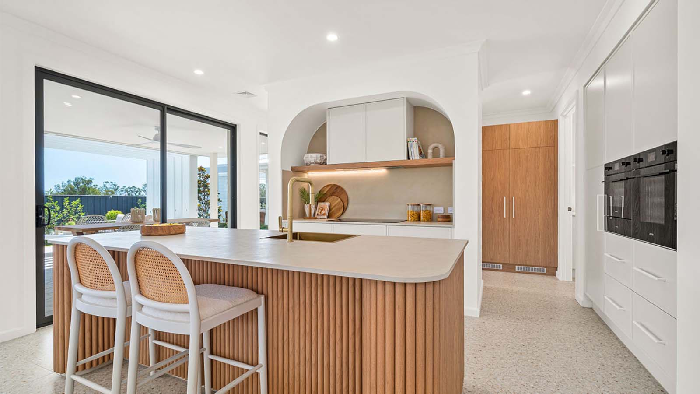
The Liverpool 25 combines modern elegance with everyday comfort in a spacious 4-bedroom, 2-bathroom single-storey design. Tailored for 14m-wide blocks, it features an open-plan living area at the heart of the home, with a designer kitchen, walk-in galley, and dry pantry. The master suite offers a private retreat with an ensuite and walk-in robe, while a dedicated games room and alfresco area make entertaining effortless all year round. This beautiful design is the ultimate blend of sophistication and functionality, making it the perfect dream home for your family.
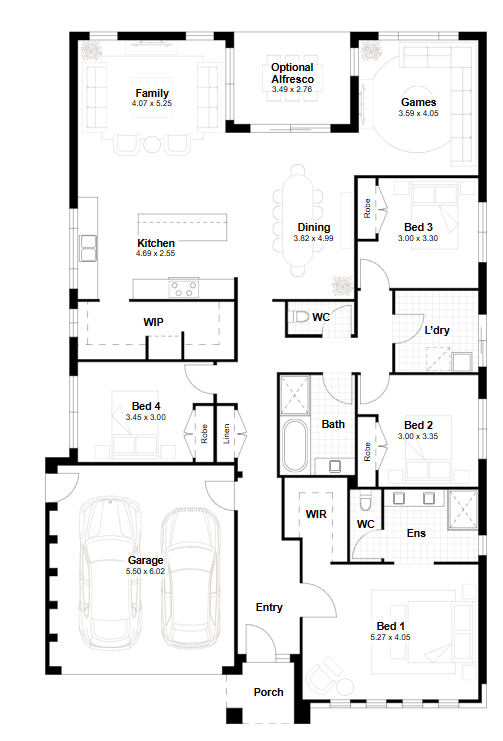
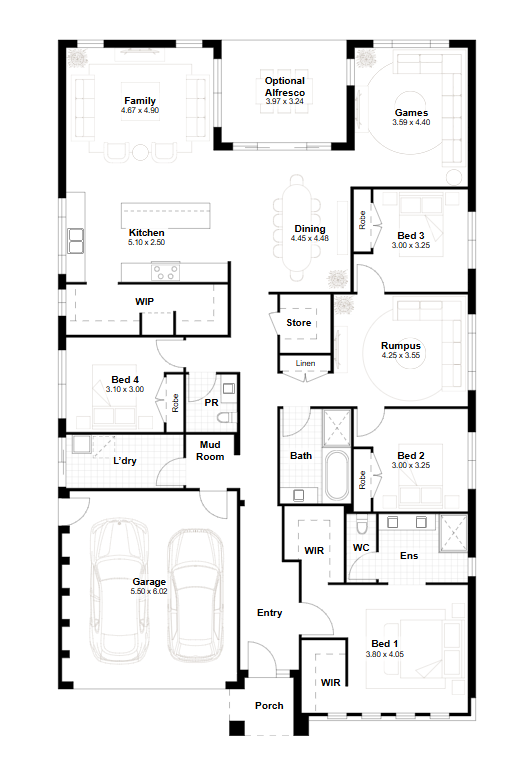
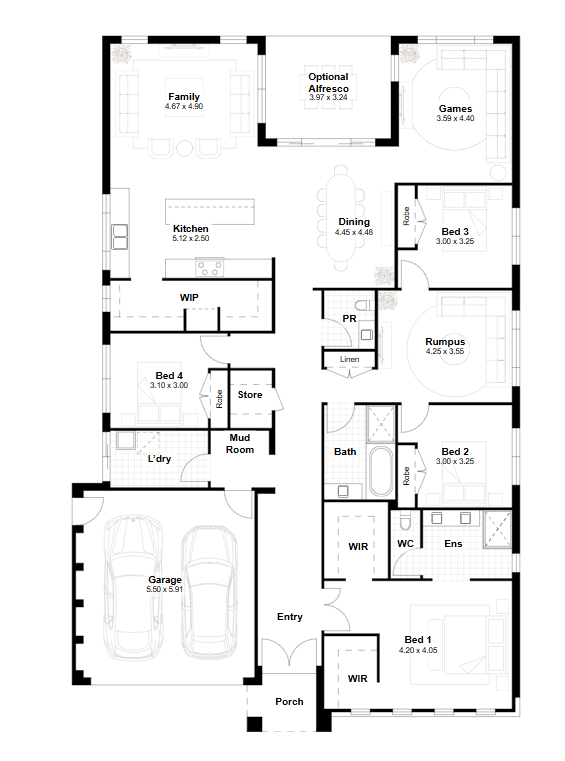
4 floorplan options for Liverpool
 4
2
2


Home designs overview for Liverpool
Display Homes & 3D Tours for Liverpool by Eden Brae Homes


Liverpool 25 | East Coast Façade
22 Subzero Crescent, Menangle Park NSW 2563
About Eden Brae Homes
Eden Brae Homes is an award-winning Australian home builder with over 25 years of experience, specialising in residential builds, including house and land packages, knock-down rebuilds and single-dwelling builds. Based in NSW (Sydney, Newcastle, Central Coast), they are recognised for high-quality, award-winning designs and a reputation for affordability, safety, and a 4-star Gold iCIRT rating.
Eden Brae Homes Video
Latest Offers from Eden Brae Homes

72 House and Land Packages from Eden Brae Homes


FAQs about Liverpool by Eden Brae Homes
Liverpool by Eden Brae Homes is a single storey home design.
Liverpool by Eden Brae Homes has 4 bedrooms, 2 bathrooms and 2 car spaces.
Liverpool by Eden Brae Homes has a floor area of 233 to 286.4m².
Liverpool by Eden Brae Homes starts from $365,900.
Liverpool by Eden Brae Homes comes in 4 floorplan options.
- Liverpool 25
- Liverpool 27
- Liverpool 30
- Liverpool 31