


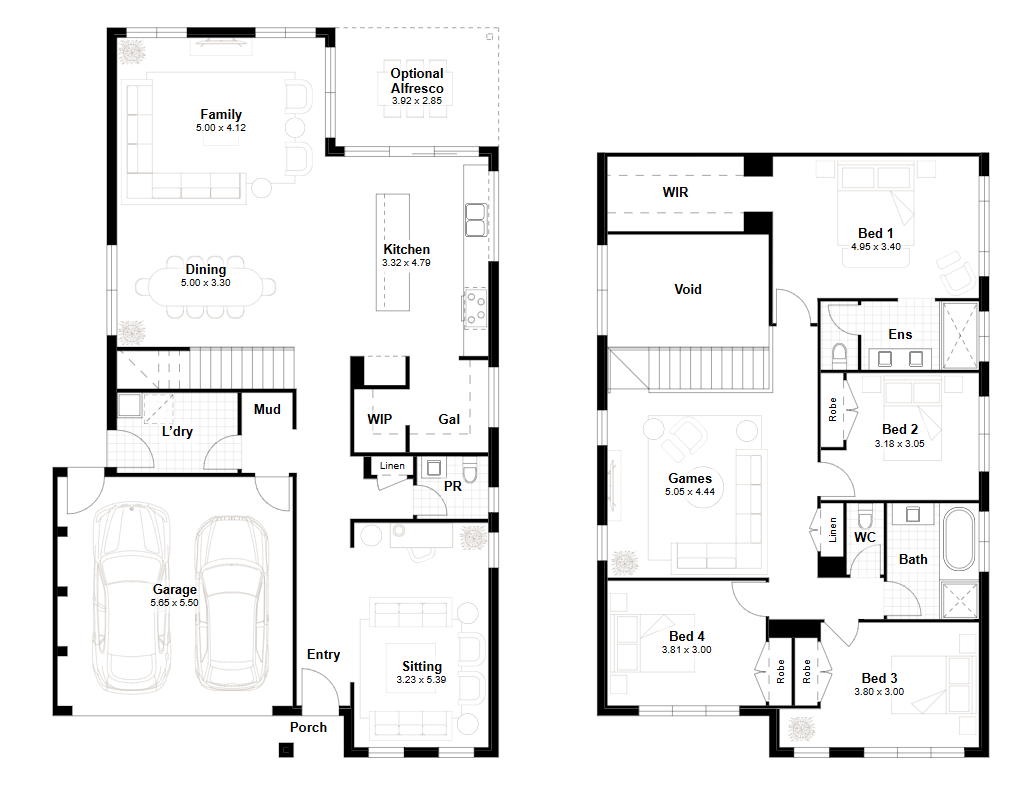
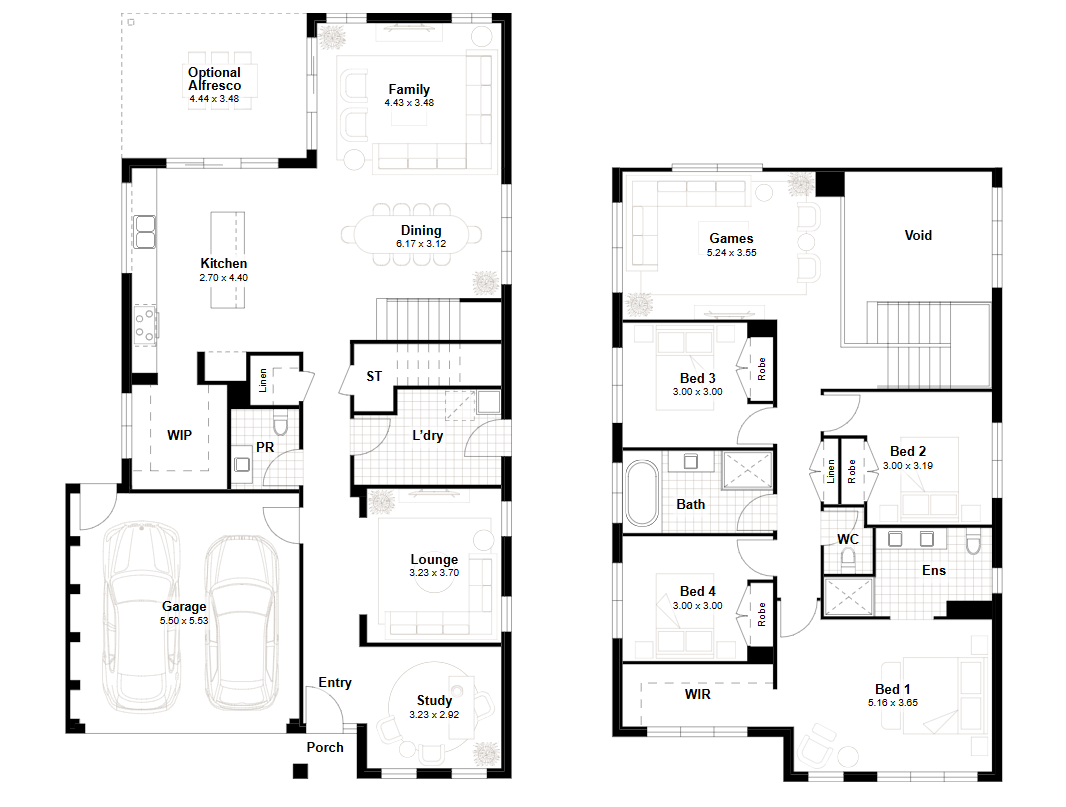
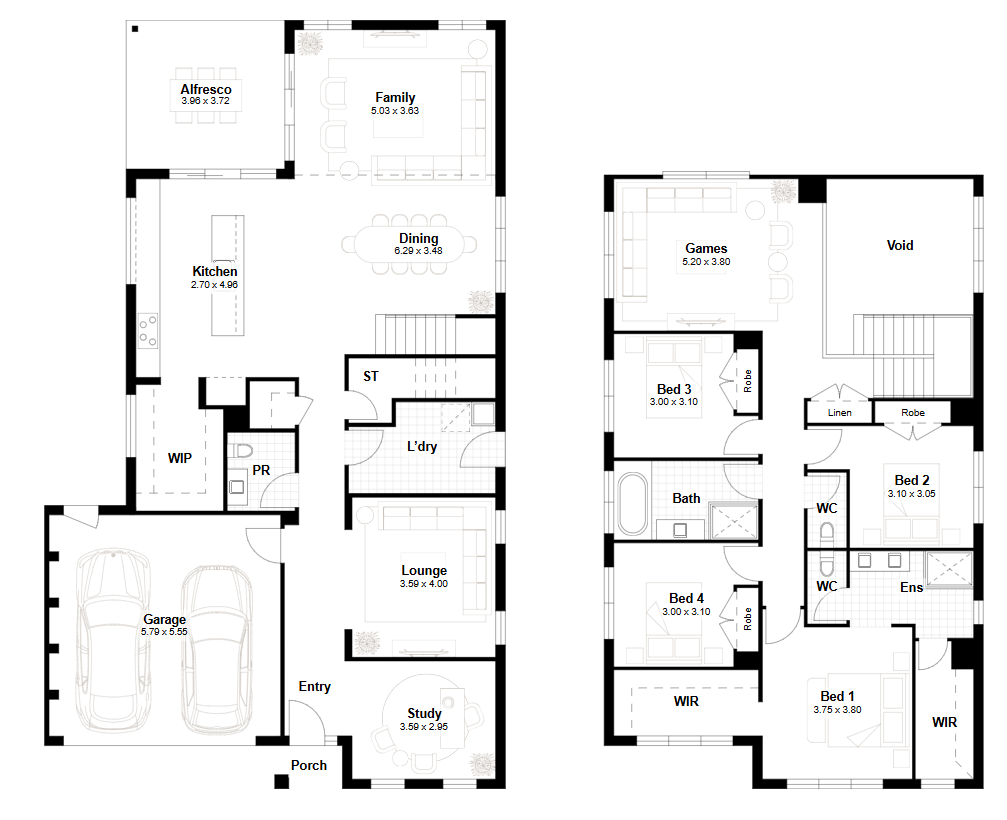
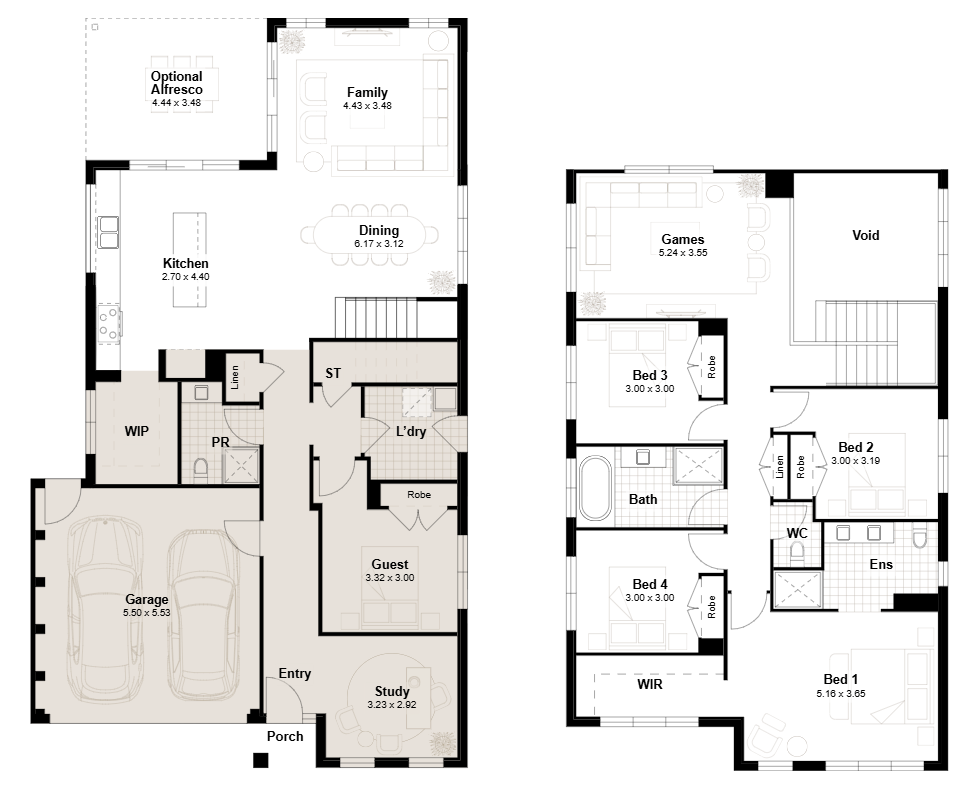
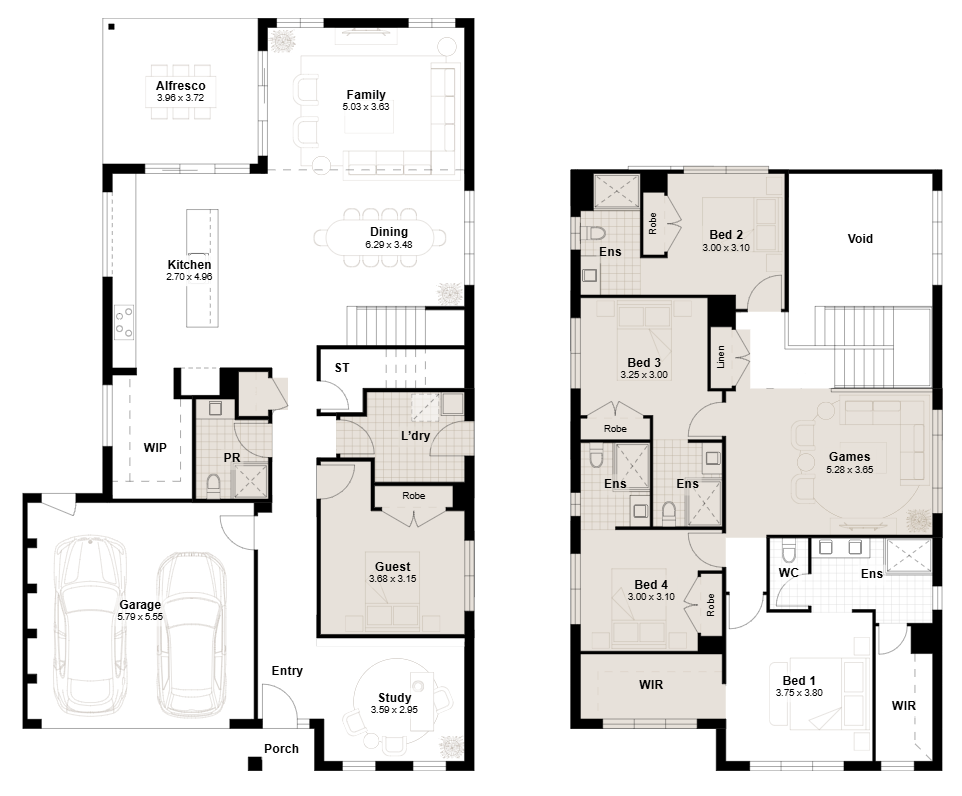
Savoy by Eden Brae Homes
 4
 2
 2
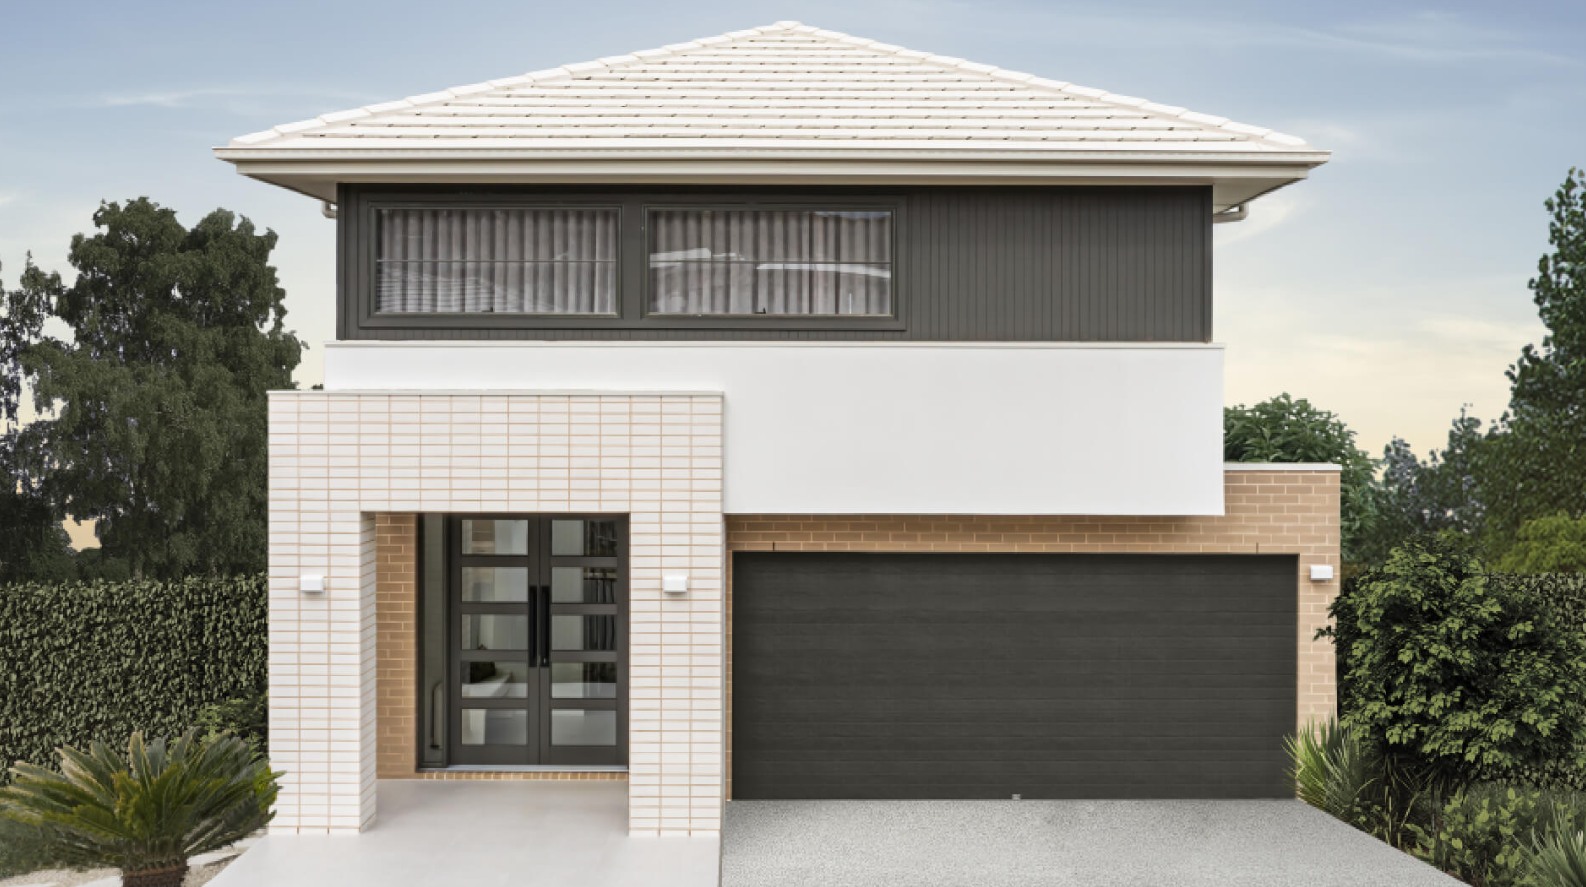
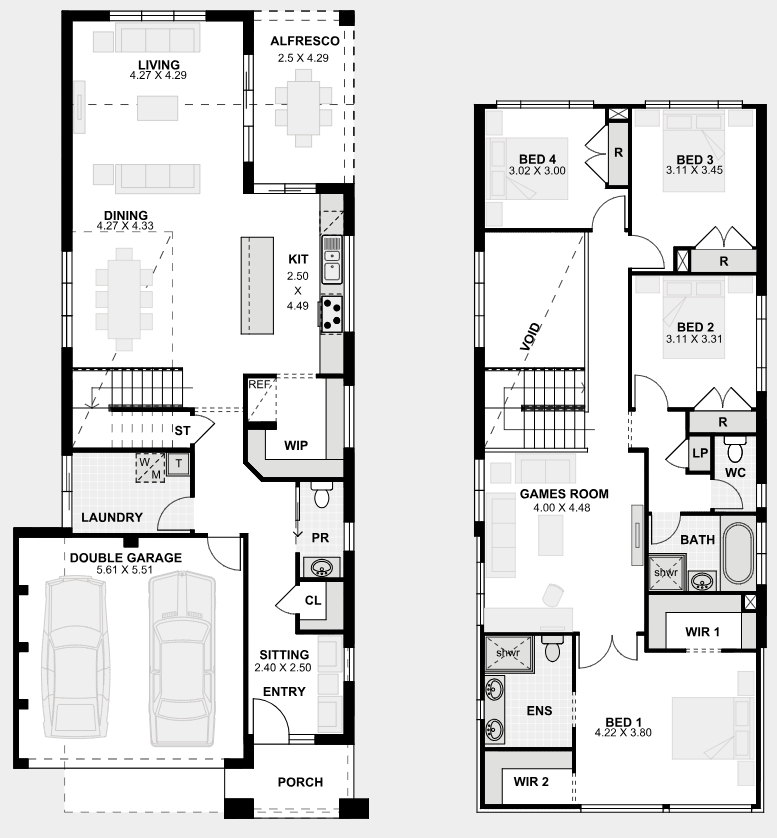
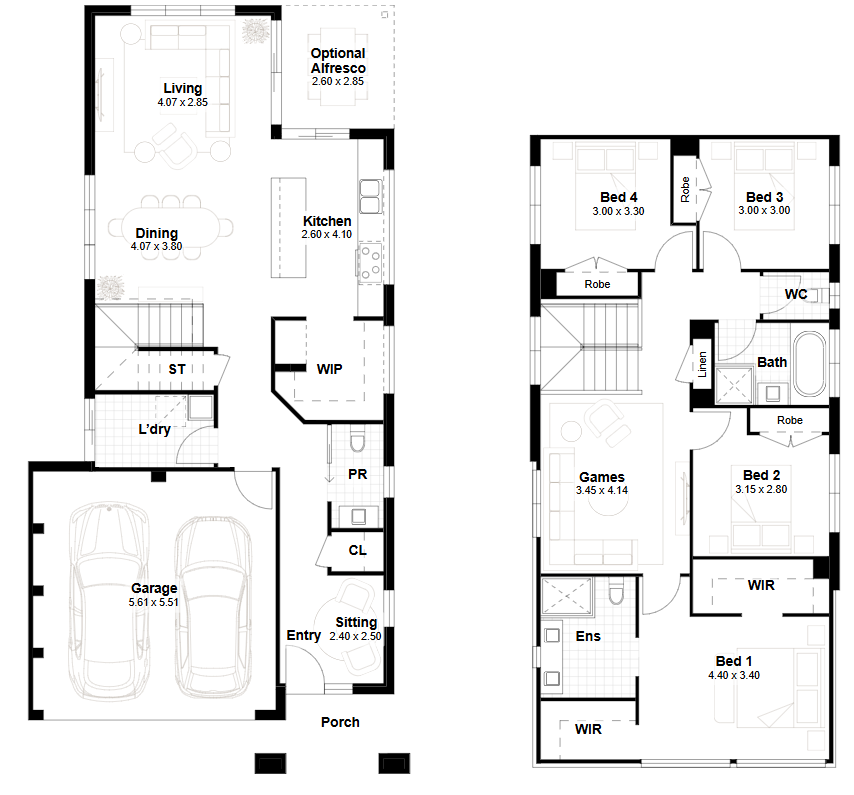
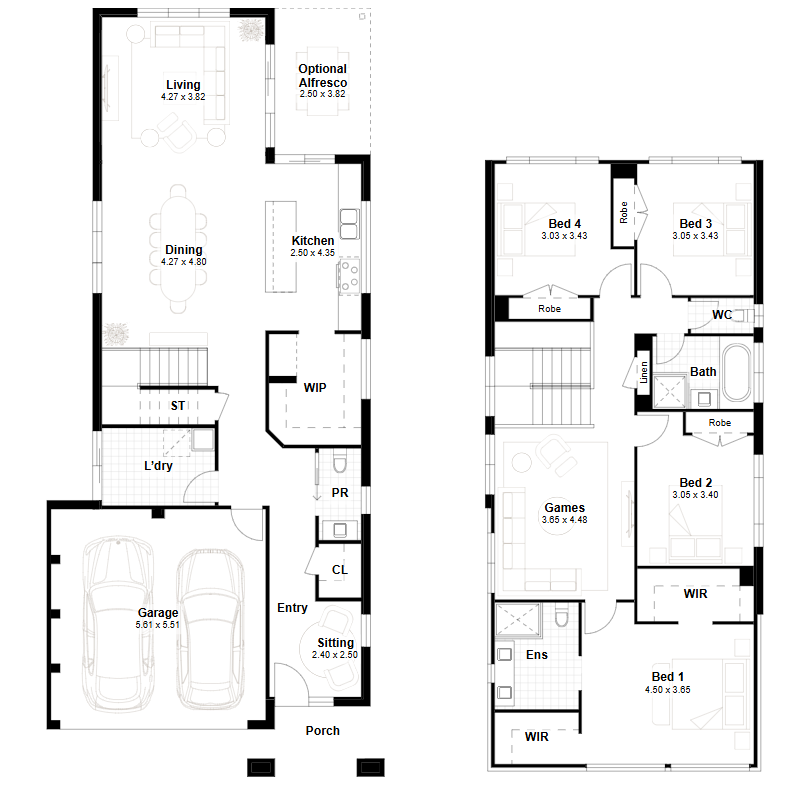
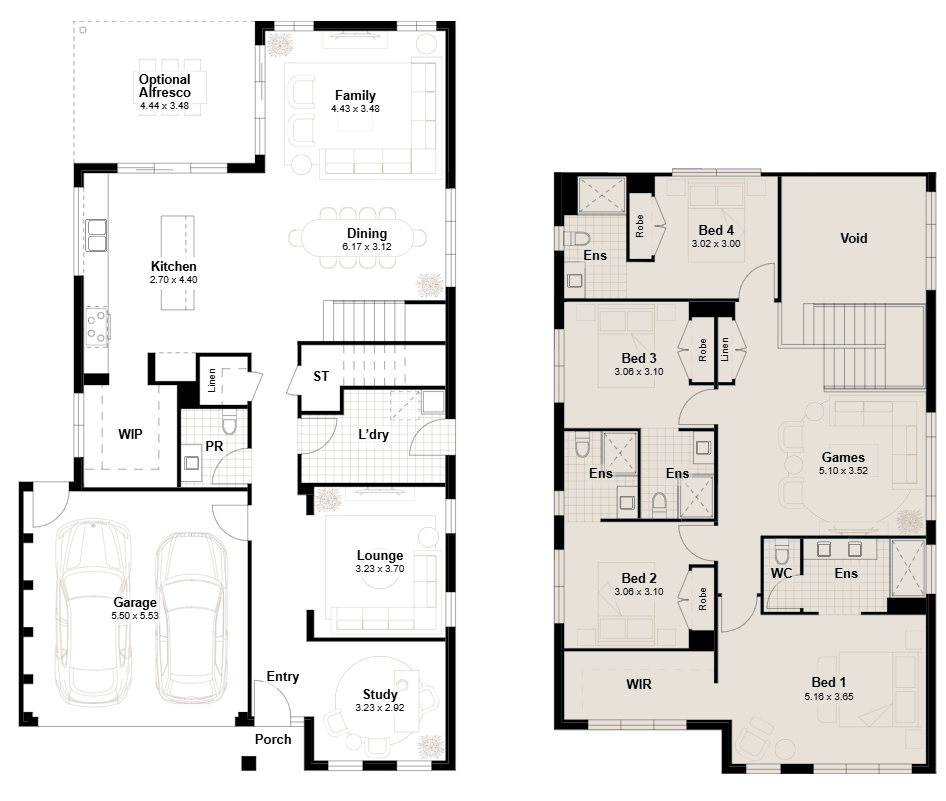
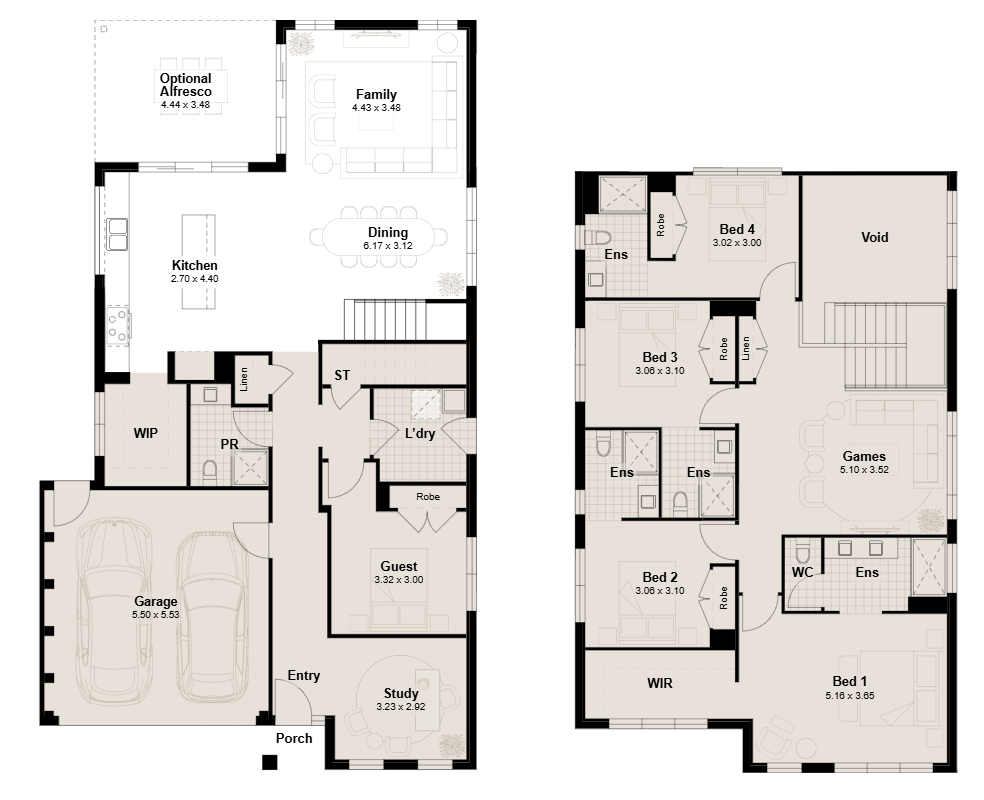
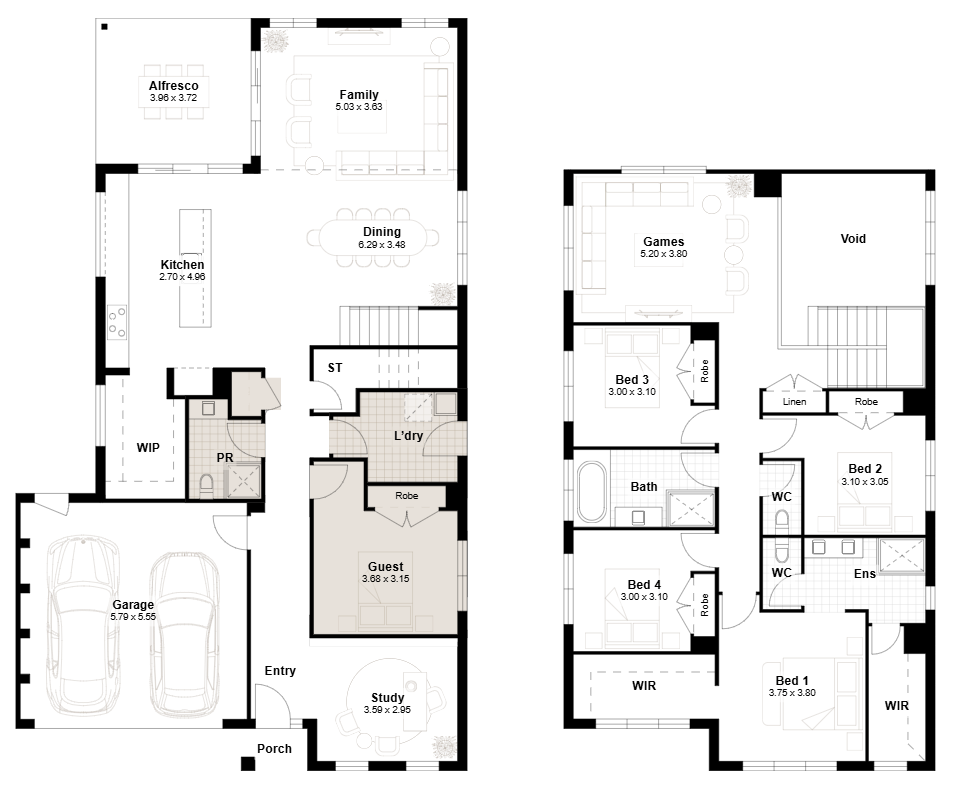
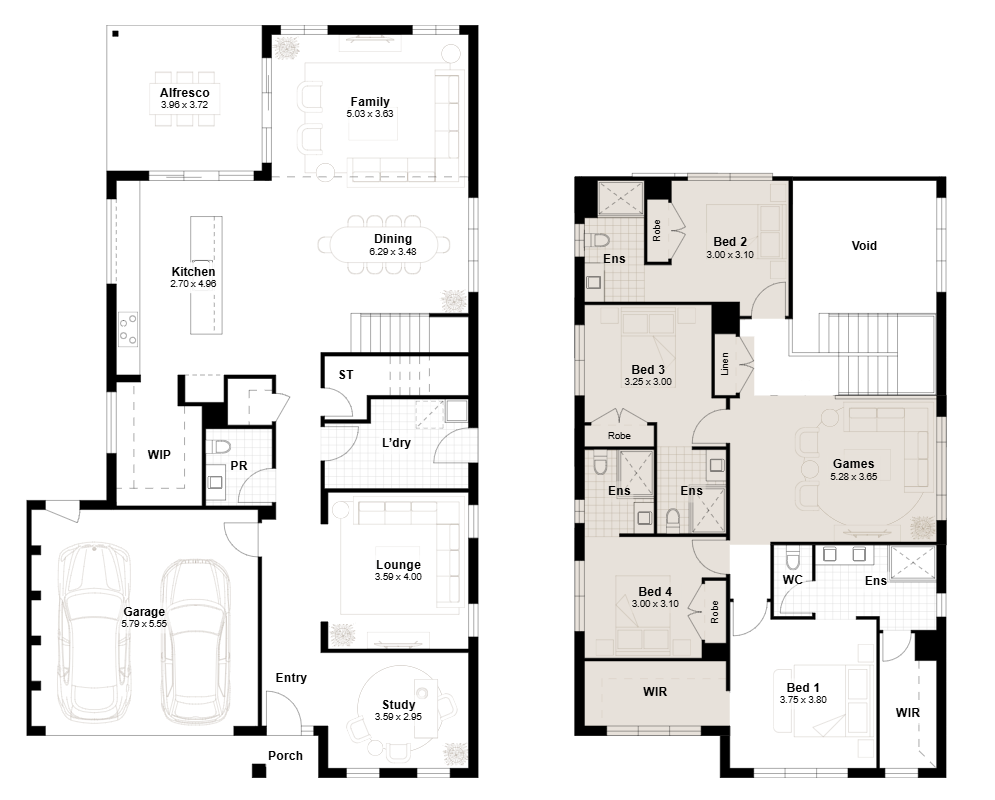
If you have a narrow block of land, the double-storey Savoy home design is for you. At 8.45m in width, this delightful home offers both functionality and contemporary design. The home includes 4 bedrooms, open plan kitchen, dining and family areas downstairs, and a games room upstairs. The layout of the Savoy means there is no need to compromise on design or inclusions for narrow blocks.
12 floorplan options for Savoy
 4
2
2


Home designs overview for Savoy
Display Homes & 3D Tours for Savoy by Eden Brae Homes


Savoy 29 | Portifino Façade
4 Rock Fern Ave, Cobbitty NSW 2570
About Eden Brae Homes
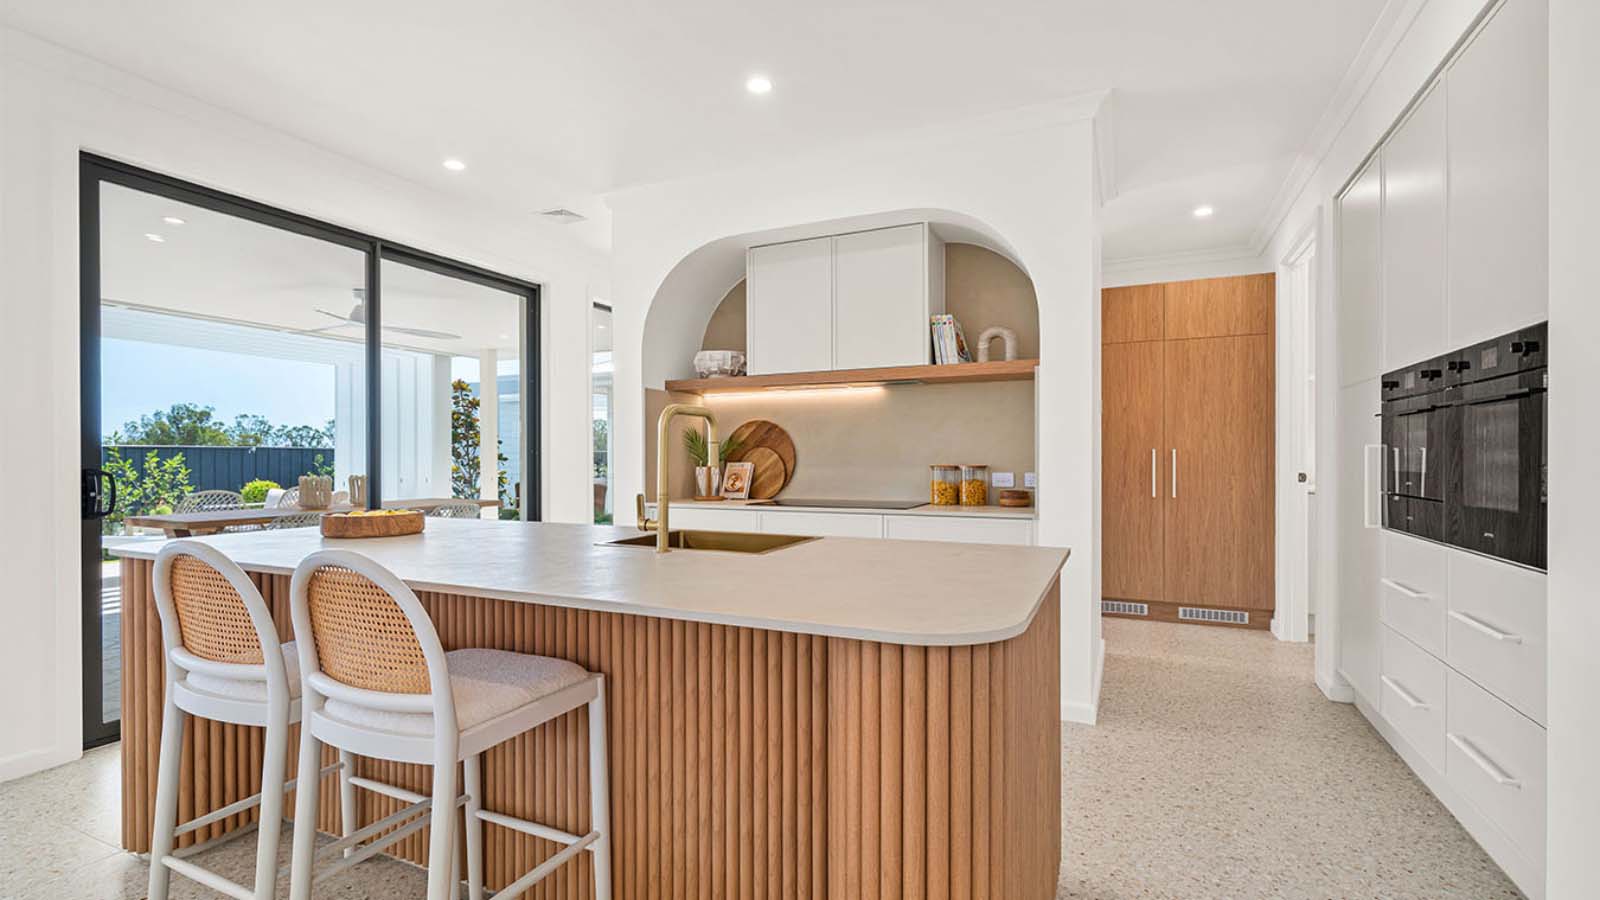
Eden Brae Homes is an award-winning Australian home builder with over 25 years of experience, specialising in residential builds, including house and land packages, knock-down rebuilds and single-dwelling builds. Based in NSW (Sydney, Newcastle, Central Coast), they are recognised for high-quality, award-winning designs and a reputation for affordability, safety, and a 4-star Gold iCIRT rating.


