




Aurien by Eight Homes (8 Homes)
 5
 3
 2


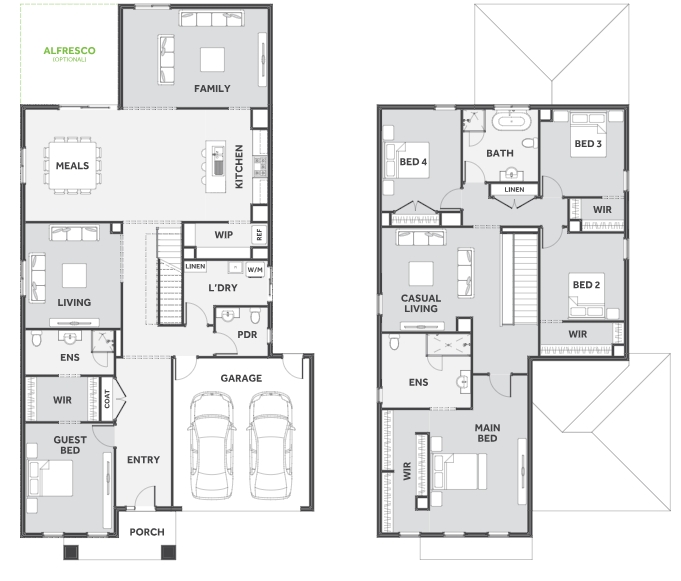
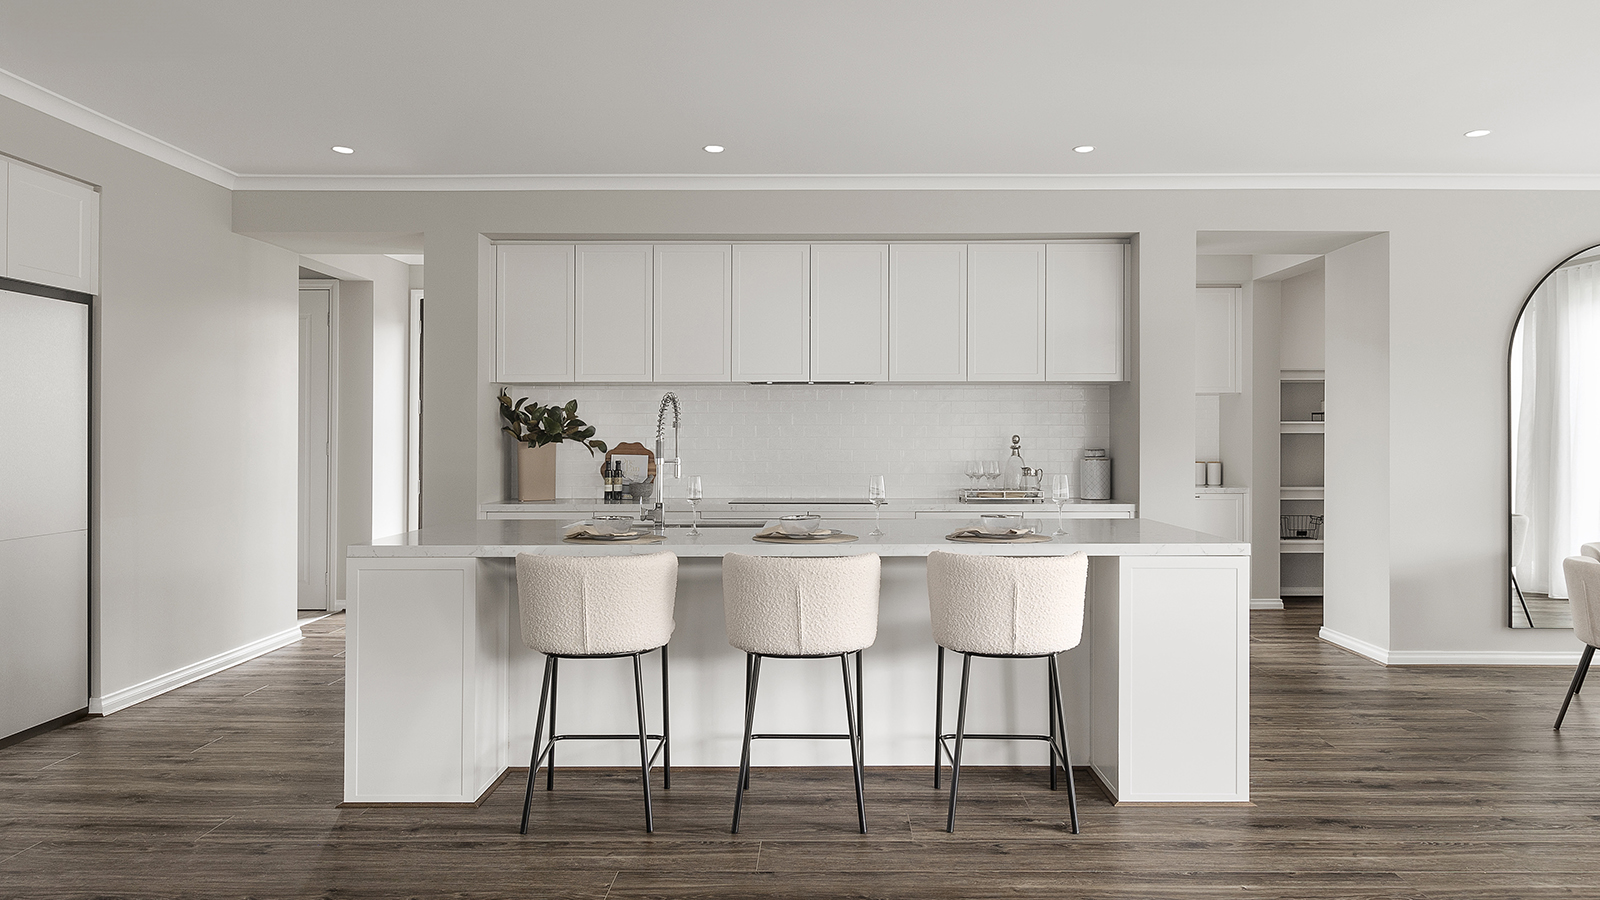
You’ll be overwhelmed by the sense of space and light-filled surroundings that the Aurien range promotes with the clever use of open-plan living. A central kitchen is fit for any master chef with an adjoining walk-in pantry, while the guest bedroom to the ground floor, complete with an expansive walk-in robe and ensuite, will delight family and friends.
The Aurien range is truly an entertainer’s dream.
1 floorplan option for Aurien
 5
3
2
Home designs overview for Aurien
Display Homes & 3D Tours for Aurien by Eight Homes (8 Homes)


Aurien 4-41
16-14 Hummock Rise, Werribee VIC 3030

Aurien 4-41
30 Dermody Avenue, Kalkallo VIC 3064
About Eight Homes (8 Homes)
Eight Homes is a Melbourne-based residential builder committed to delivering affordable quality without compromise. With great design at the forefront, their homes combine style, practicality, and value to make building more accessible than ever. Whether you’re a first home buyer, an upsizer, or planning a knockdown rebuild, they offer a wide range of designs and options to personalise — making it easy to create a home that’s uniquely yours.


