

Hakea by Elevated
 3
 2
 2
Designed by Mather Architecture, developed by Elevated, Hakea has been crafted with clever planning and considered use of textures, materials, space, and light. Showcasing a neutral colour scheme, the home feels warm and inviting while acknowledging the natural surrounds that Denman Prospect is known for.
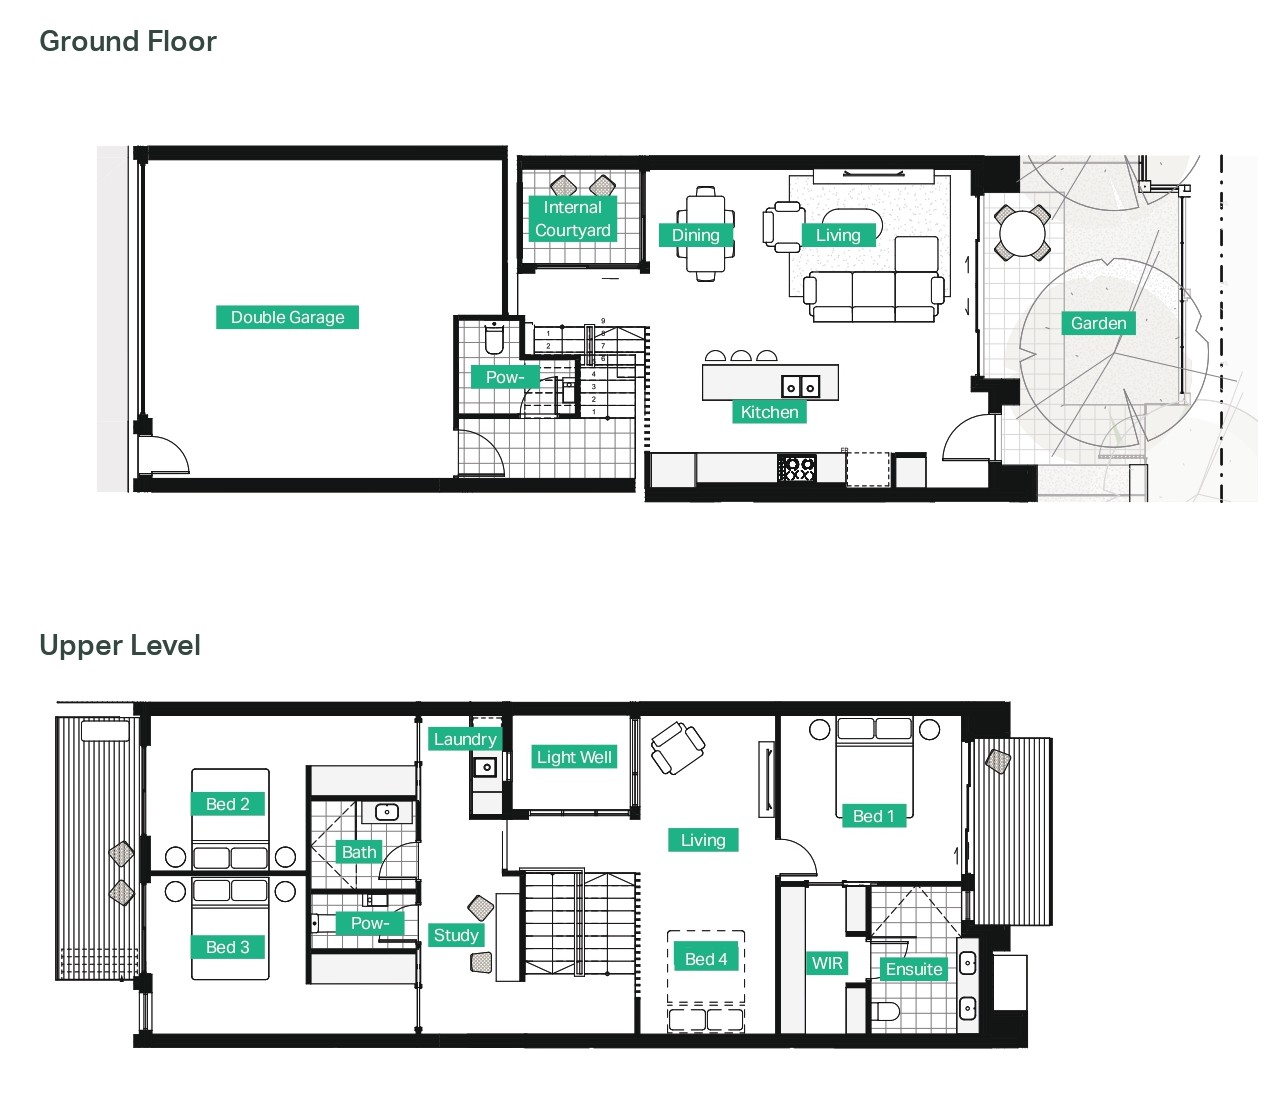
Featuring four split levels, the home has been designed to capture an abundance of natural light, while creating a seamless flow from once space to another. The central hub of the home features an open plan living and dining area which open out onto a private courtyard.
The premium kitchen shares an impressive list of features with stone benchtops, quality SMEG appliances and integrated entertaining for those who love sharing their cooking experience.
At the front of the home, you will find the master bedroom accompanied with a private balcony and ensuite, while the additional bedrooms are serviced by a large main bathroom, linen cupboard, and European laundry.
Downstairs you will also find the convenience of a powder room and large private garage with plenty of space for overhead storage throughout.
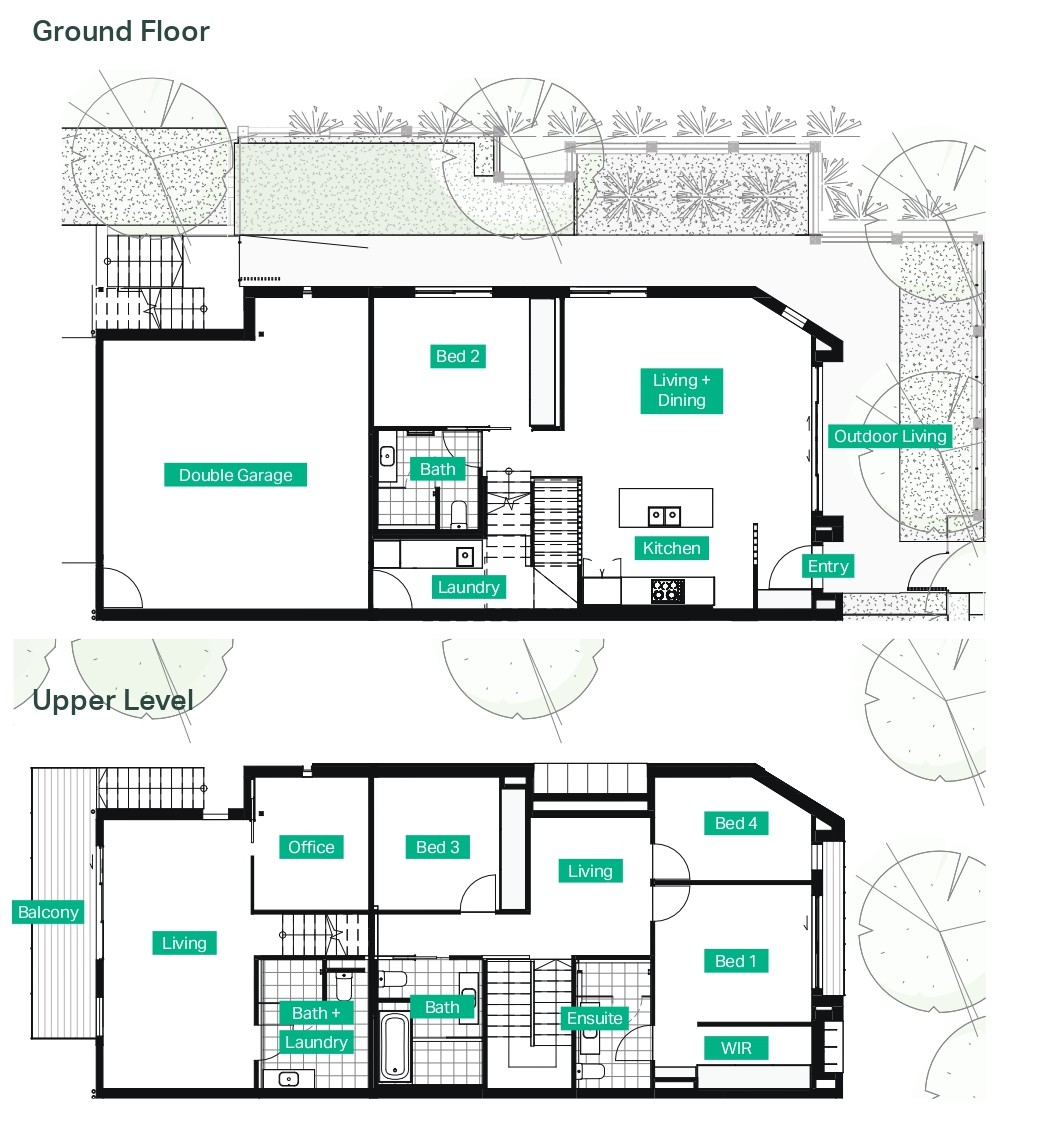
2 floorplan options for Hakea
 3
2
2

Home designs overview for Hakea
Display Homes & 3D Tours for Hakea by Elevated


Hakea Type 1
Romano Street, Denman Prospect ACT 2611

Hakea Type 2
Romano Street, Denman Prospect ACT 2611