

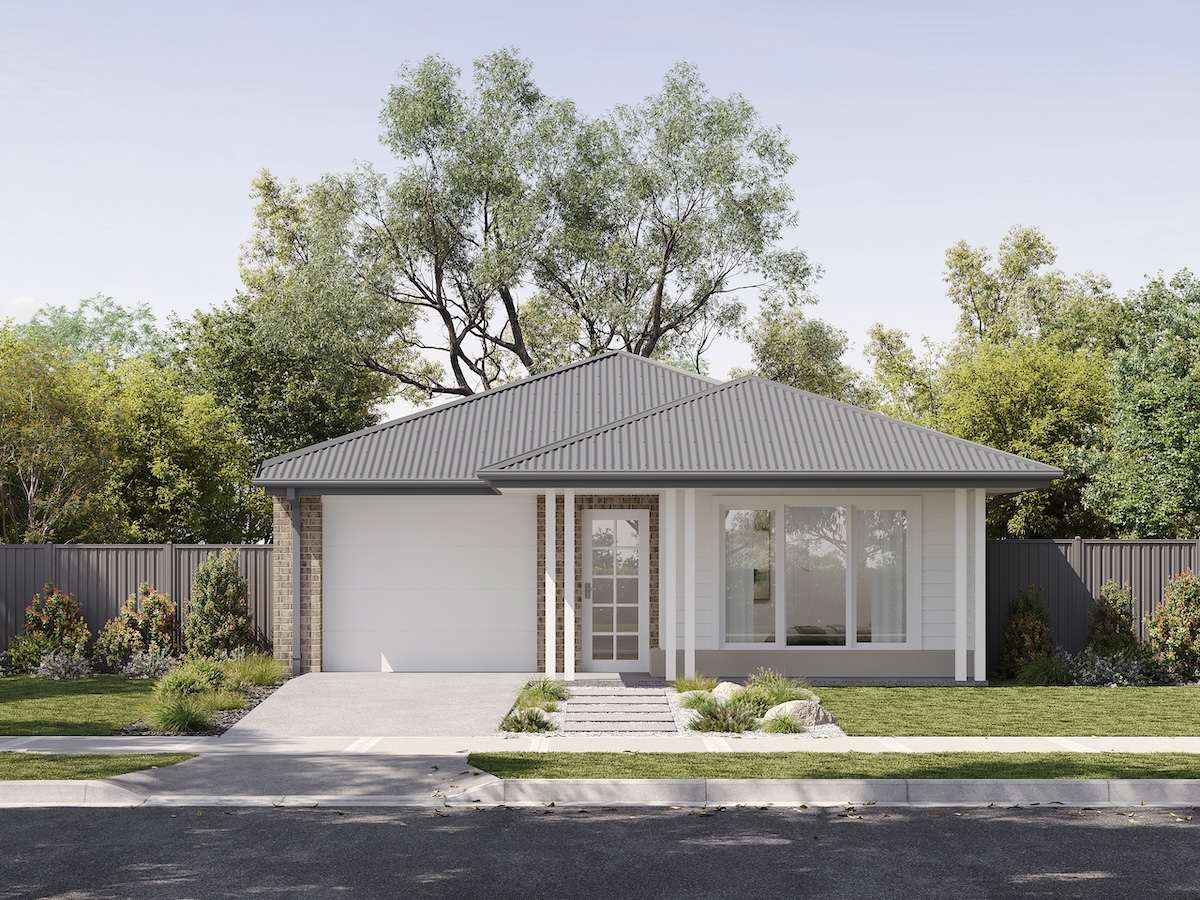
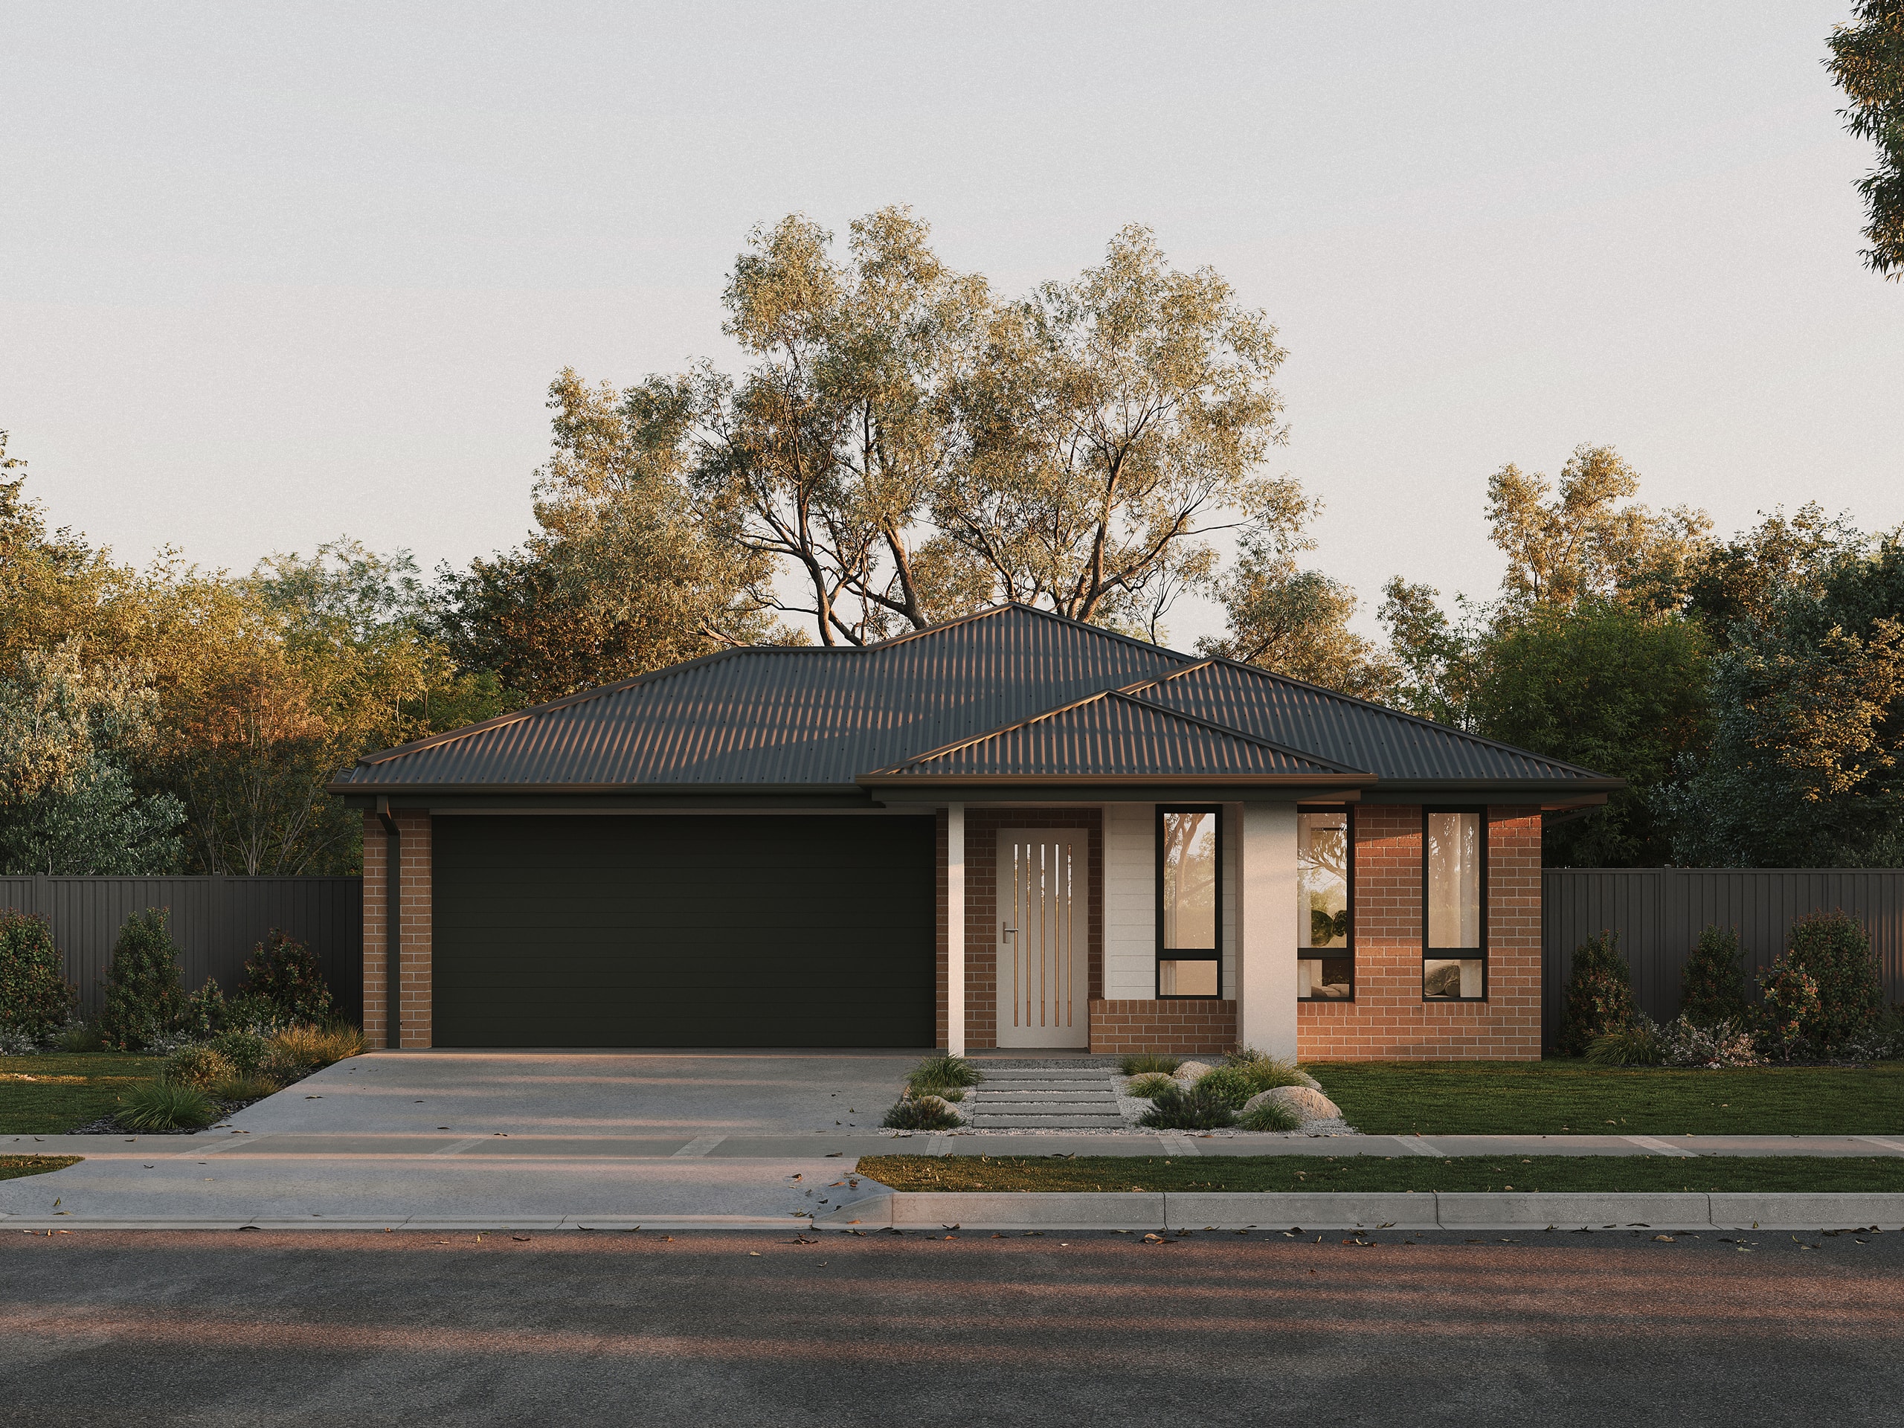
Carter by Fairhaven Homes
 4
 2
 2


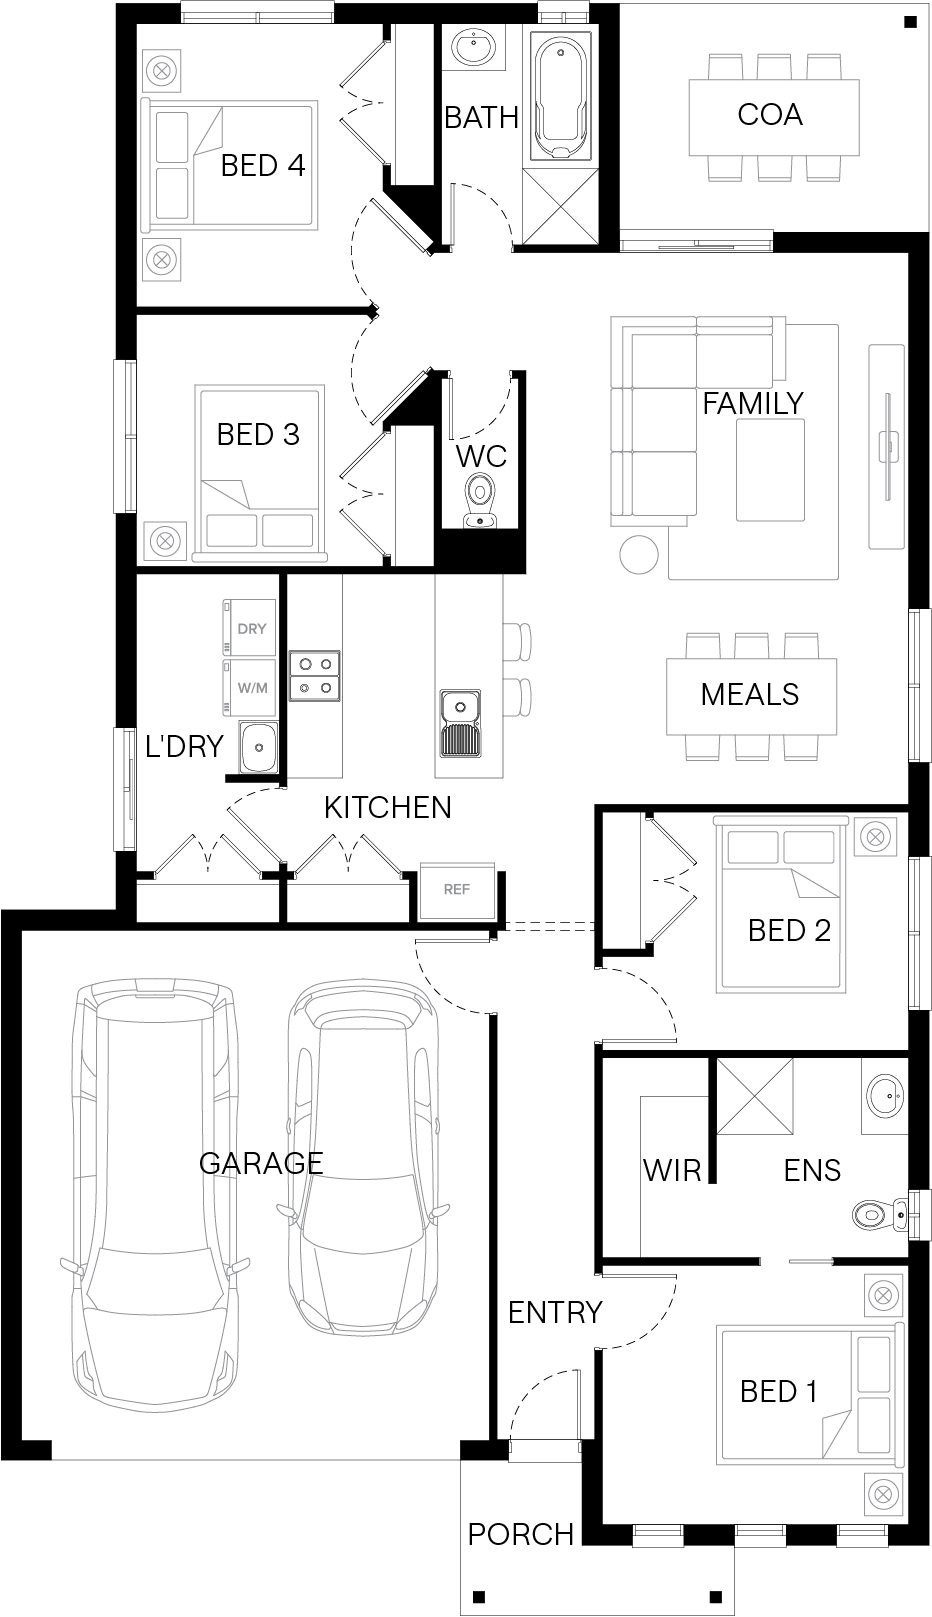
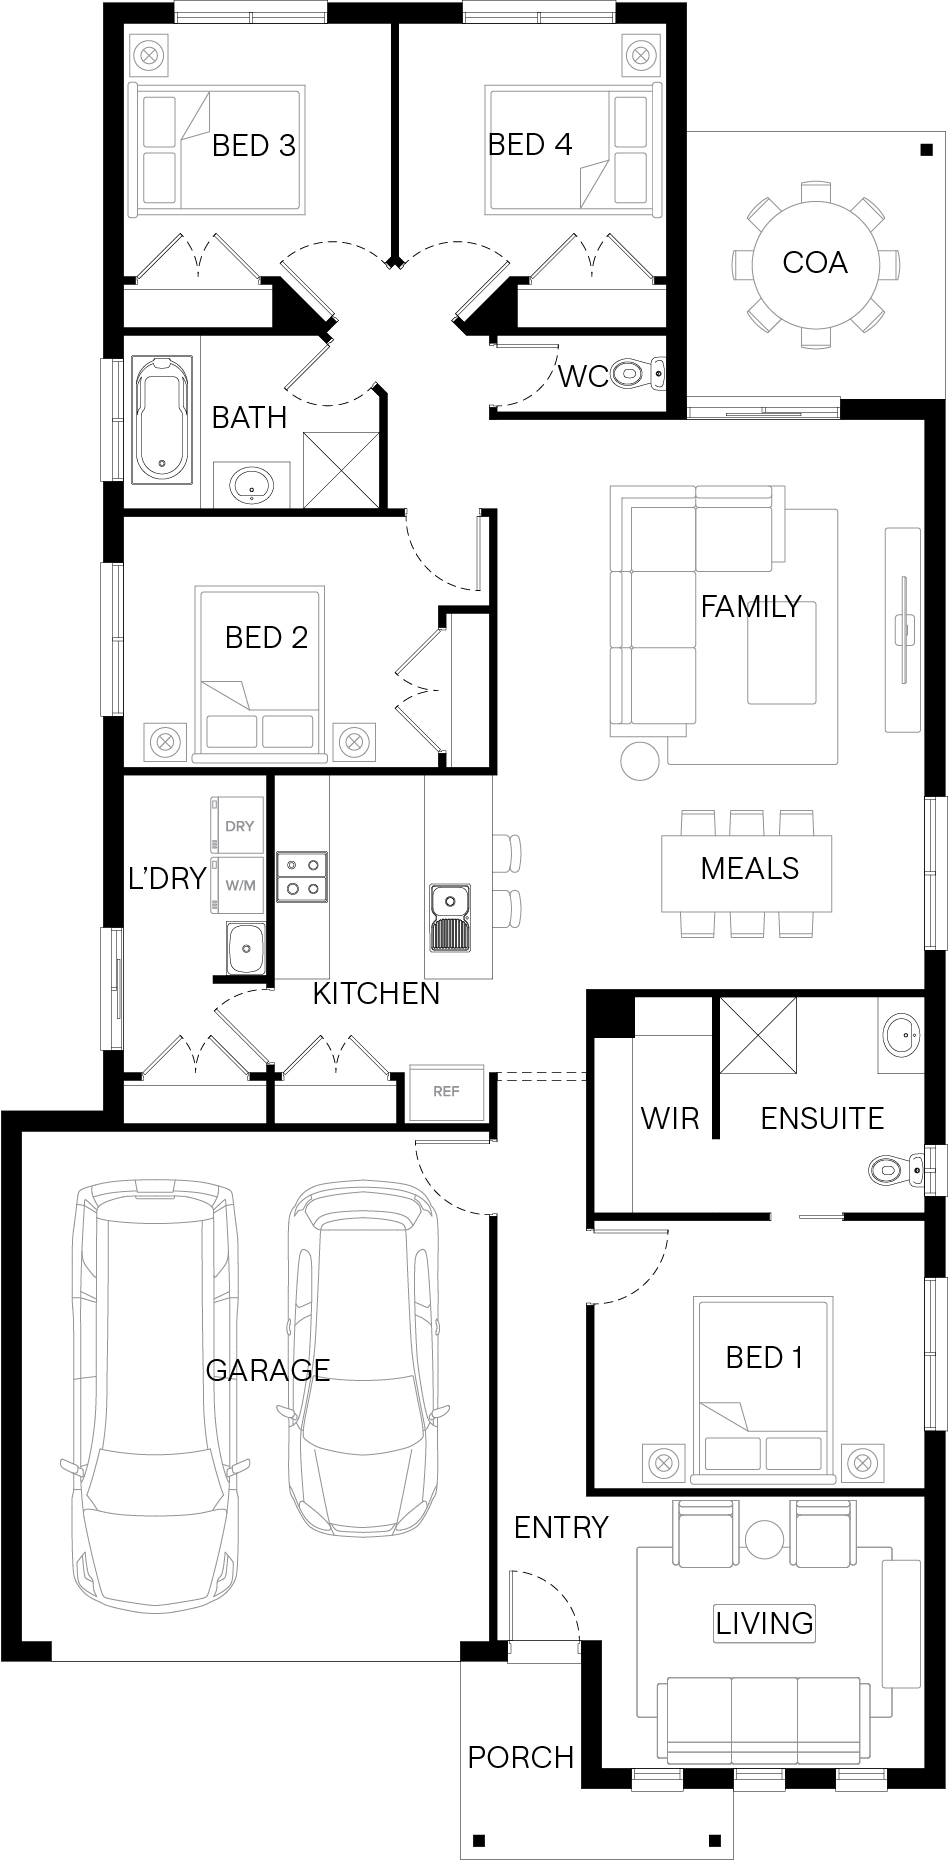
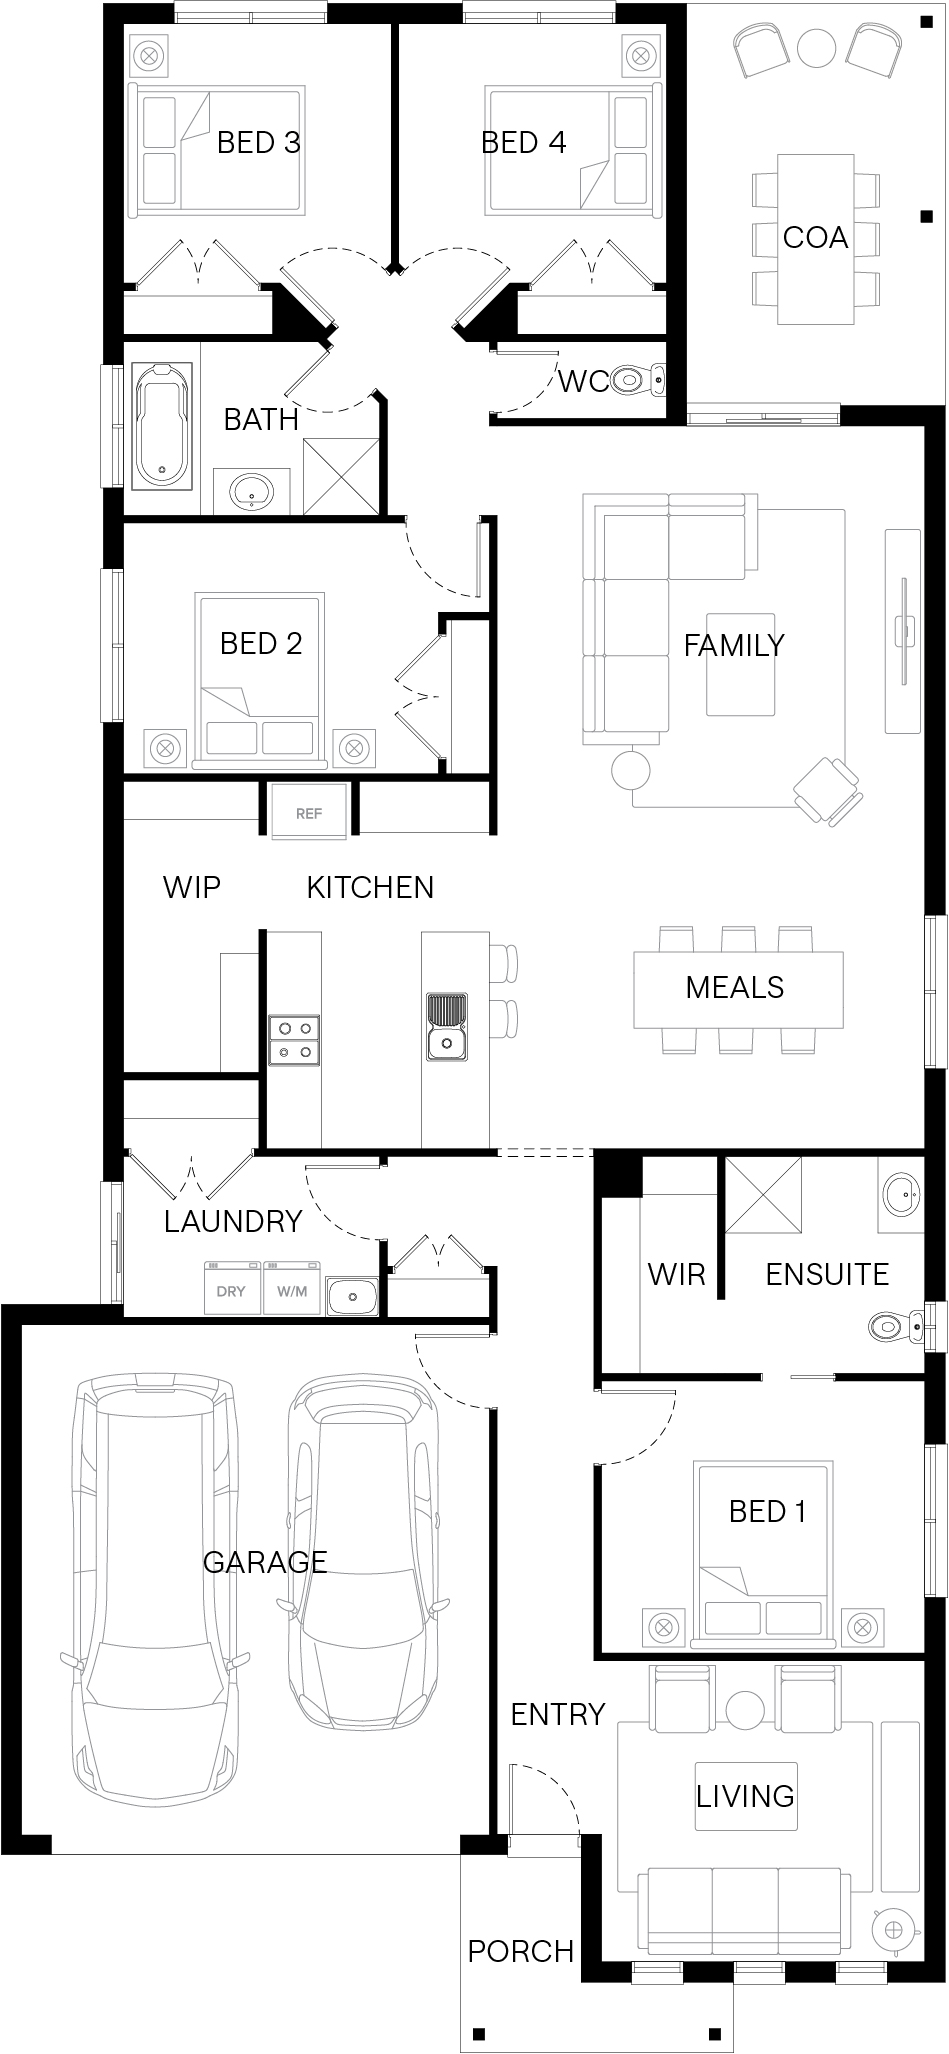
3 floorplan options for Carter
 4
2
2


Home designs overview for Carter
About Fairhaven Homes

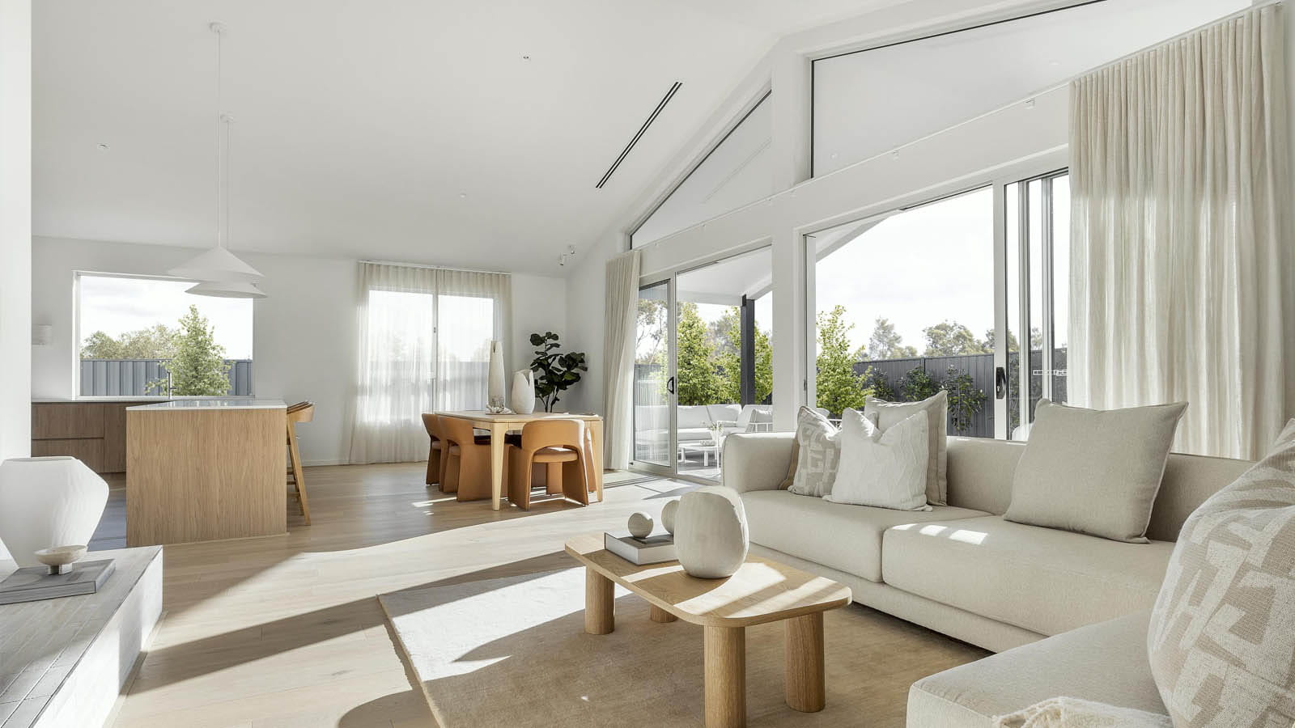
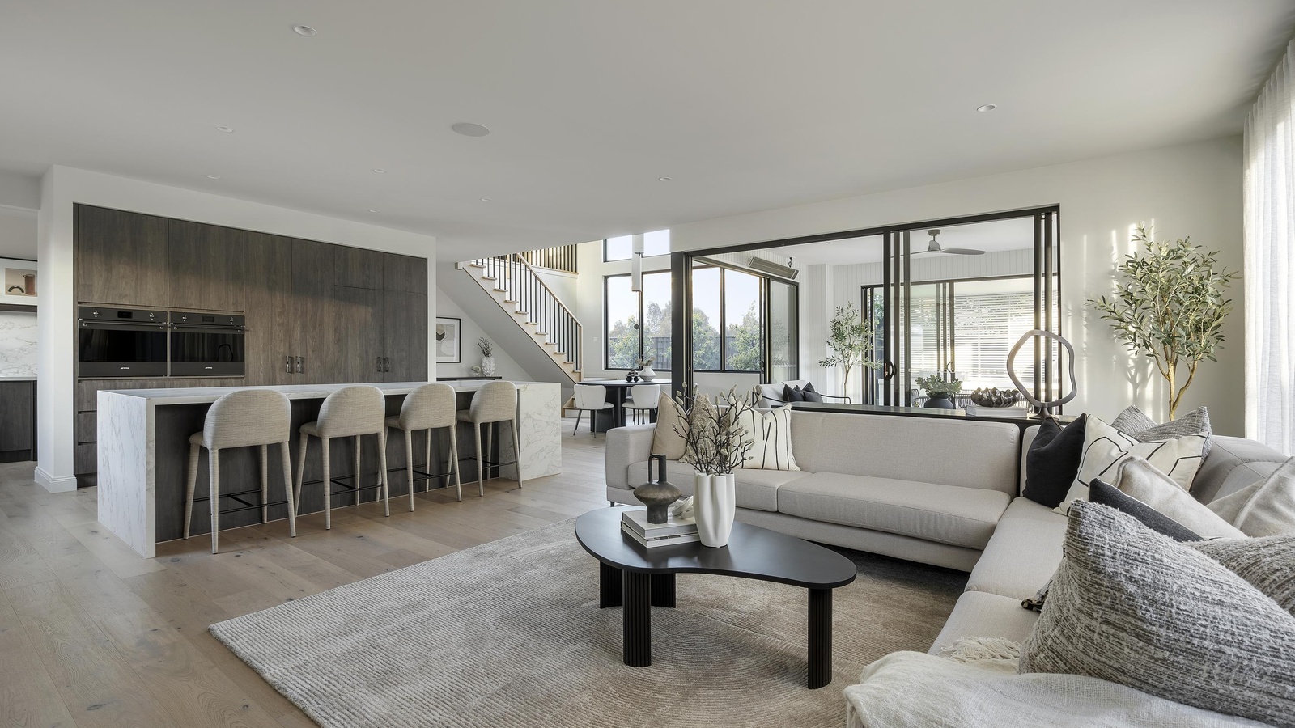
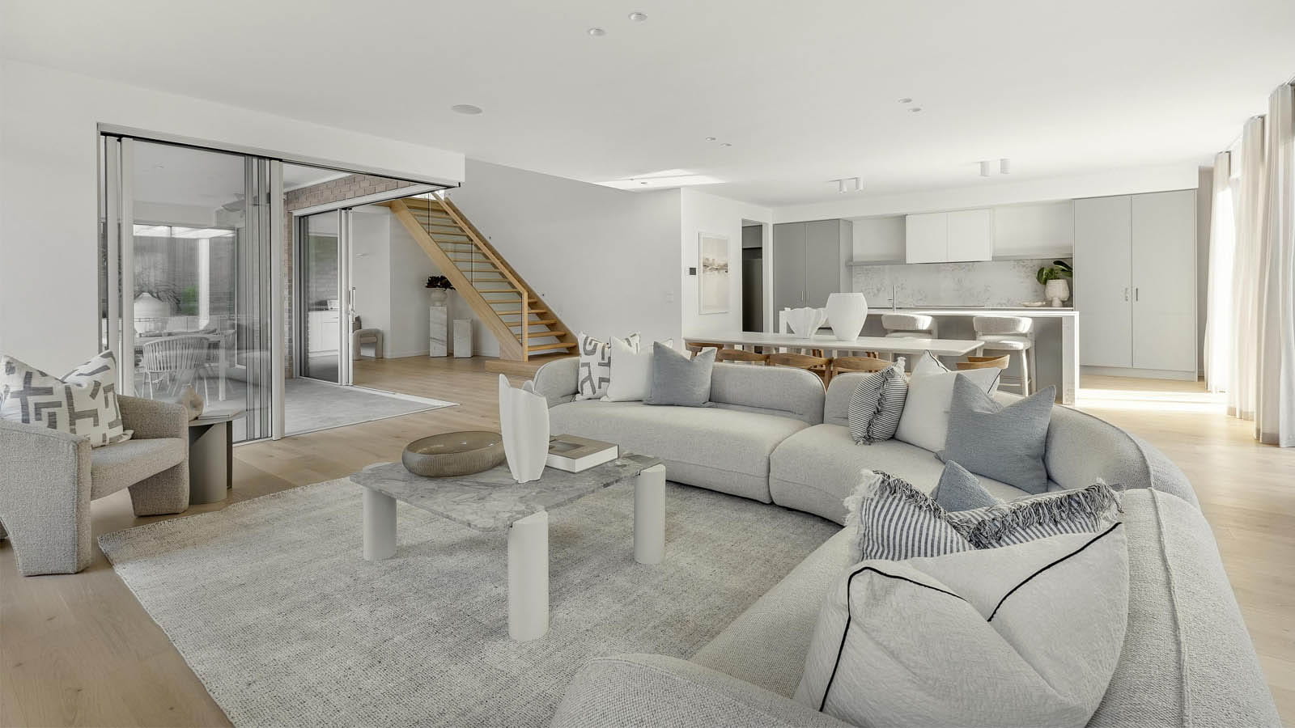
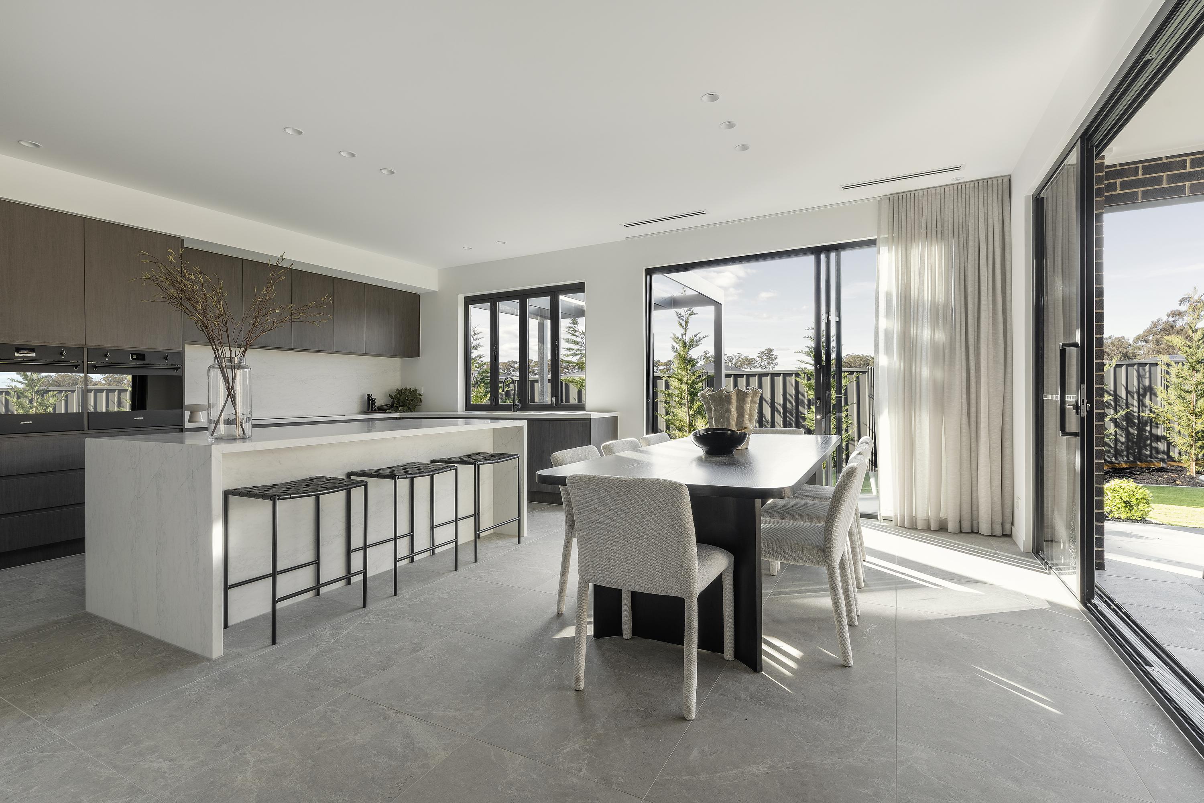
Fairhaven Homes is a family-owned Victorian builder, founded by a fifth-generation bricklayer whose approach to building shaped Fairhaven from the very beginning, and continues to guide us today.
Every home made with Fairhaven is Built with Care. This isn’t just something we say, it’s how we build. Care is our whole process. It’s about building on a foundation of connection, trust and quality, and ensuring every decision is made with intention.
At Fairhaven, our process is patient, precise and above all, personal. From the first conversation to the final touch, we take the time to get it right - just as we would if it were our own home.
Each Fairhaven home is carefully crafted, beautifully built, and always made to belong.
Fairhaven Homes Video
Latest Offers from Fairhaven Homes

2995 House and Land Packages from Fairhaven Homes


FAQs about Carter by Fairhaven Homes
Carter by Fairhaven Homes is a single storey home design.
Carter by Fairhaven Homes has 4 bedrooms, 2 bathrooms and 2 car spaces.
Carter by Fairhaven Homes has a floor area of 180.68 to 234.5m².
Carter by Fairhaven Homes fits a lot from 12.5m wide and 26m deep.
Carter by Fairhaven Homes comes in 3 floorplan options.
- Carter 19
- Carter 22
- Carter 25