

Single Storey
Riverside by Firstyle Homes
NSW
 4
 2
 2


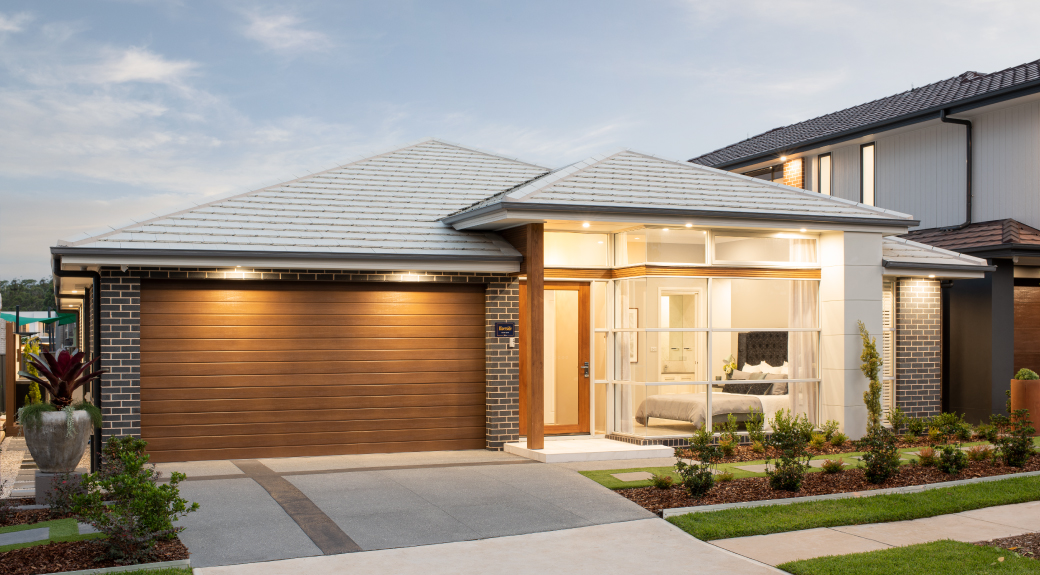
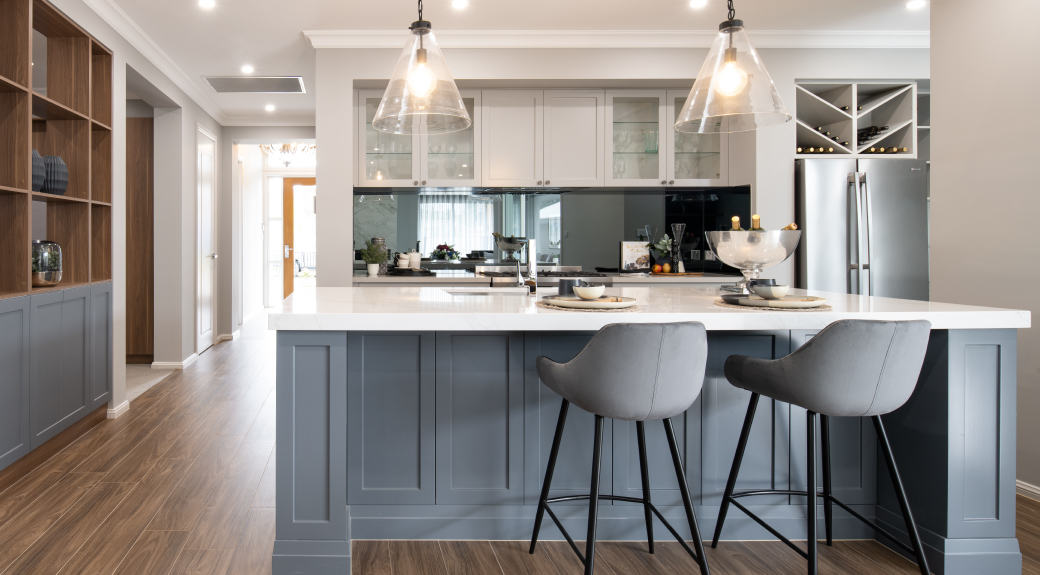
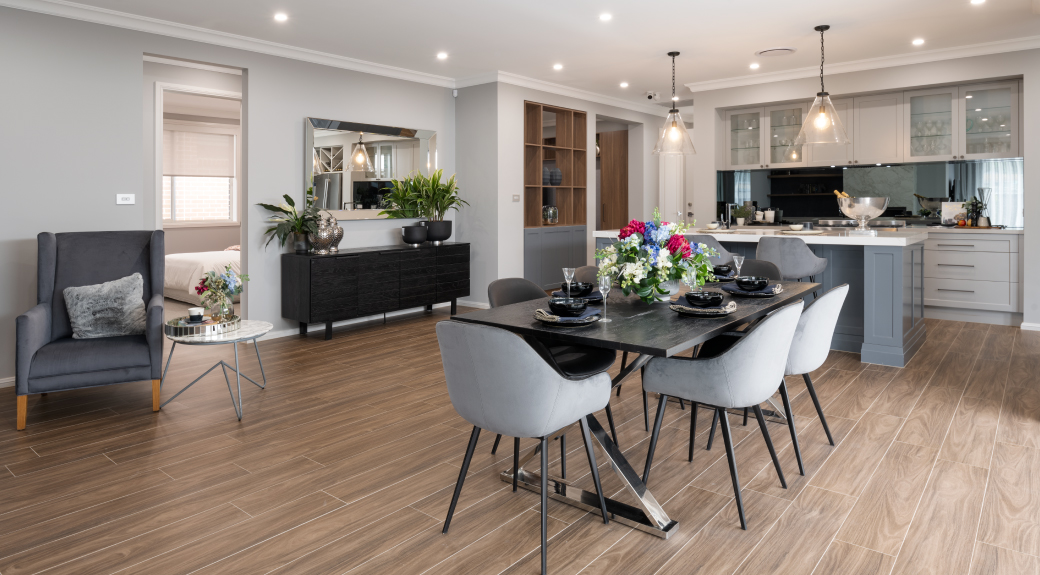
The Riverside, by Firstyle Homes, combines all the elements essential to today’s modern lifestyle; a contemporary design, spacious living areas and the flexibility to cater to the growing Australian family.
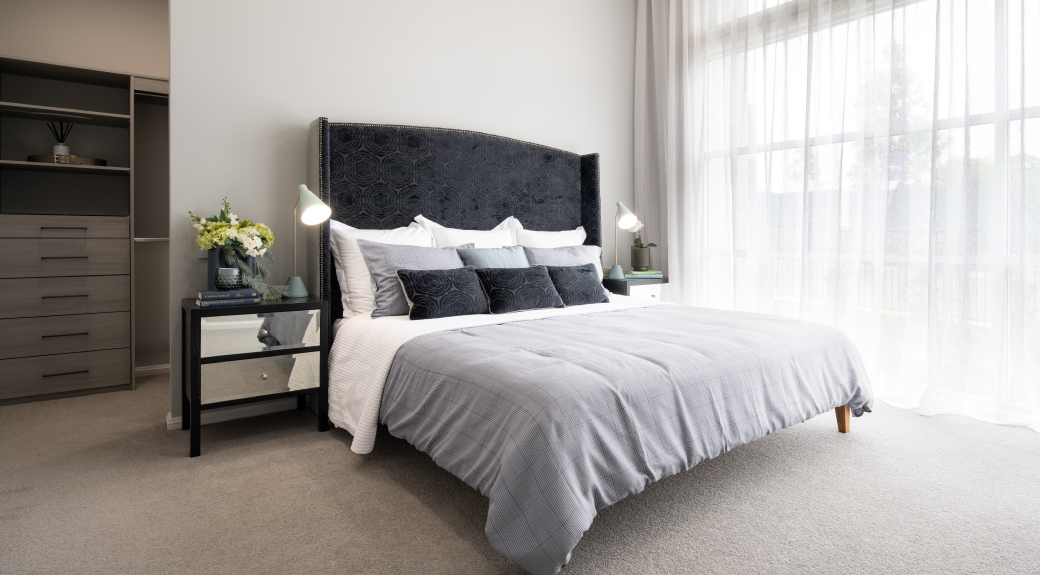
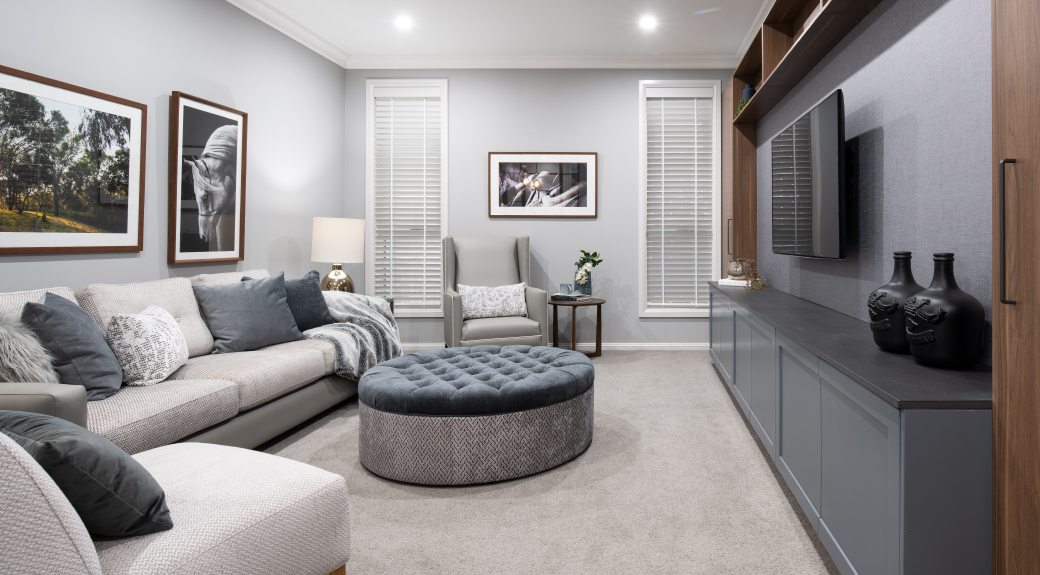
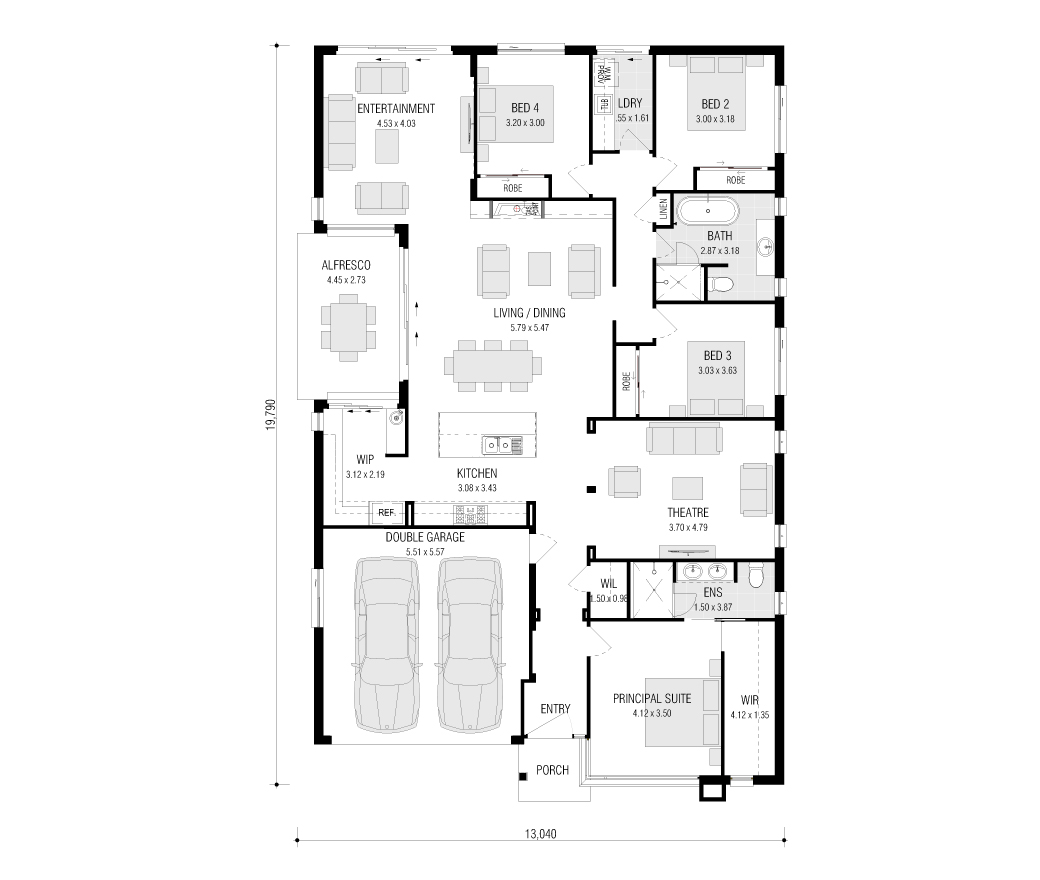
The Riverside, provides a sense of wonder for your every waking day. As you make your way from the large double garage to through the home to the luxurious central home theatre area and all the way to the large alfresco dining area, the 4-bedroom home effortlessly provides functional living with the needs of today’s busy lifestyle.
If its single storey chic that’s on your wish list, then look no further than the Riverside by Firstyle Homes.
1 floorplan option for Riverside

Request pricing
4
2
2
Floor area
246.65m²
House Width
12.59m
House Length
19.79m
Home designs overview for Riverside
Beds
4
Baths
2
Car spaces
2
Floor area
246.65m²
Builder
Home Design
Display Homes & 3D Tours for Riverside by Firstyle Homes


Riverside 26.2
67 Berkshire Circuit, Leppington NSW 2179