

Haven by Fowler Homes
 4
 5
 2


Feel at home in our heavenly ‘Haven’ 36.
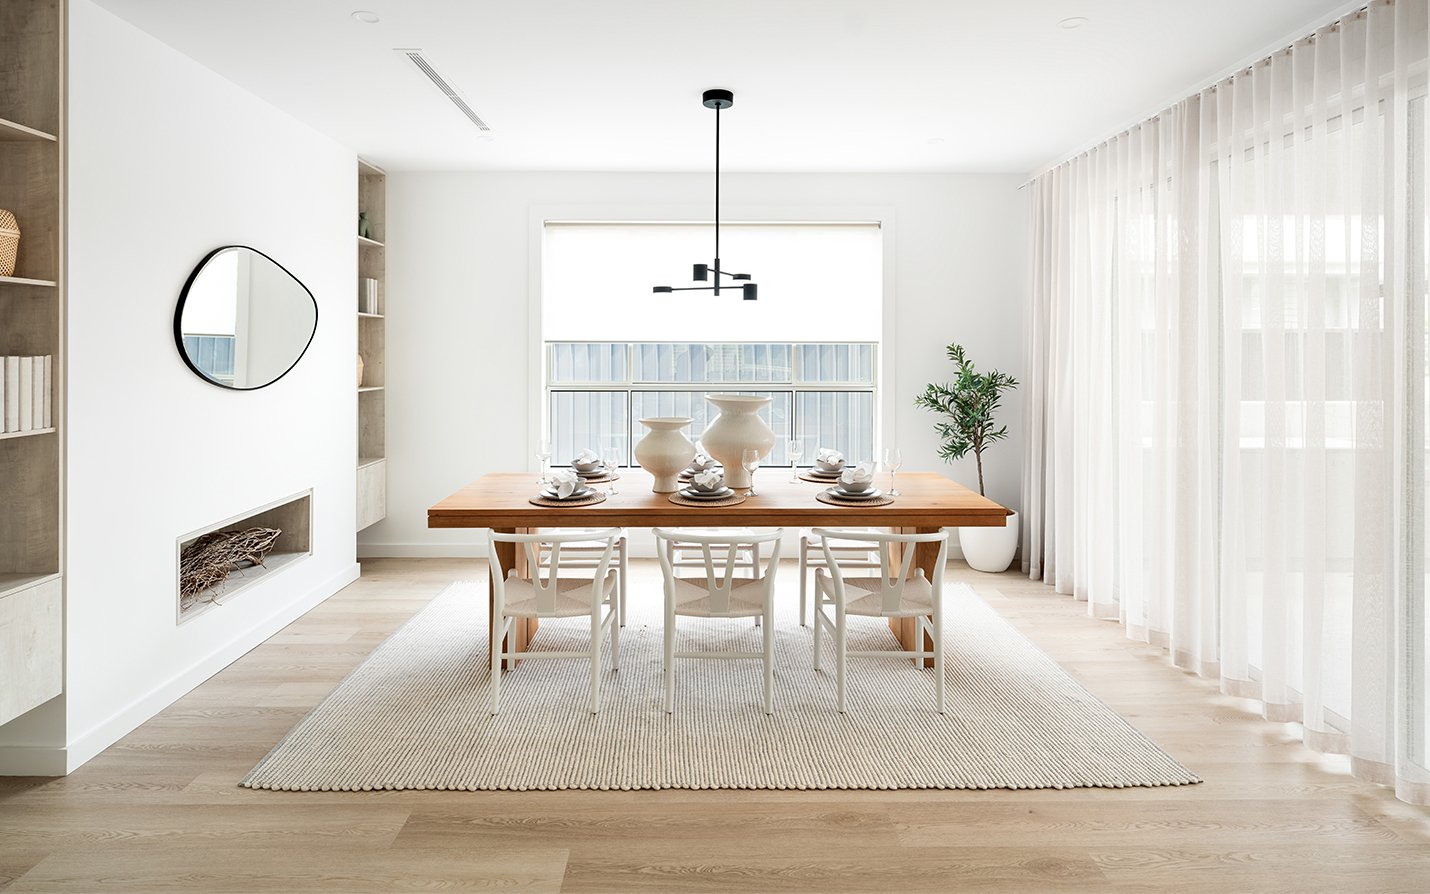
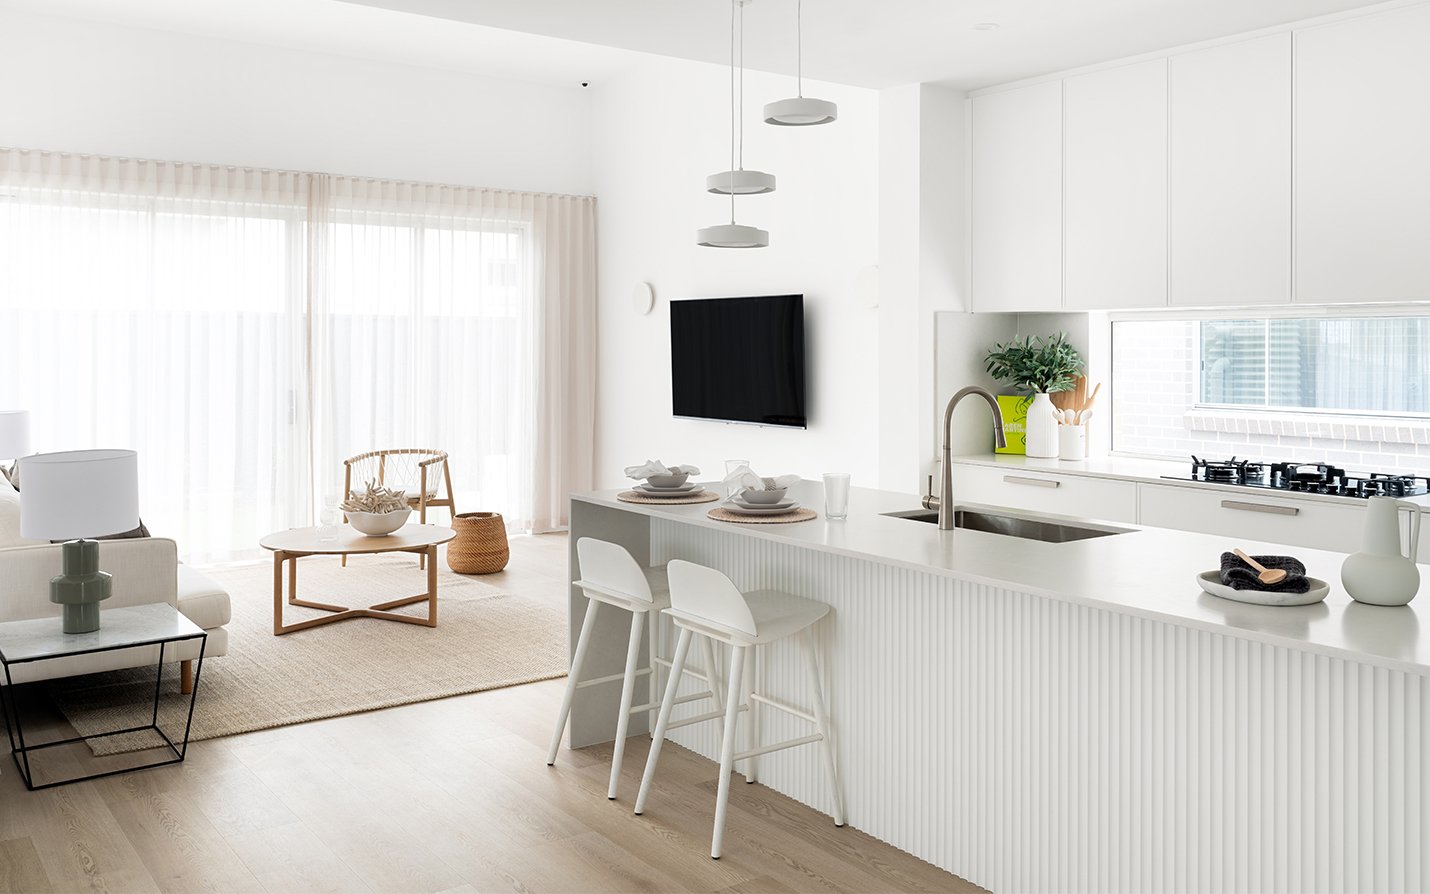
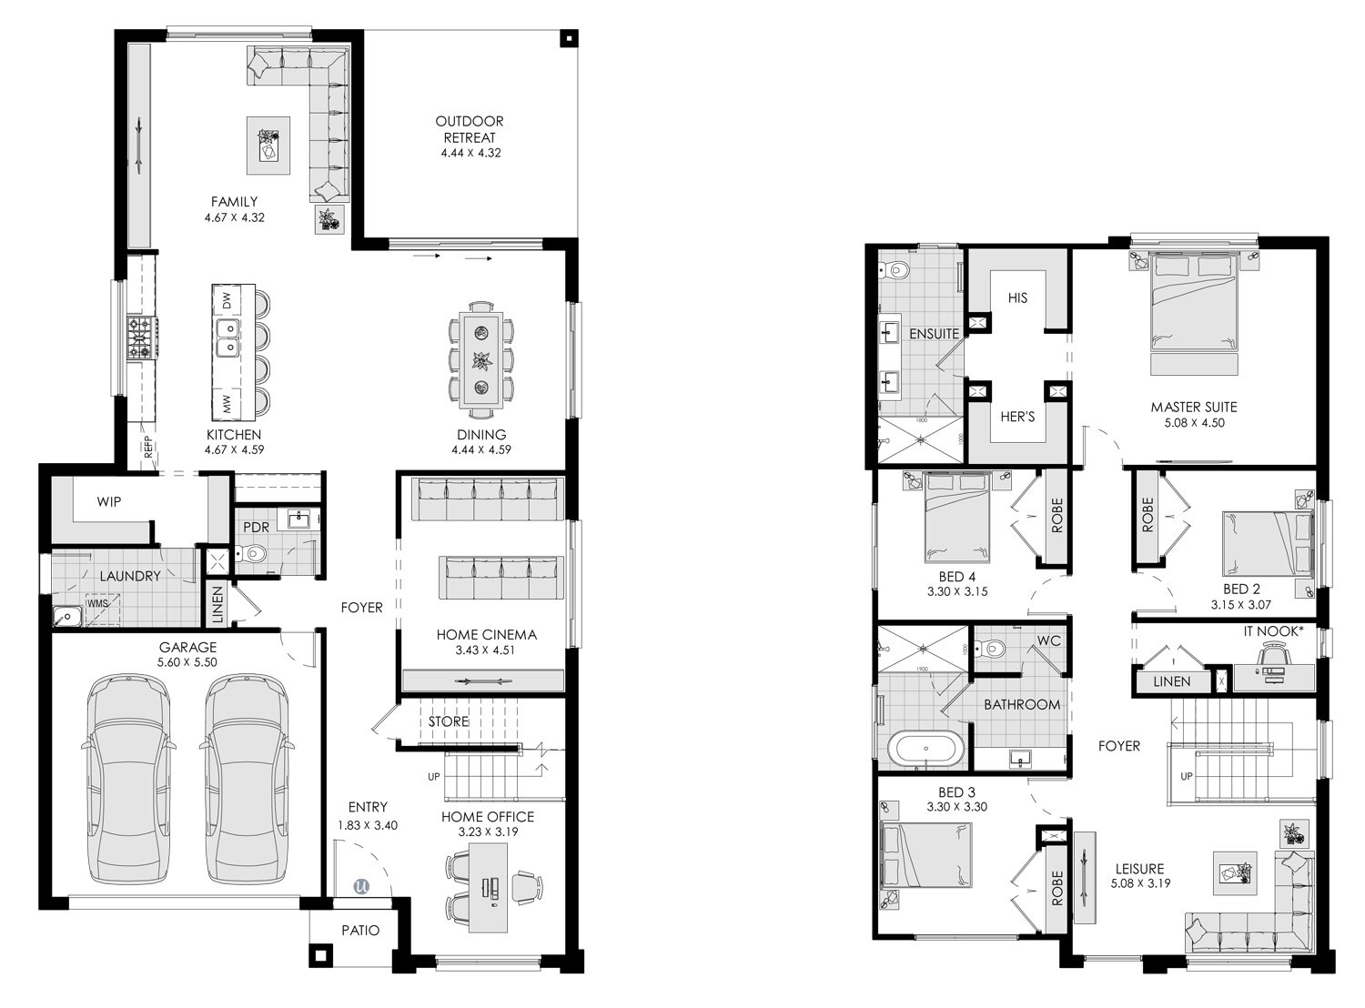
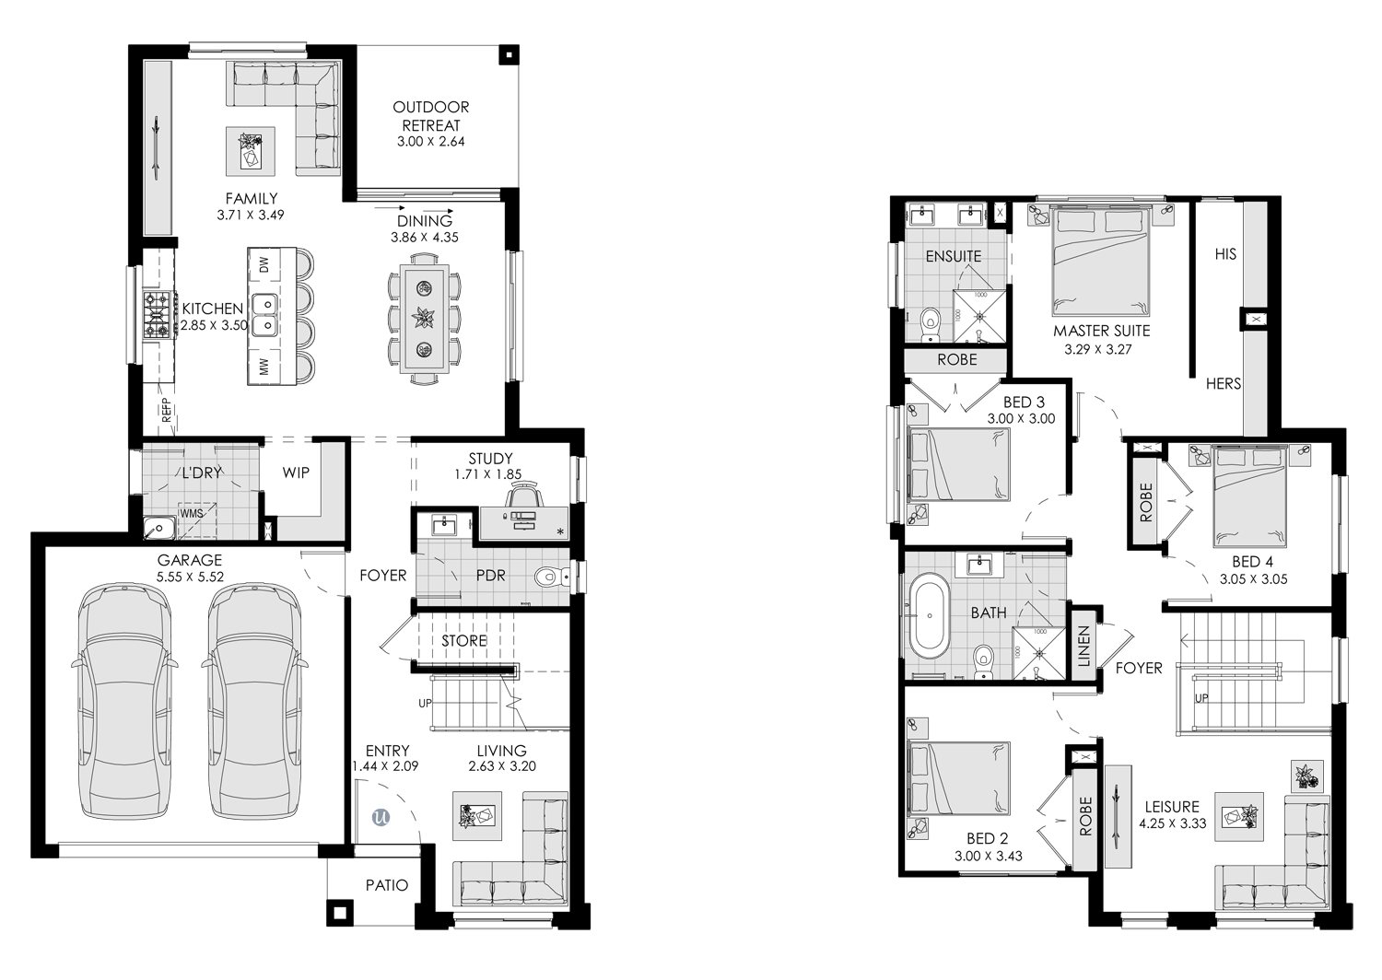
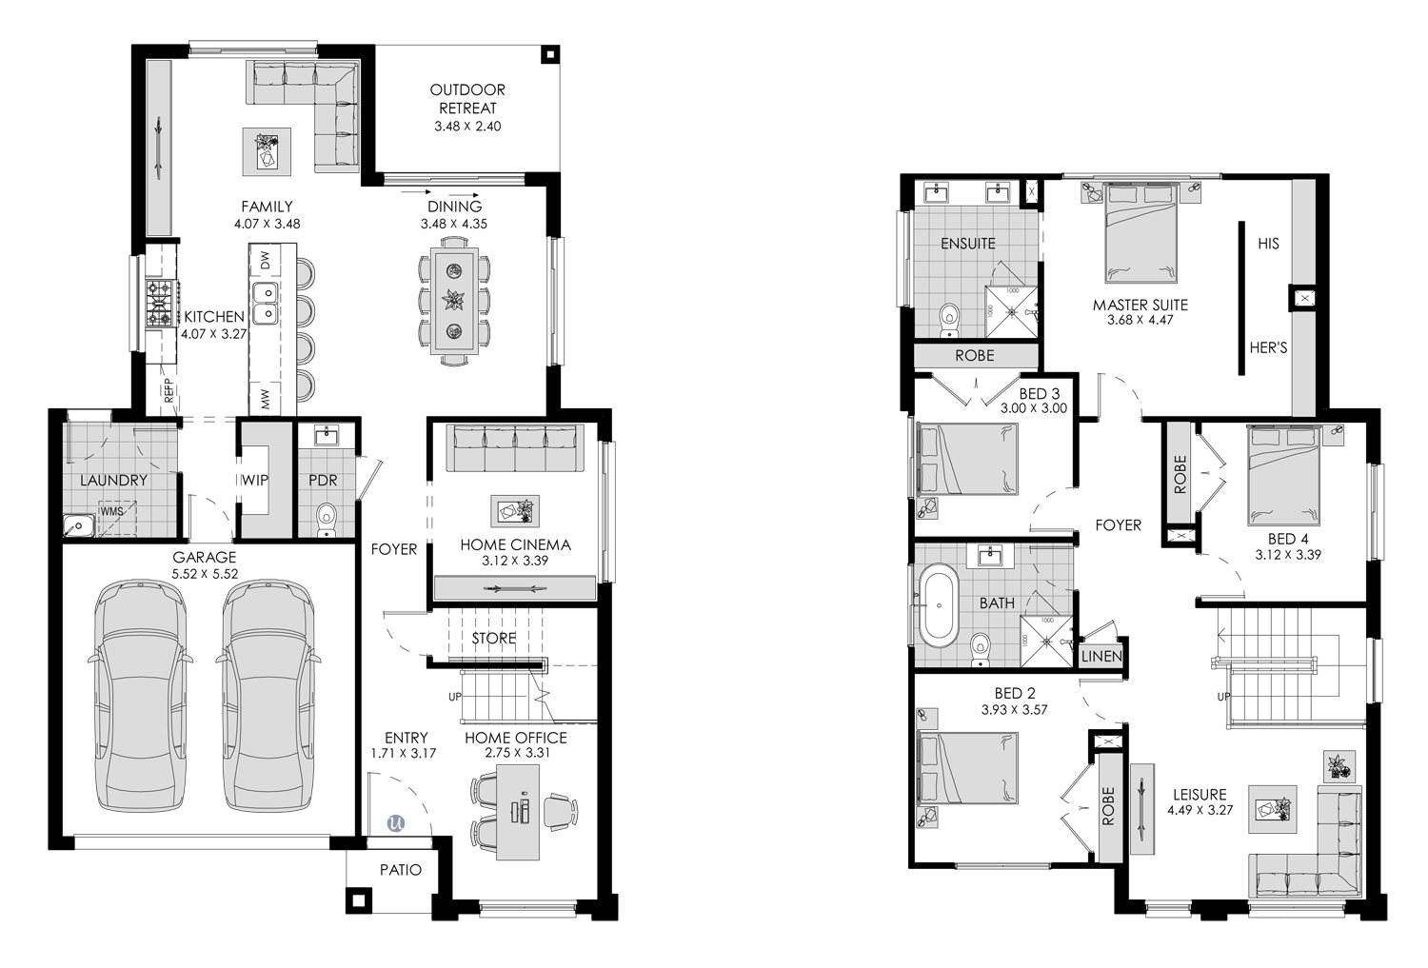
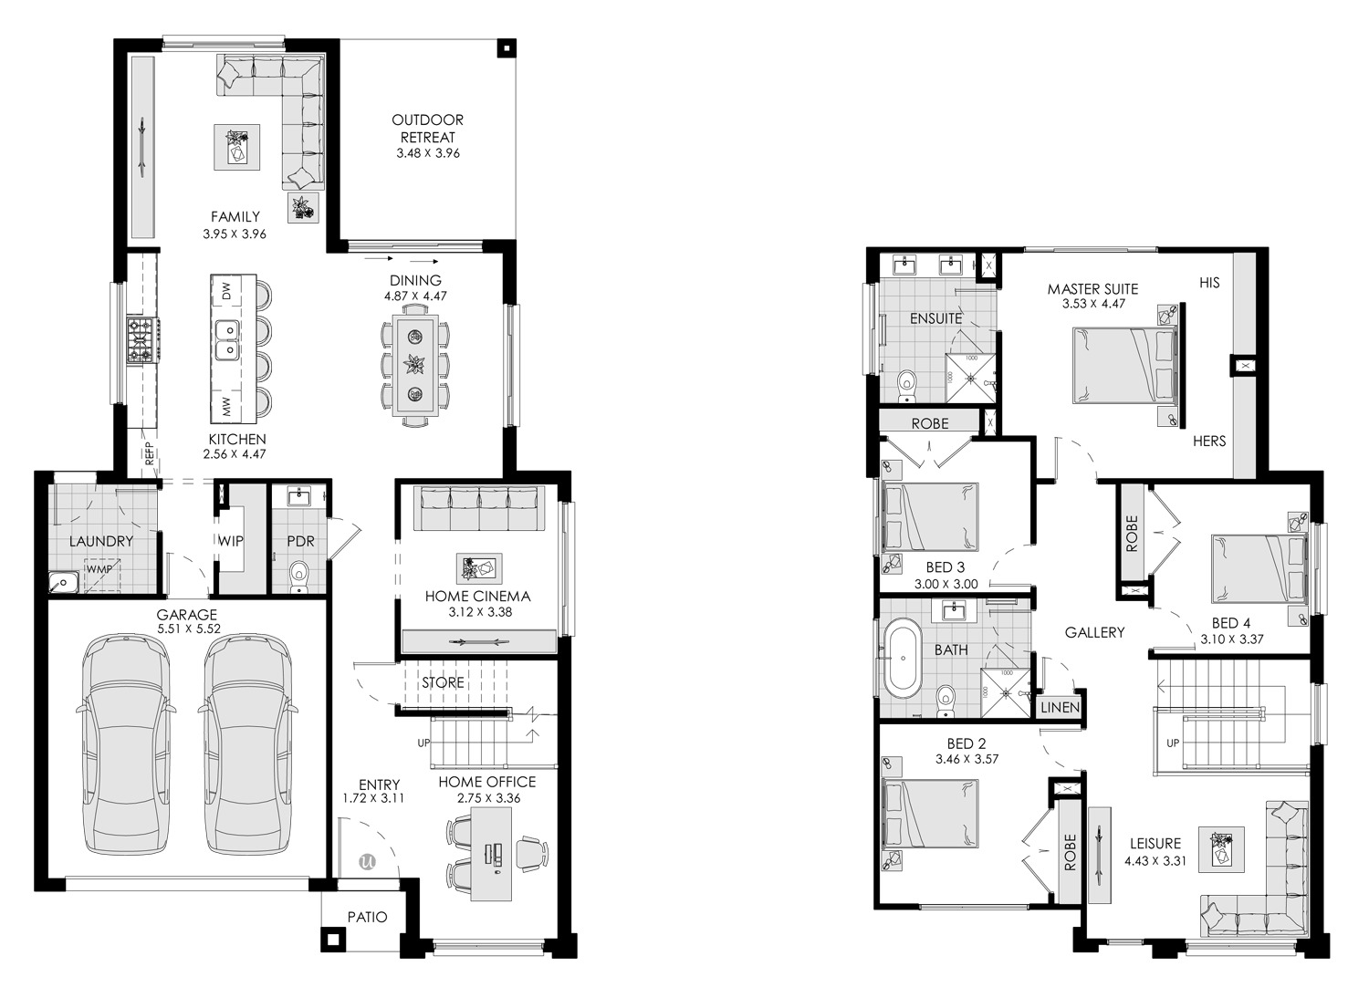
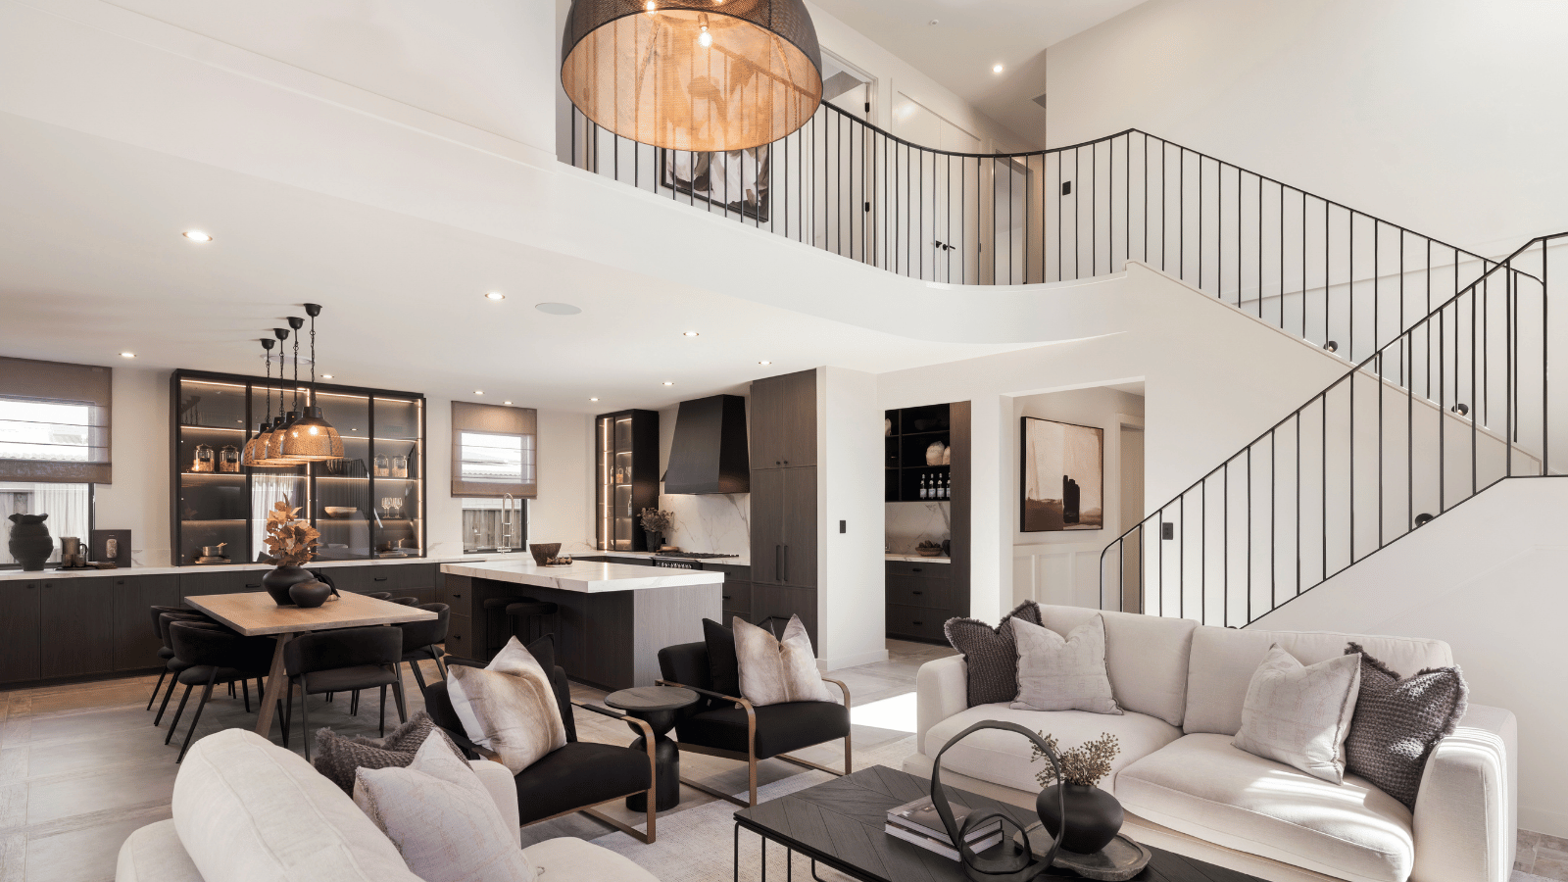
Designed to make everyday living feel grand, its open-plan kitchen, living and dining area seamlessly flows into the outdoor retreat which has been equipped with its own kitchen. A luxurious space for entertaining in every season!
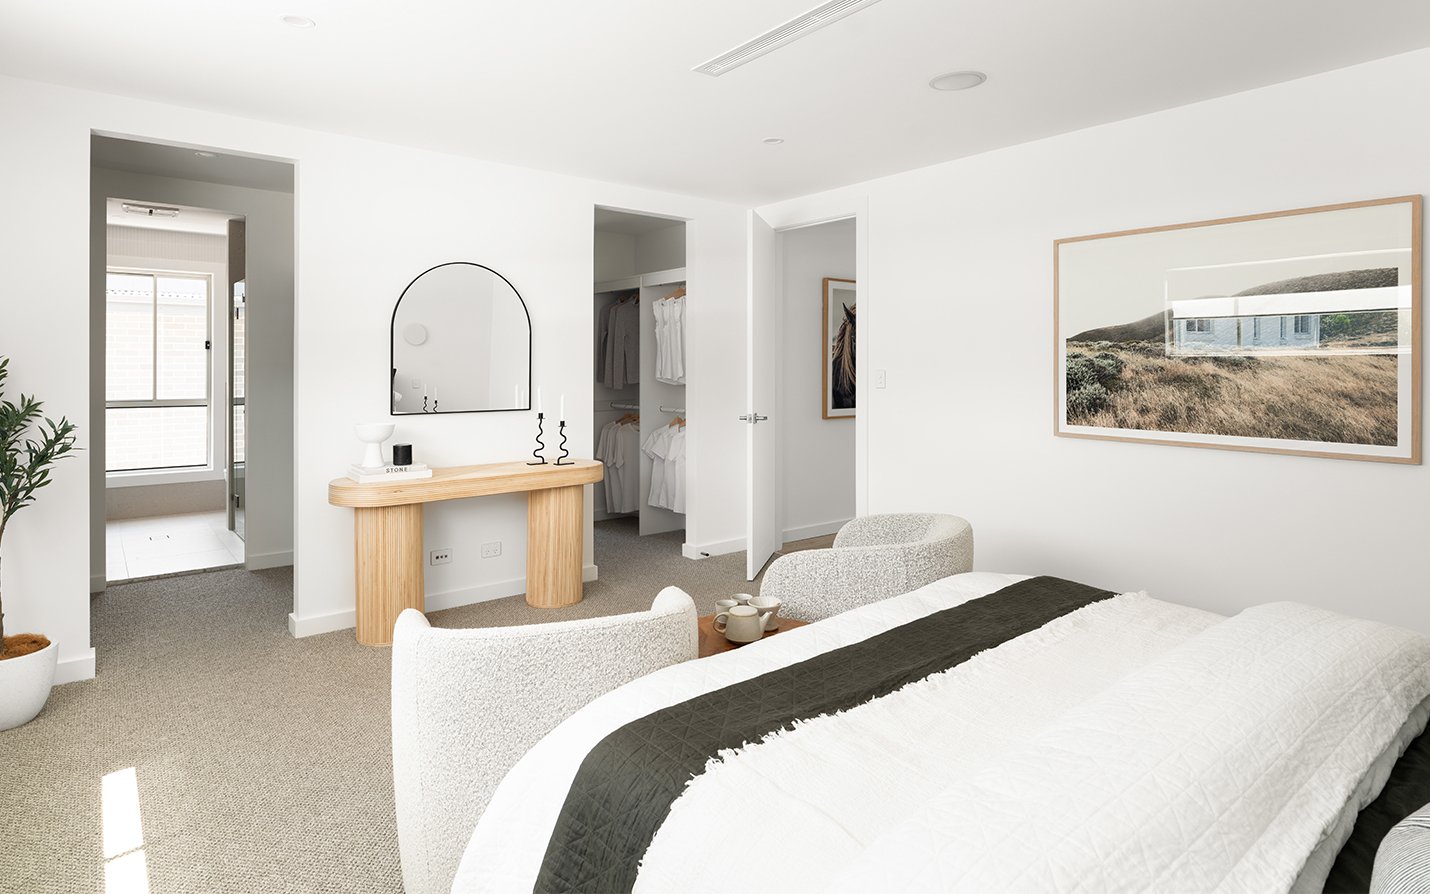
Equipped with a private home office and cozy cinema room, it strikes the perfect balance between work and play. Upstairs there are four spacious bedrooms each with their own ensuite, including a lavish Master Suite with his and hers walk-in robes to compliment the his and hers ensuites, as well as an additional lounge area to ensure privacy for all.
Our ‘Haven’ 36 is the ultimate family home.
4 floorplan options for Haven
 4
5
2


Home designs overview for Haven
Display Homes & 3D Tours for Haven by Fowler Homes


Haven 36
Berkshire Circuit, Leppington NSW 2179
About Fowler Homes
Fowler Homes is a Sydney, NSW based builder. Established in 1994, we specialise in architectural custom homes, knockdown rebuild projects, bespoke single and double-storey designs, acreage homesteads and duplexes. Driven by our passion, leading with integrity and striving for innovation; our commitment to quality, design and exceptional craftsmanship ensures we build every home as if it were our own.