Single Storey
Arcadia by Geelong Homes
VIC
 4
 2
 2
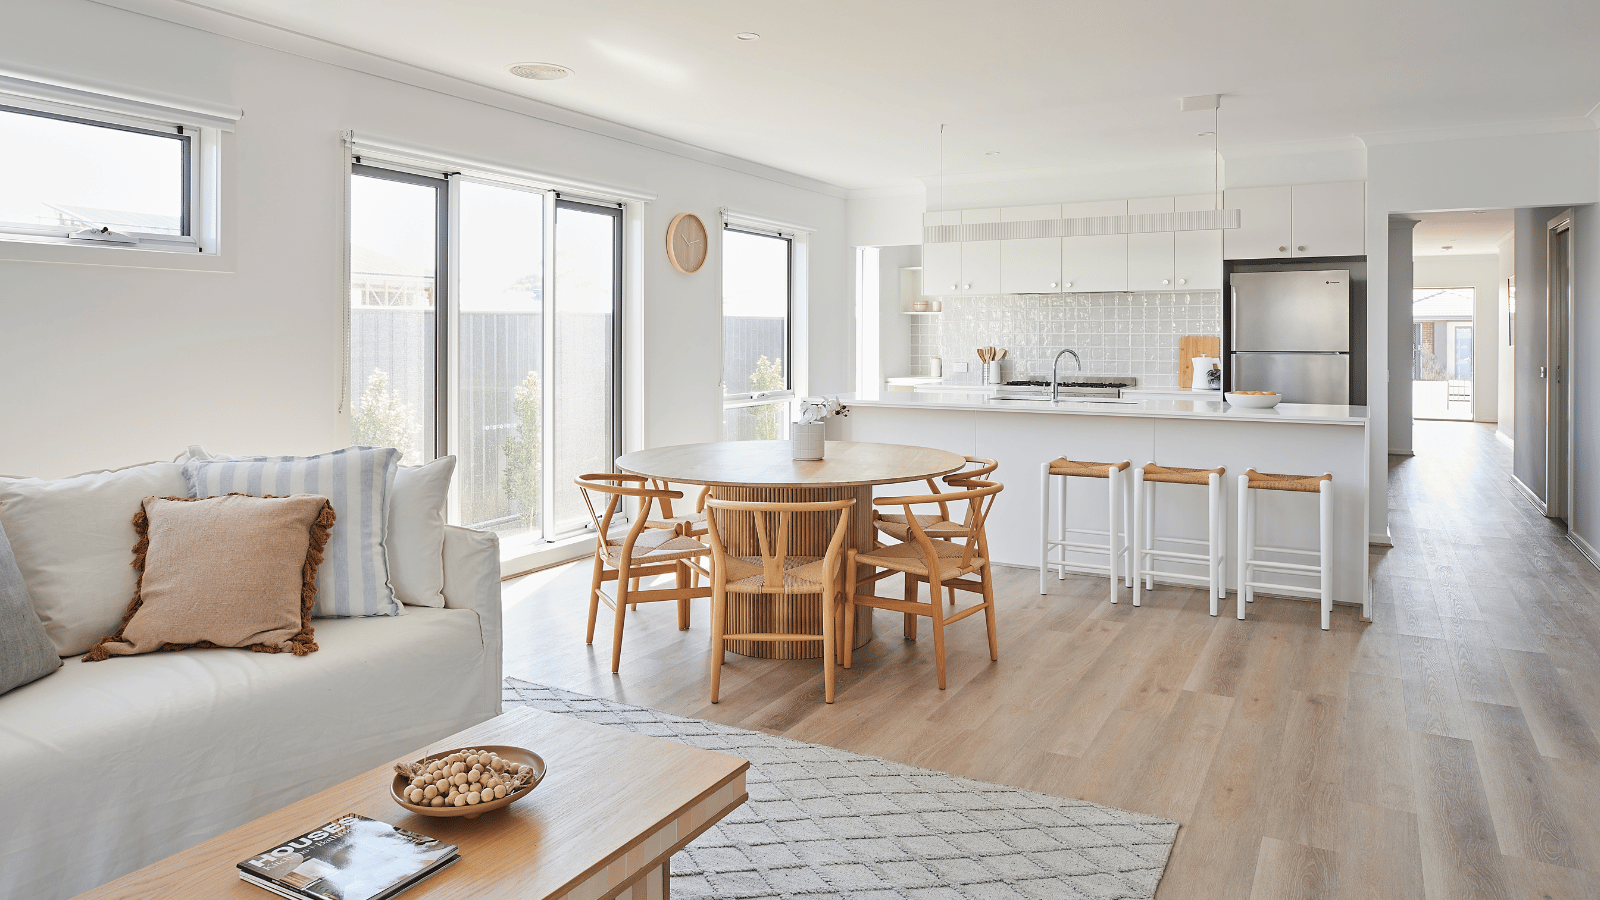
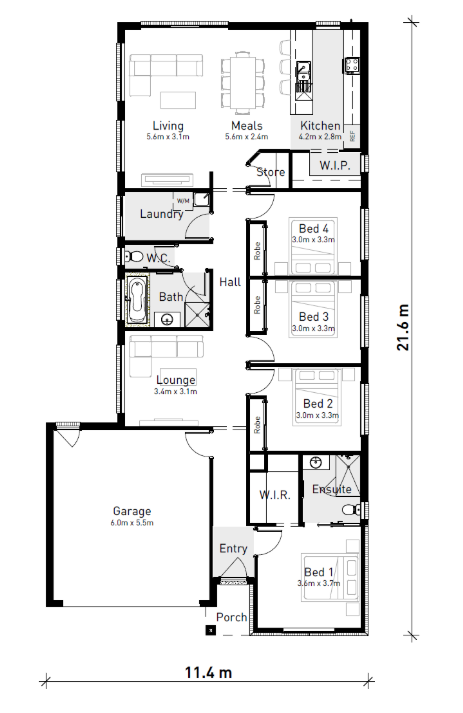
Parents will enjoy their own haven with the master bedroom, ensuite, walk-in robe and separate lounge located at the front of the home. The central hallway flows past three additional double bedrooms to the open plan living and kitchen.
With plenty of windows, this space will be filled with natural light and views of the surrounding gardens. Everyone will feel at home in the Arcadia 206.
1 floorplan option for Arcadia

from $282,000
4
2
2
Floor area
204.40m²
House Width
11.4m
House Length
21.6m
Min Block Width
12.5m
Min Block Depth
30m
Home designs overview for Arcadia
Beds
4
Baths
2
Car spaces
2
Floor area
204.40m²
Builder
Home Design
Display Homes & 3D Tours for Arcadia by Geelong Homes


Arcadia 206
102 Watercourse Ave Lara