Double Storey

Myles by Glenvill Homes QLD

QLD
Bedrooms 4
Bathrooms 2
Car spaces 2
Myles by Glenvill Homes QLD Myles by Glenvill Homes QLD Myles by Glenvill Homes QLD Myles by Glenvill Homes QLD Myles by Glenvill Homes QLD Myles by Glenvill Homes QLD Myles by Glenvill Homes QLD Myles by Glenvill Homes QLD Myles by Glenvill Homes QLD
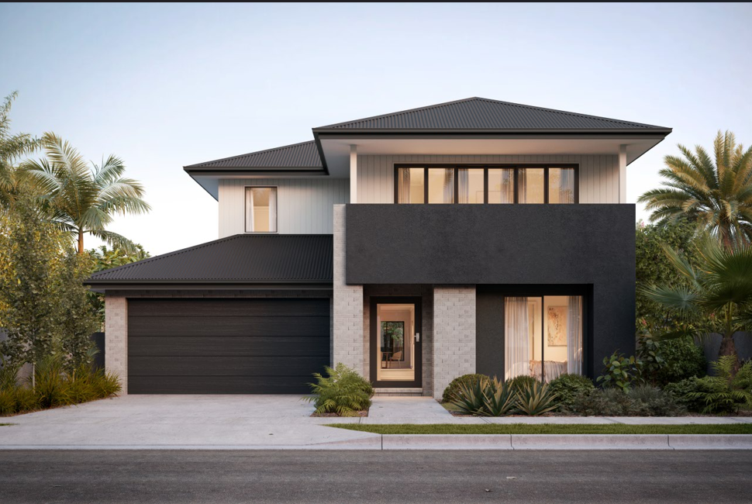
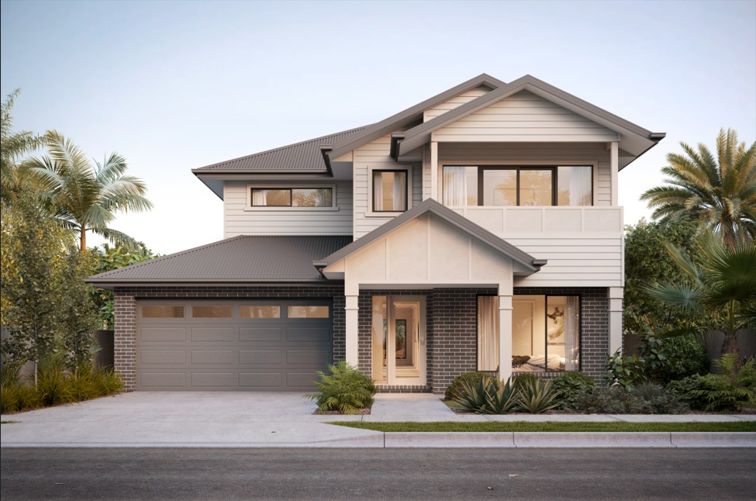
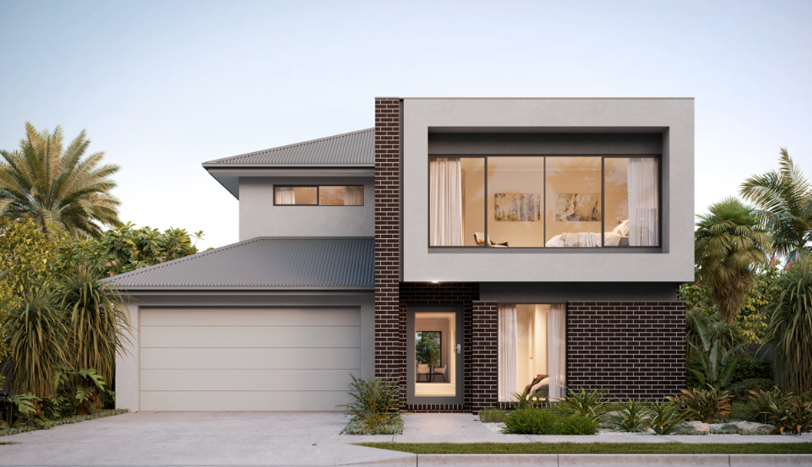
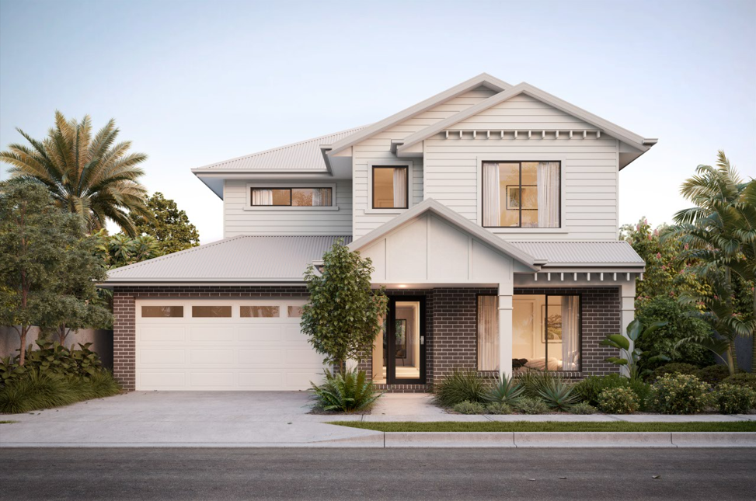
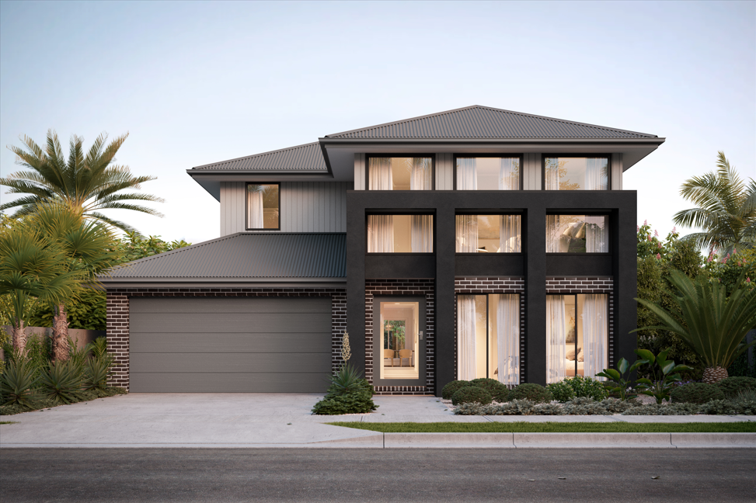
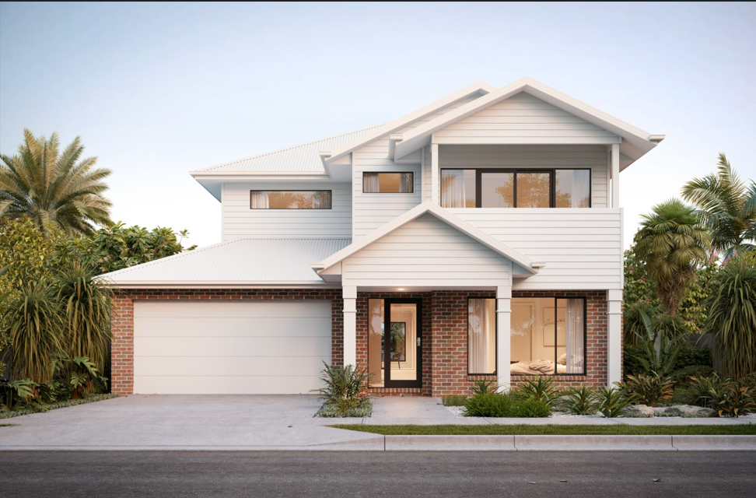
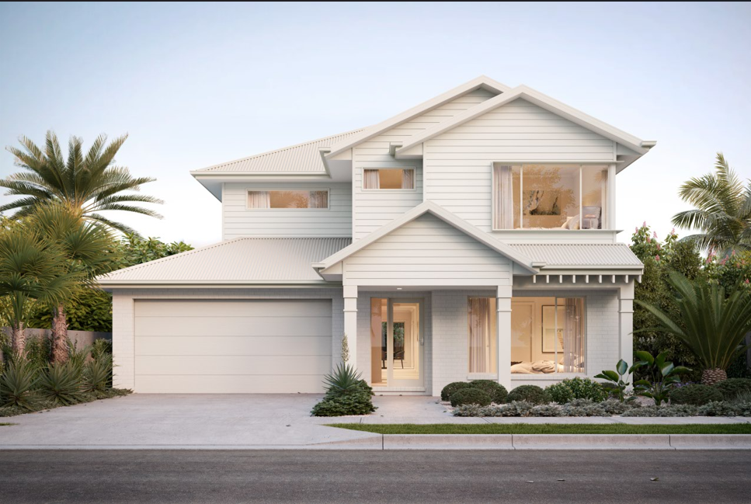
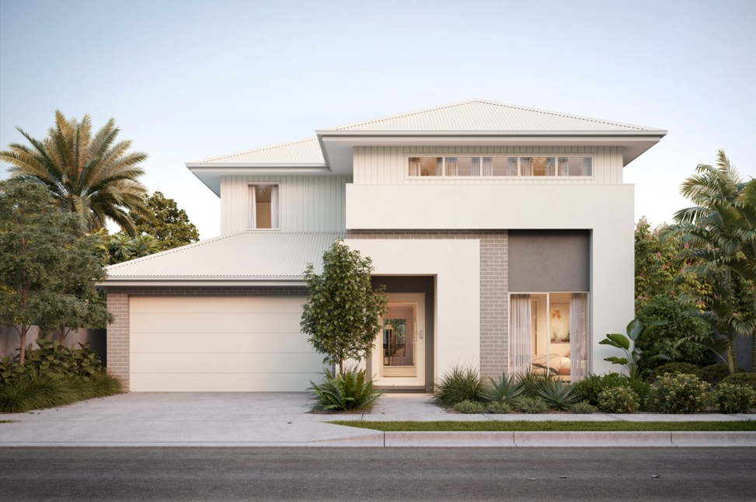
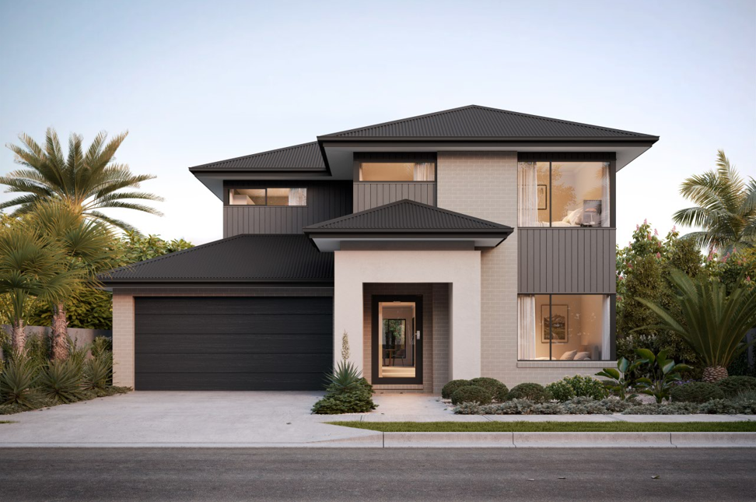
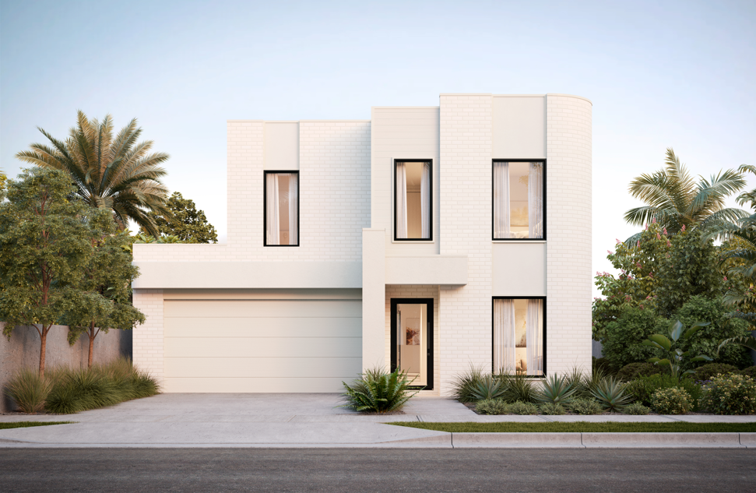
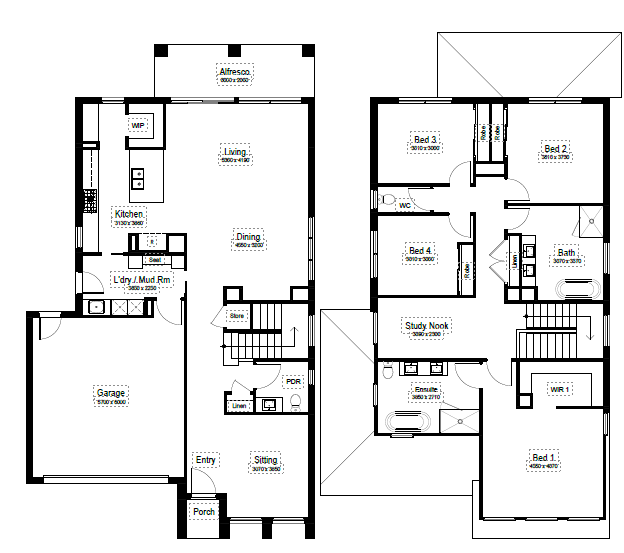
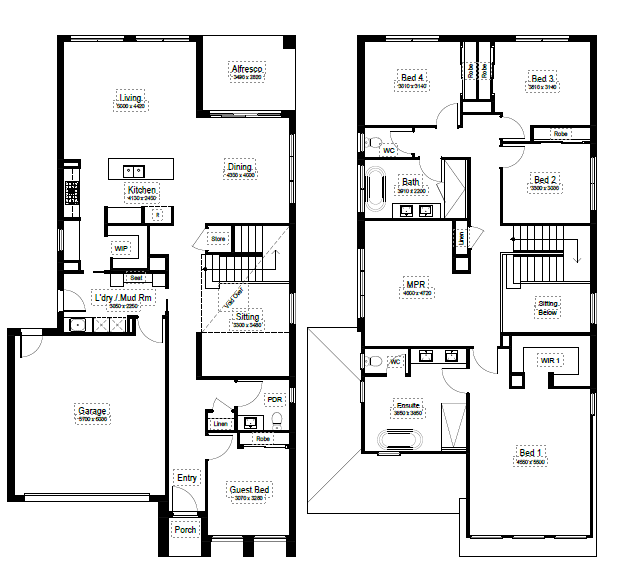
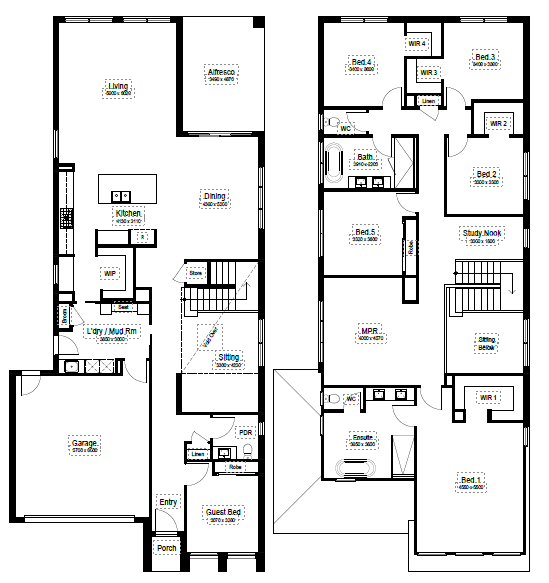
Defined by bold proportions and clever versatility, Myles meets the needs of growing families with contemporary design and thoughtful planning. Available in three spacious layouts – Myles 43, 35 and 31 – this double-storey home maximises every square metre, delivering comfort, practicality and smooth connections between living zones. From the moment you arrive, Myles impresses with expansive open-plan living and dining areas, paired with practical features like walk-in pantries, mudrooms and dedicated study nooks. Larger plans add extra living zones and flexible spaces to accommodate multigenerational families, frequent entertainers or those working from home. The Myles 43 includes a ground-floor guest suite and multiple sitting areas, enhancing versatility and comfort. Upstairs, you will find four to five well-sized bedrooms, with the master suite carefully positioned for privacy. Walk-in robes and spacious ensuites create a luxurious feel, while multi purpose rooms (MPR) and generous storage help the home grow with your family’s needs. Whether you prefer the compact efficiency of the Myles 31 or the spacious elegance of the Myles 43, this home is designed to make family living effortless.

3 floorplan options for Myles

Myles 31
Request pricing
Bedrooms 4
Bathrooms 2
Car spaces 2
Floor area 291.21m²
House Width 10.82m
House Length 18.55m
Min Block Width 12.5m
Min Block Depth 25m

Home designs overview for Myles

Beds
4
Baths
2
Car spaces
2
Floor area
291.21-404.57m²
Builder
Home Design

Display Homes & 3D Tours for Myles by Glenvill Homes QLD

Lot 43, Merryvale Circuit, Lilywood QLD 4513

Go to Estate

About Glenvill Homes QLD

Welcome to Glenvill Homes, where our simple promise is to create bold and beautiful homes that stand the test of time. Entrenched in
the core belief of intergenerational design and construction, our designs not only embody enduring charm but also add lasting value
to your home.

Our architecturally distinctive approach transforms dreams into reality, infusing every project with a bold and beautiful design.
We are committed to delivering a seamless experience for our customers, that’s why we have streamlined our processes to engage the best
design and construction minds to deliver homes that are structurally striking and sound.

With over 65 years of experience, we stand ready to create your
dream home, backed by a legacy of excellence spanning generations.

Every Glenvill home is planned in meticulous detail. The design has been diligently refined, the project plan carefully crafted, and the pricing
pared back to its minimum while maintaining our signature Glenvill quality.

Above all else, we focus on how the home will function to enhance your daily life.
That’s why we incorporate sustainable materials and energy efficient technology, so our homes are not only comfortable and stylish,
but also environmentally friendly and cost-effective in the long run.

Glenvill Homes QLD Video

11 House and Land Packages from Glenvill Homes QLD