

Double Storey
Rosalie by Glenvill Homes VIC
VIC
 4
 3


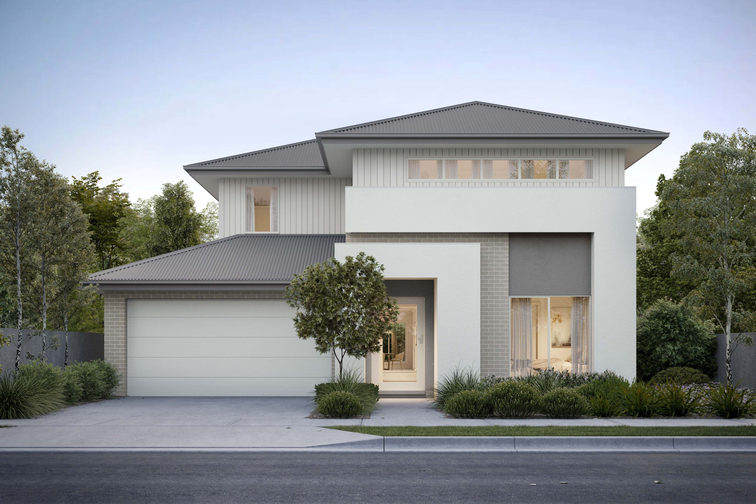
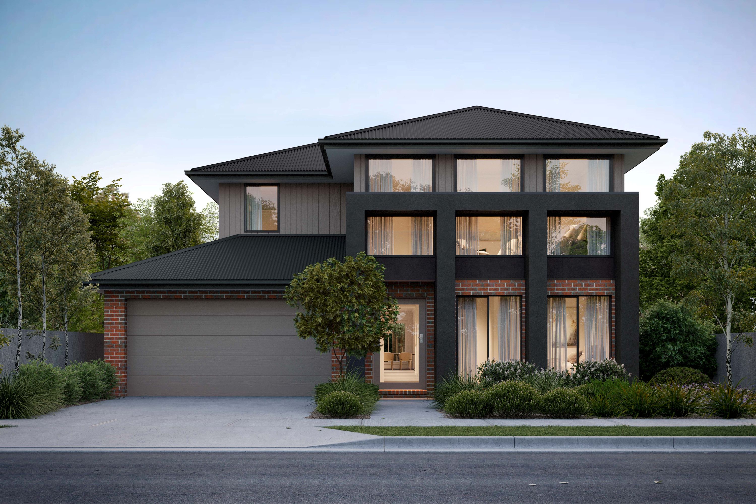
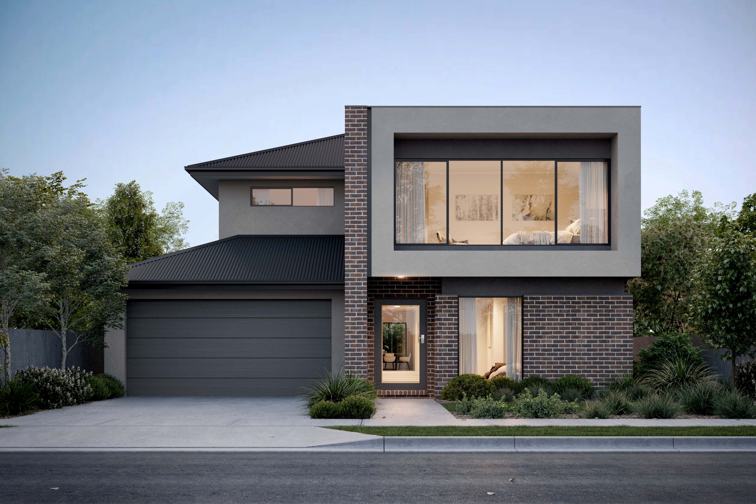
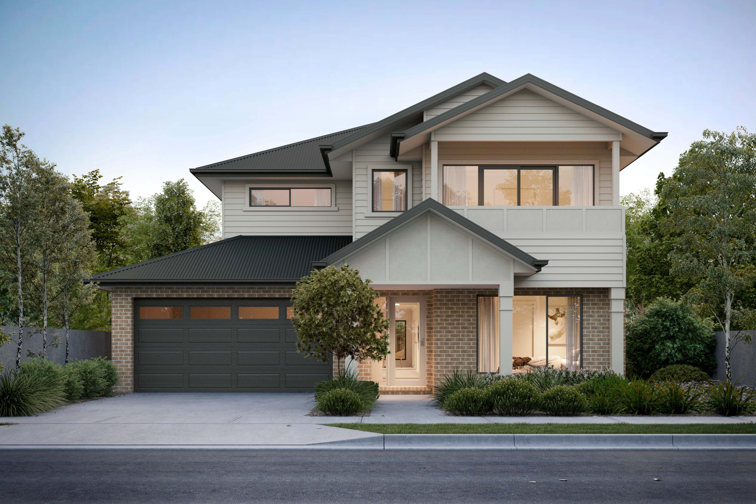
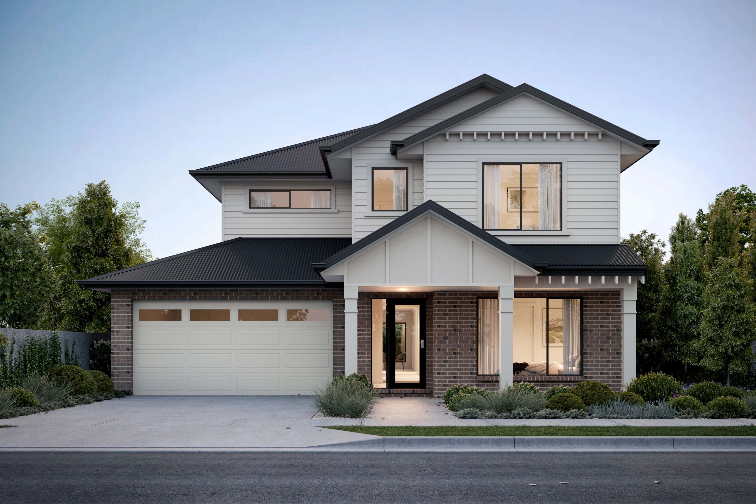
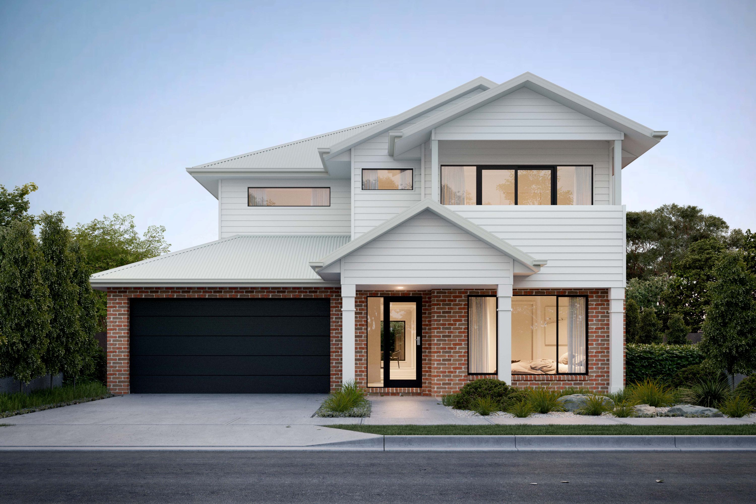
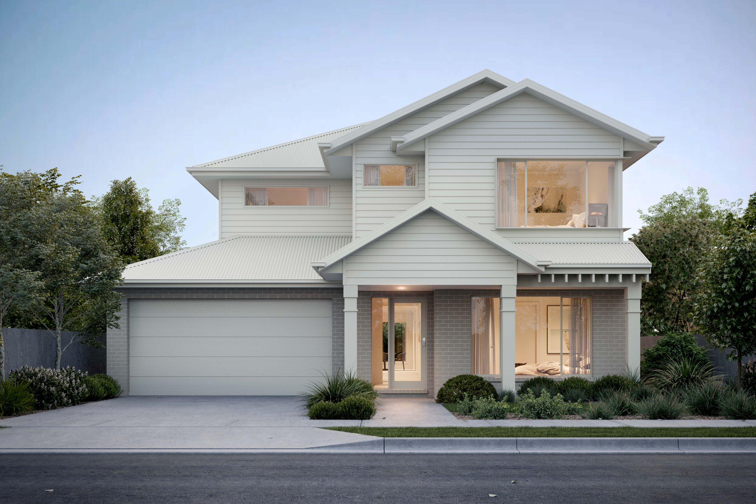
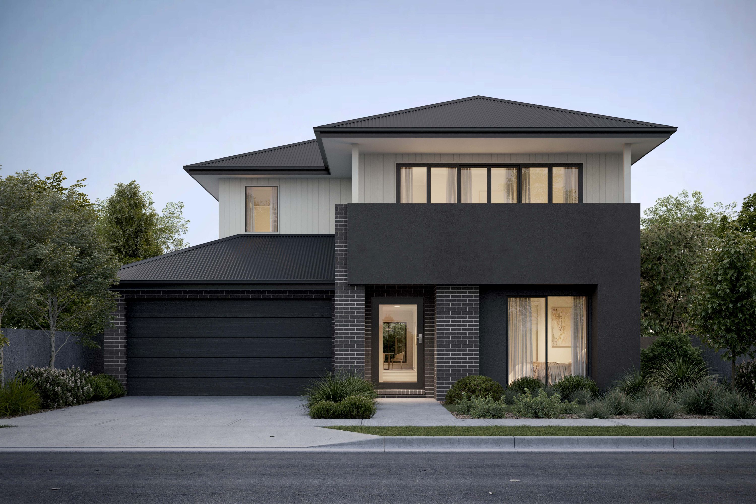
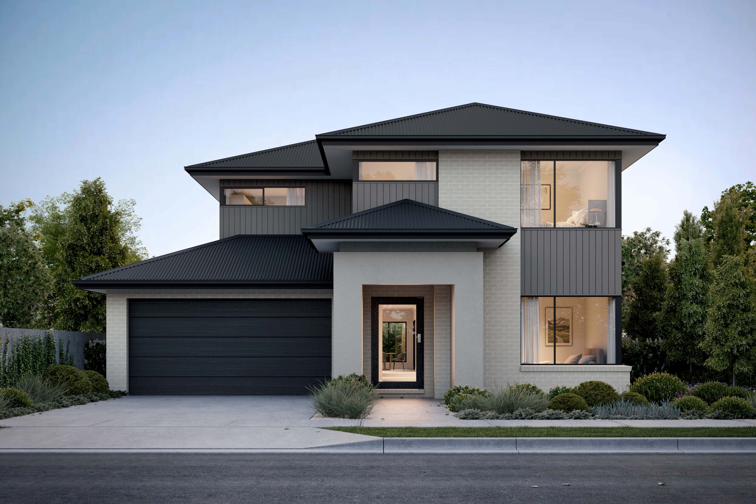
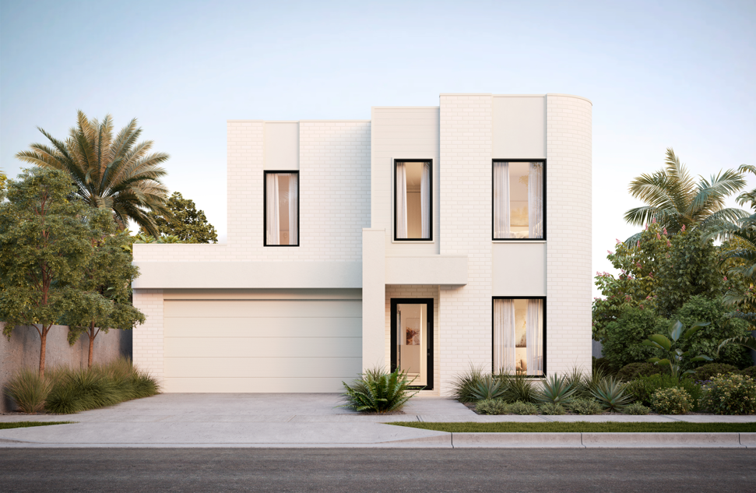
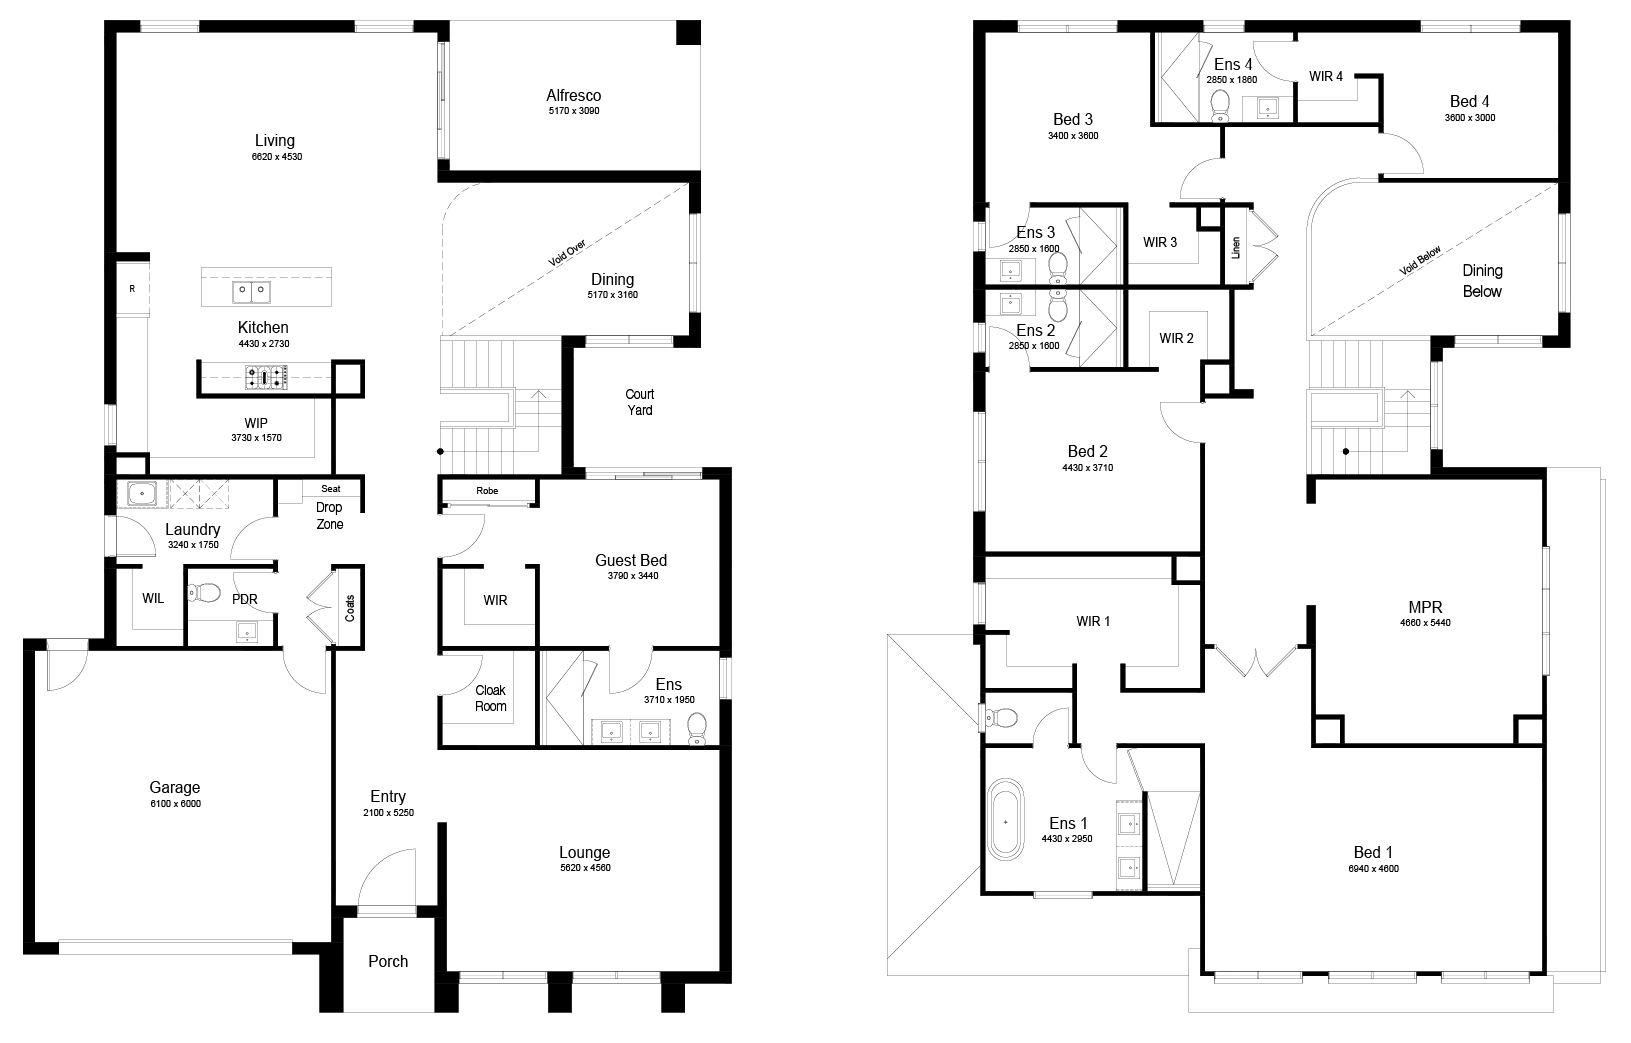
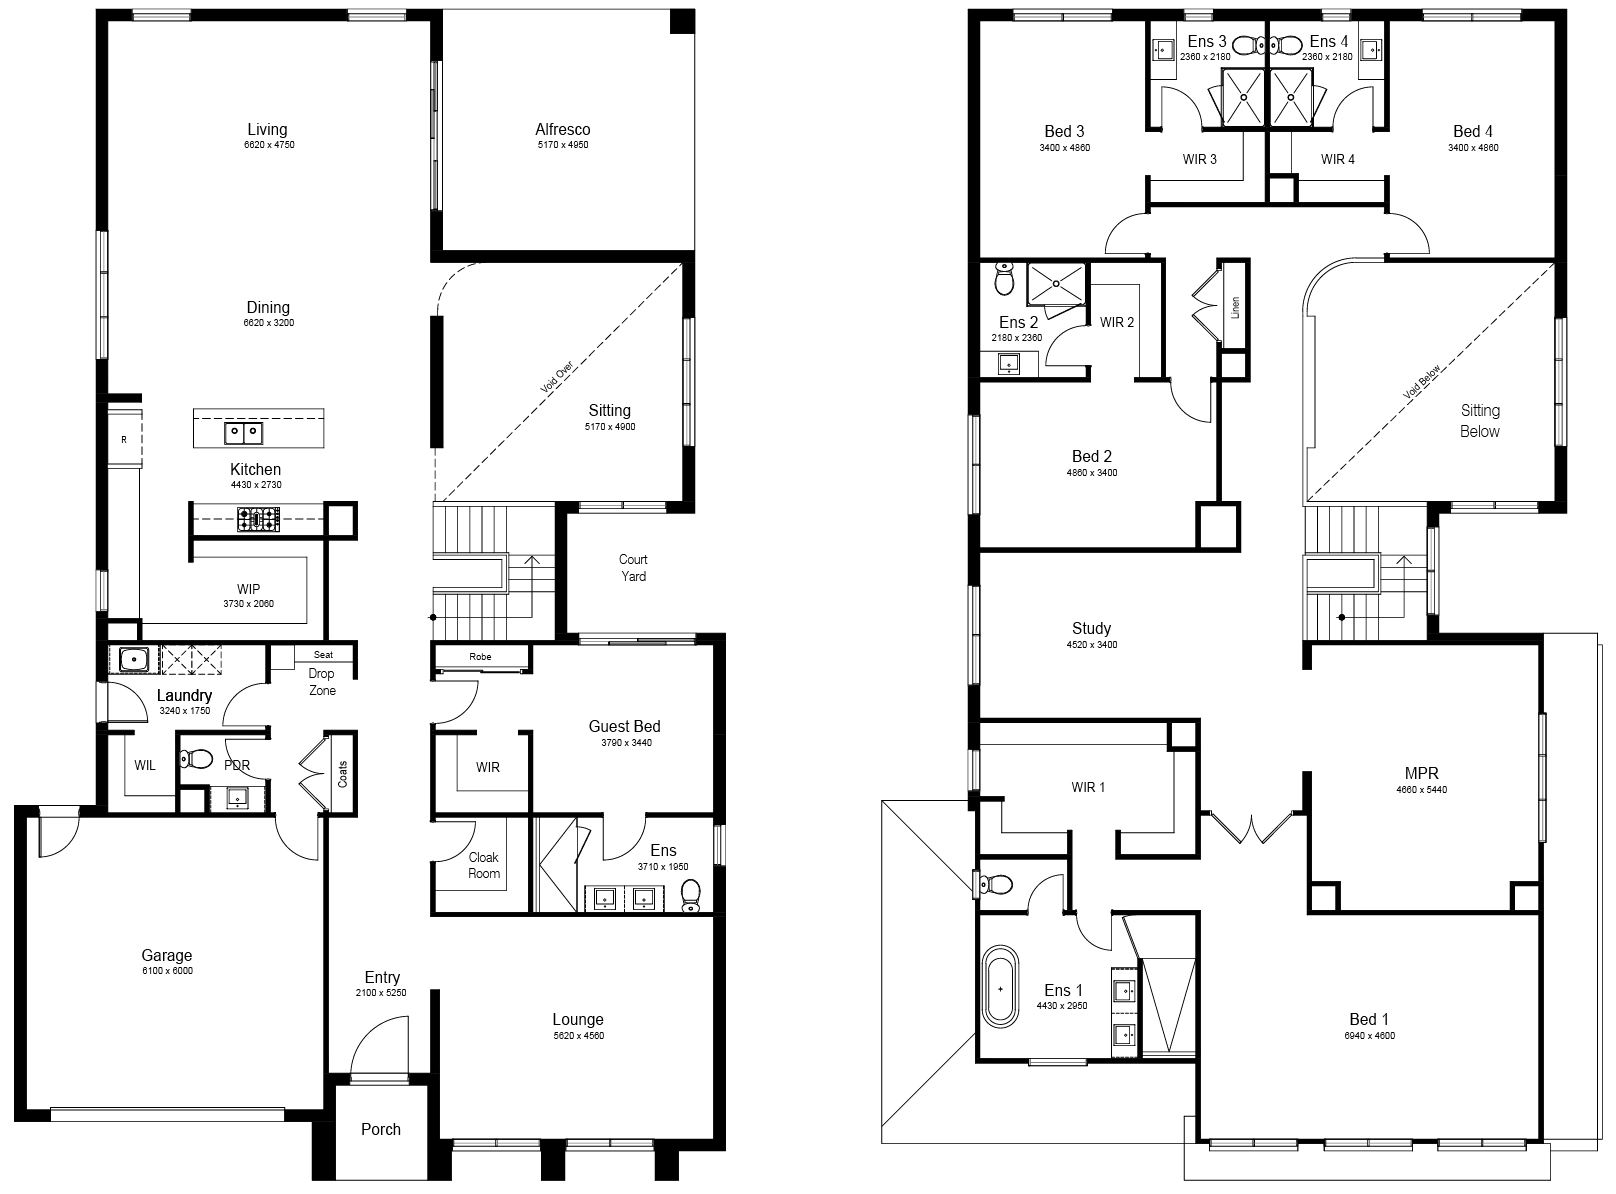
Available in four distinctive layouts: Rosalie 60, 51, 43 and 34 this striking double-storey residence makes a bold statement.
Designed for 16m wide blocks, every option balances scale, light and contemporary elegance.
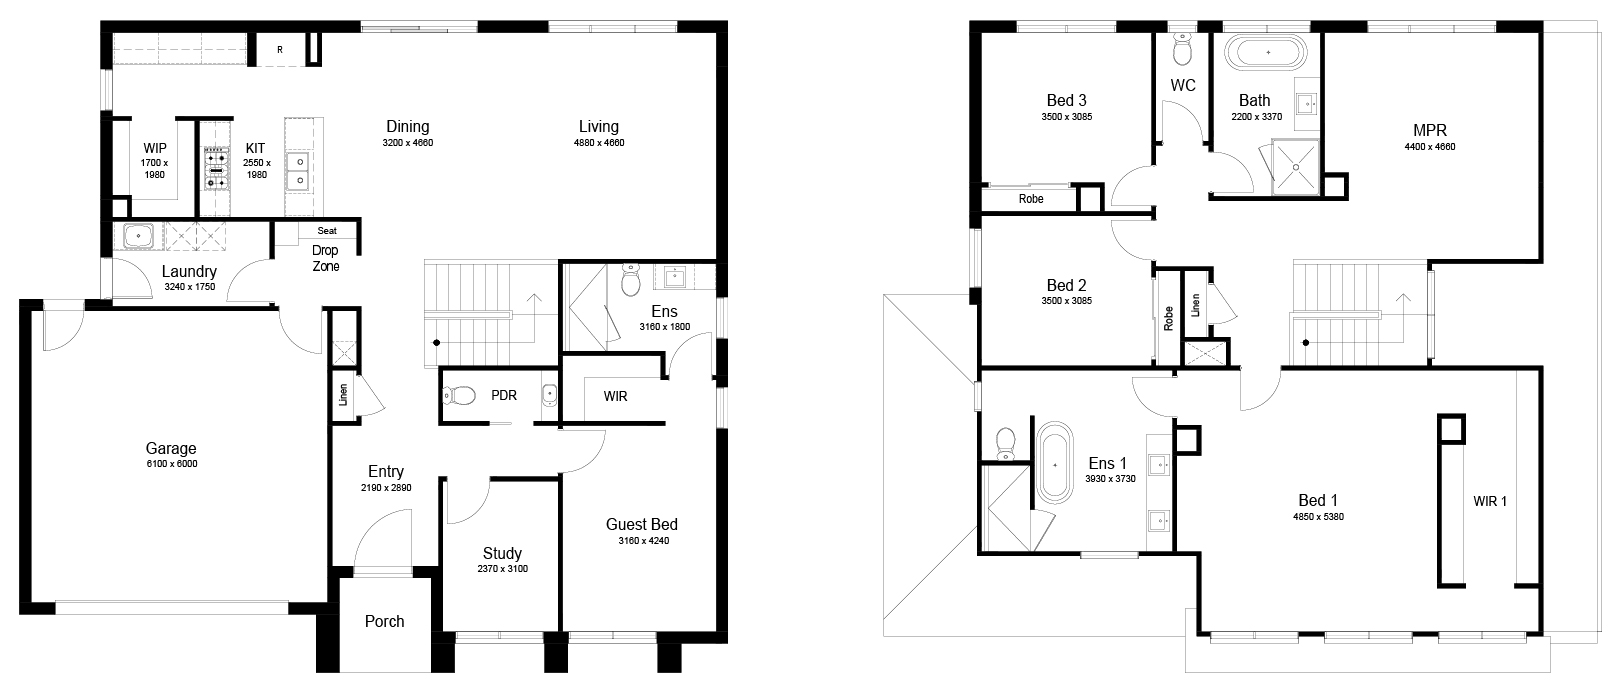
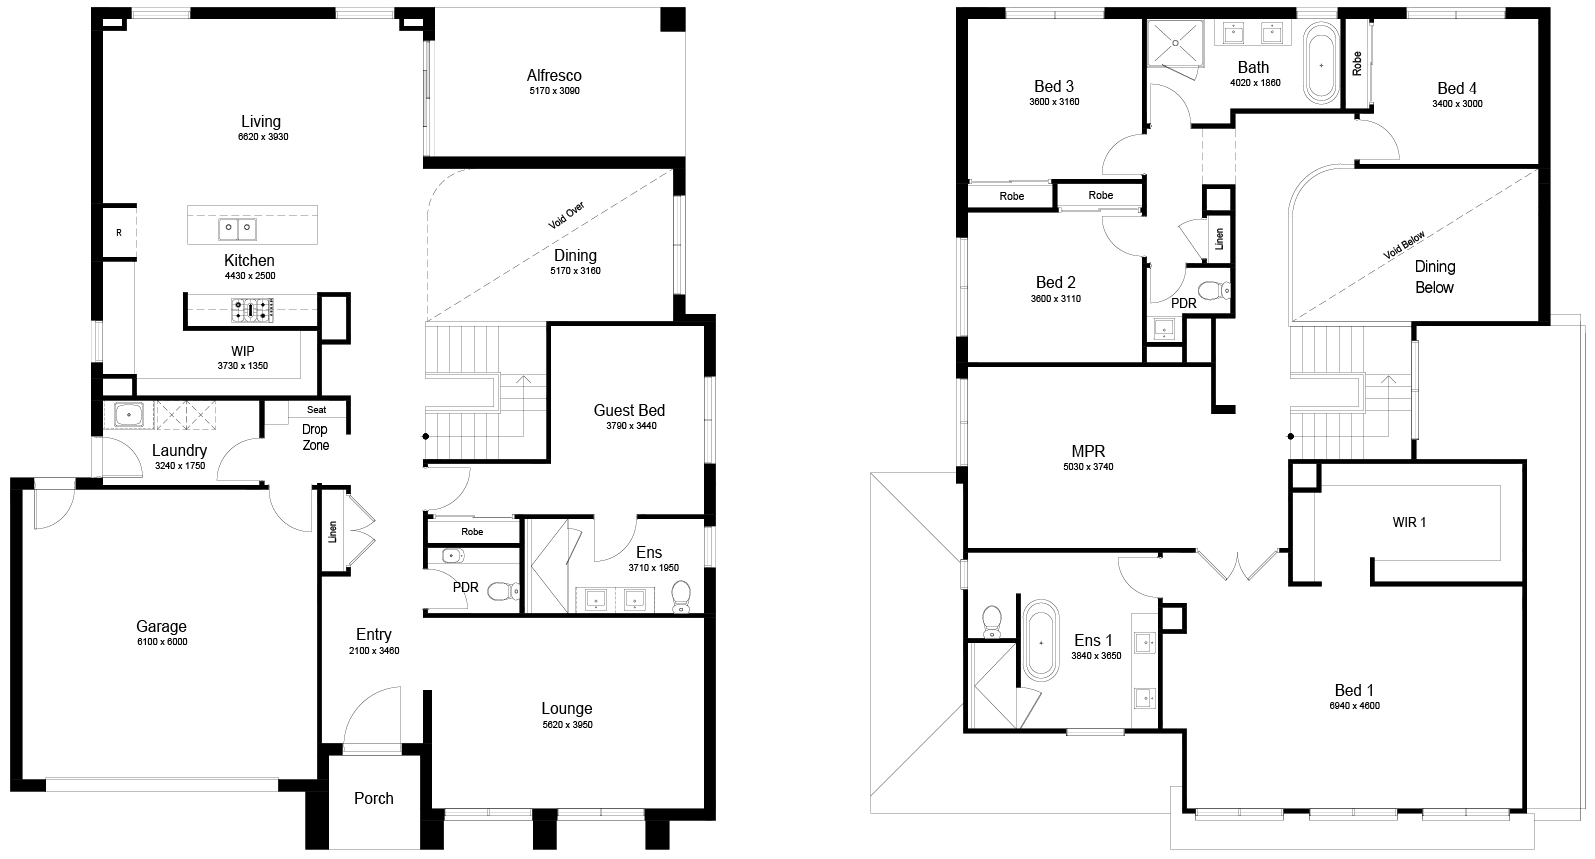
From the entry, Rosalie reveals its carefully planned spaces, soaring voids and smooth connections throughout the home.
Multiple living zones on both levels provide flexibility and flow, while well-proportioned bedrooms are complemented by generous storage. All designs feature a ground floor guest suite perfect for hosting family and friends. The master retreat elevates everyday living with expansive walk-in robes and a
private, hotel-style ensuite.
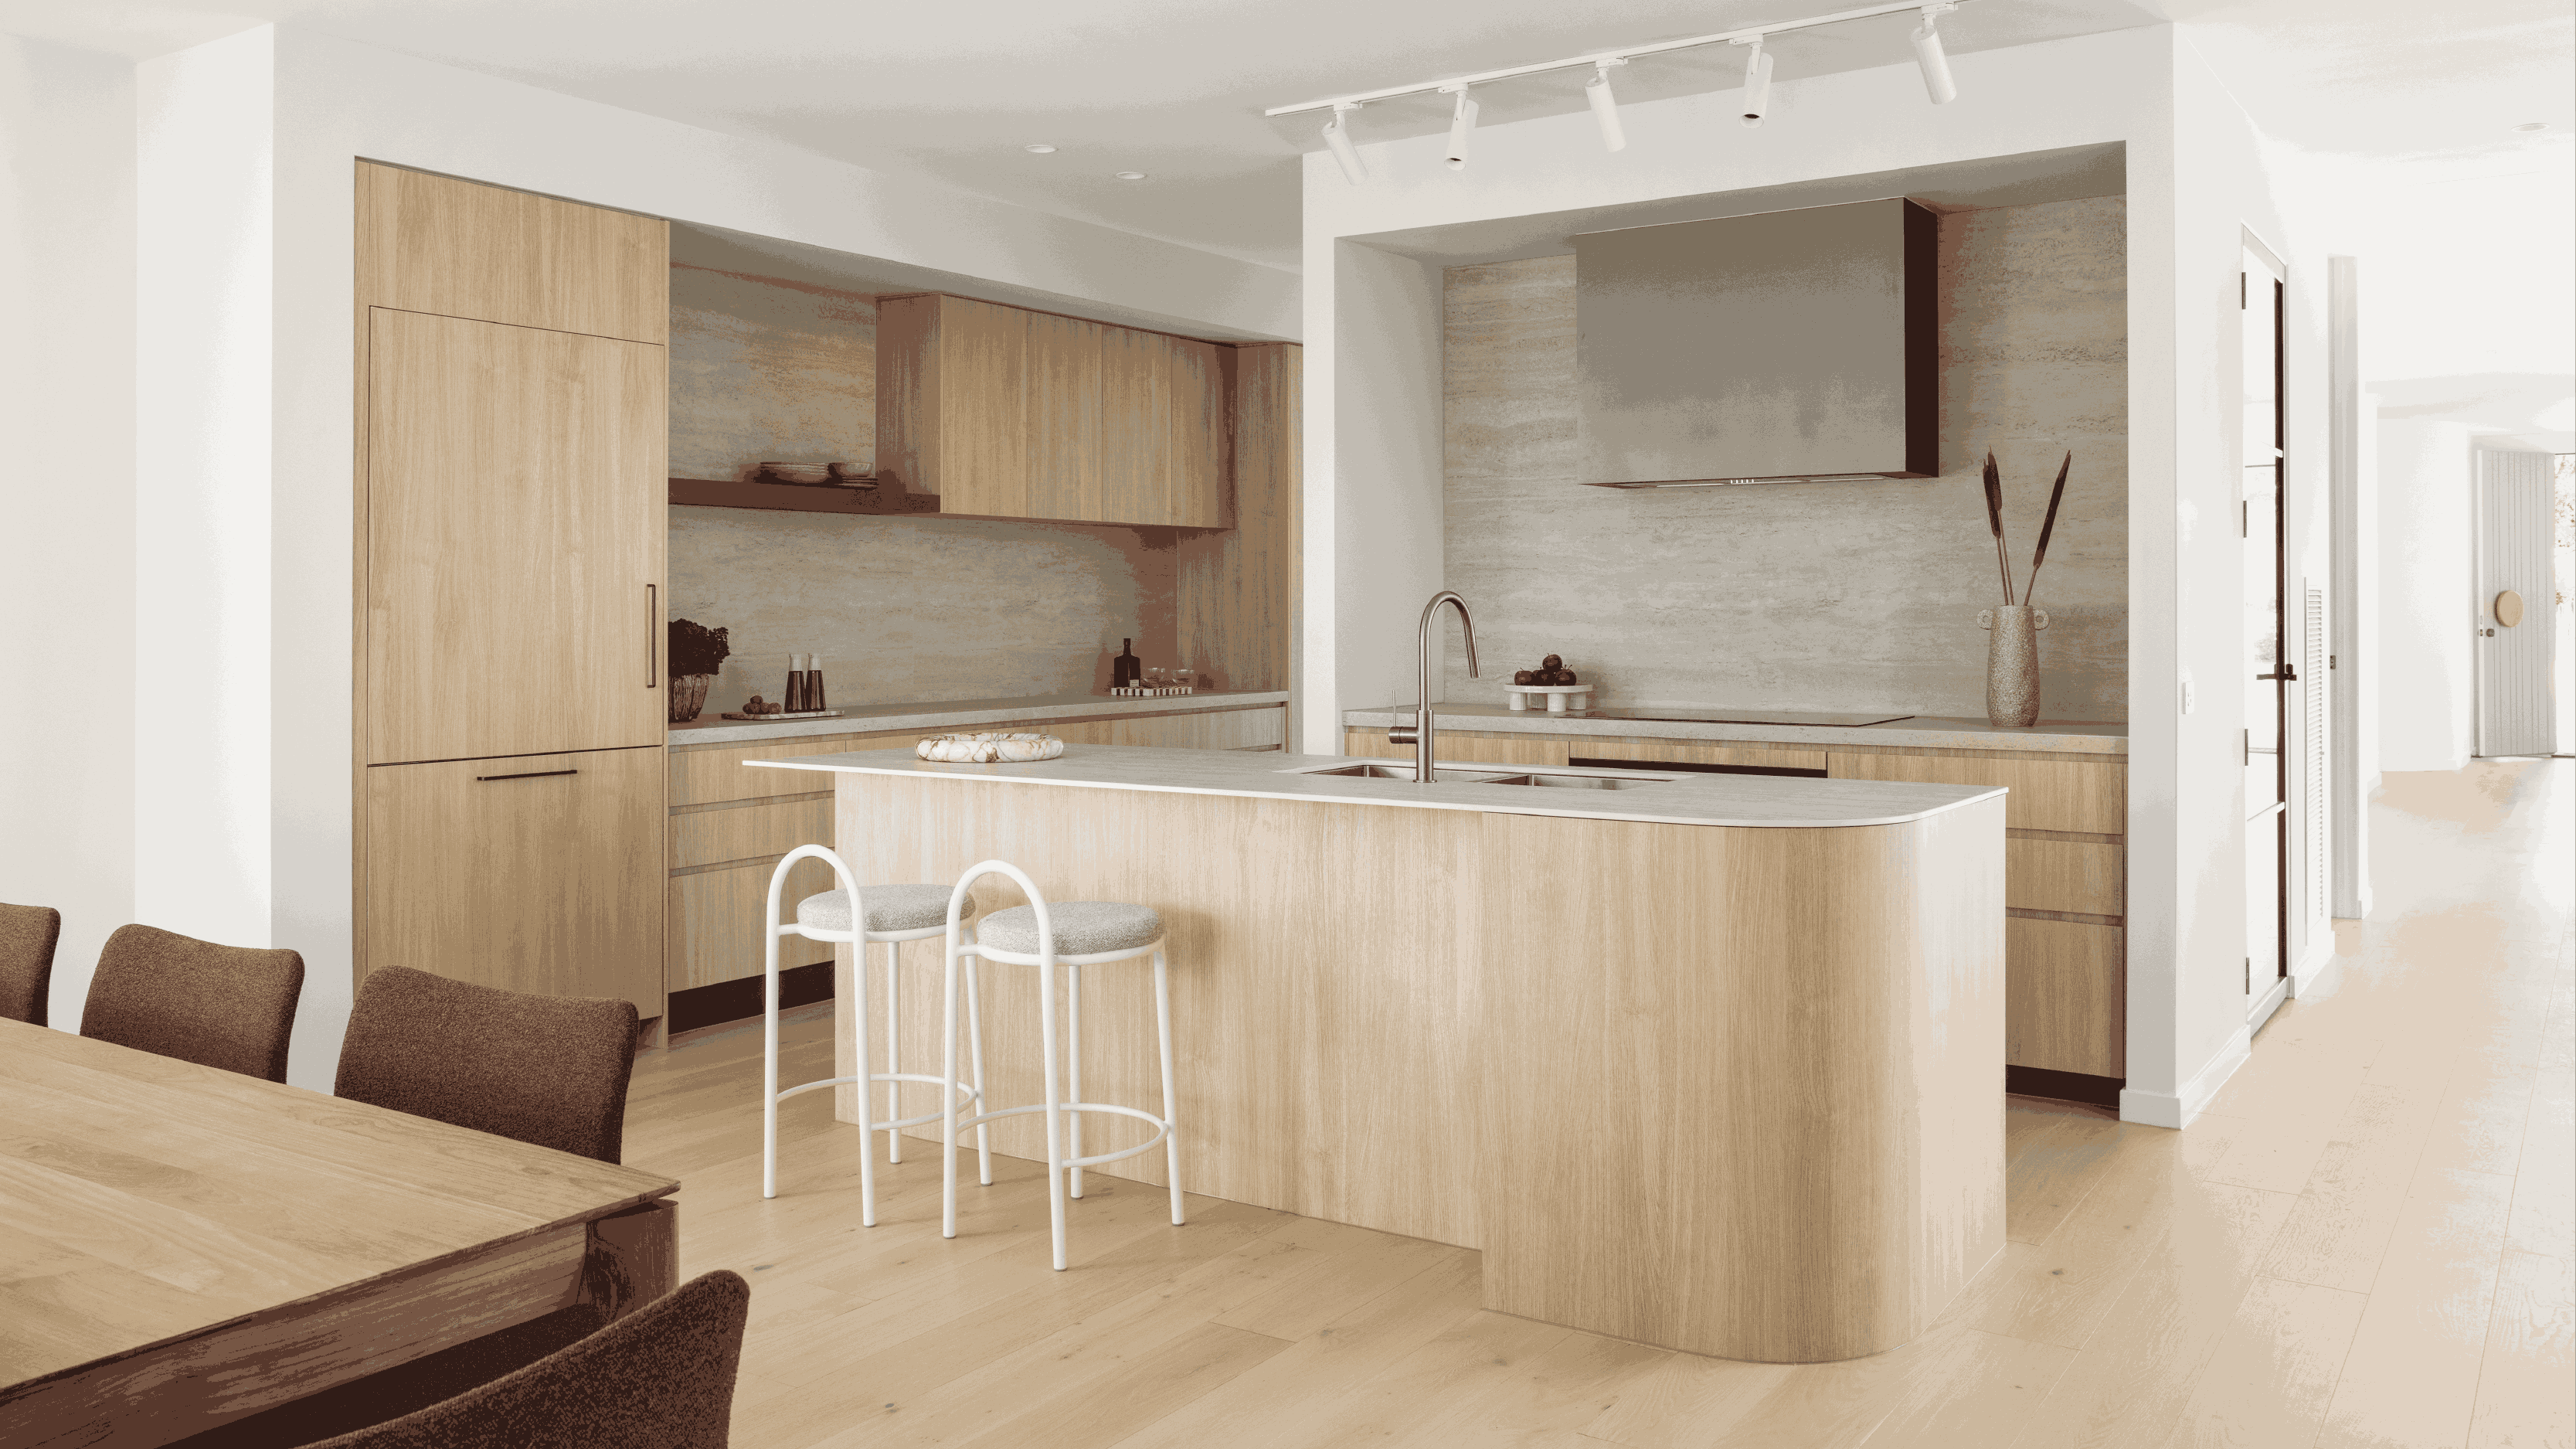
At the centre of each home, open living, dining and kitchen areas extend naturally to the alfresco, creating ideal settings for entertaining or relaxed family time. Across the range you will also find thoughtful inclusions such as study nooks, walk-in pantries and dedicated lounge or media rooms.
From the expansive Rosalie 60 to the intelligently designed Rosalie 34, every floorplan reflects Glenvill’s trademark craftsmanship and commitment to liveable luxury.
4 floorplan options for Rosalie

Request pricing
4
3
Floor area
311.41m²
House Width
14.57m
House Length
13.4m
Min Block Width
16m
Min Block Depth
21m


Home designs overview for Rosalie
Beds
4-5
Baths
3-5
Floor area
311.41-562.90m²
Builder
Home Design
About Glenvill Homes VIC

At Glenvill Homes we are driven to create sophisticated, contemporary designed homes and bring excellence within reach of hardworking Australian families. We see our homes as an integral part of their dynamic, changing lifestyles. We never compromise on quality and offer exceptional value paired with the best experience possible. We believe that the quality of our homes should be matched by the excellence of the process.
