

Single Storey
Harrow by Gordon Bourke Constructions
QLD
 4
 2
 2


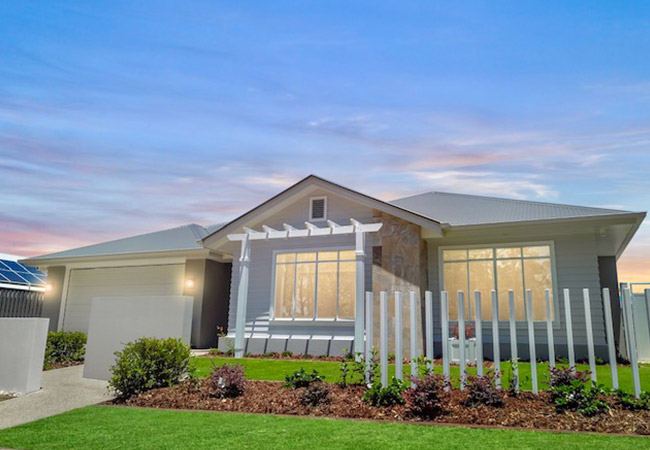
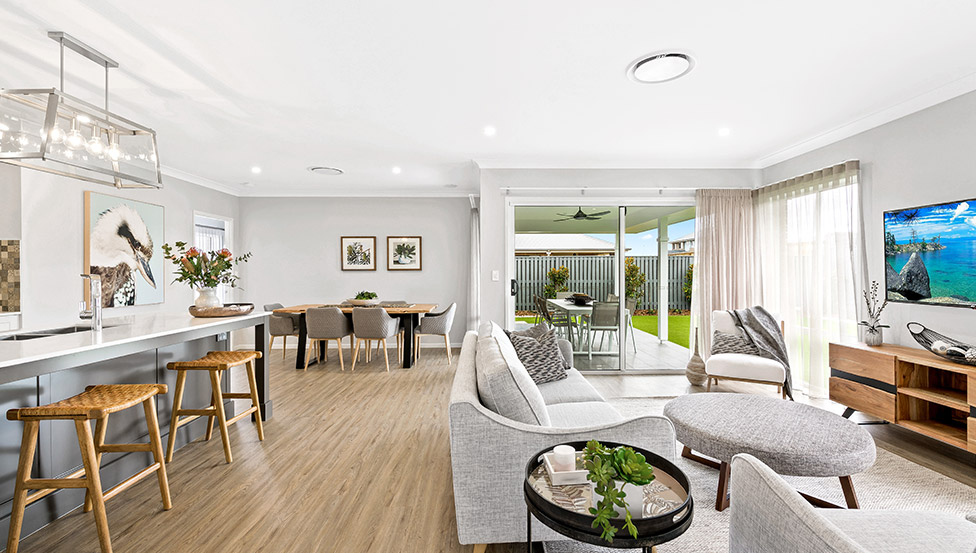
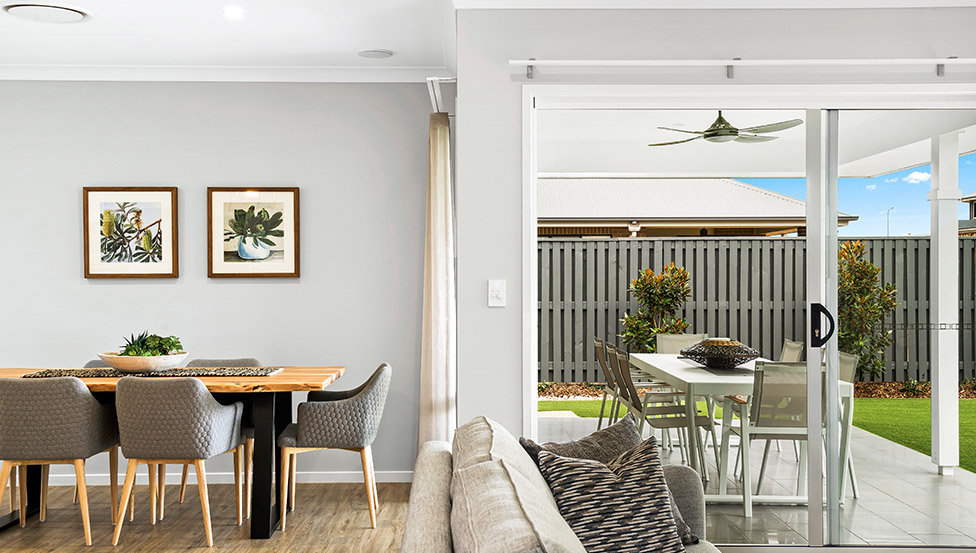
While our much-loved Harrow 269 display may have now closed its doors, this timeless design is still very much available to make your own. With its classic Hamptons-inspired façade, wide welcoming entry, and beautifully layered living zones, this home remains one of our most admired.
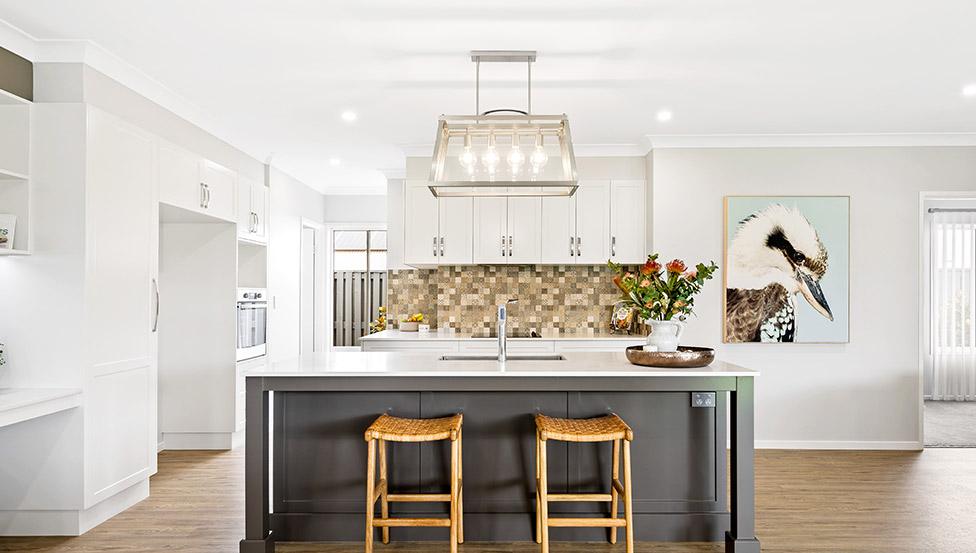
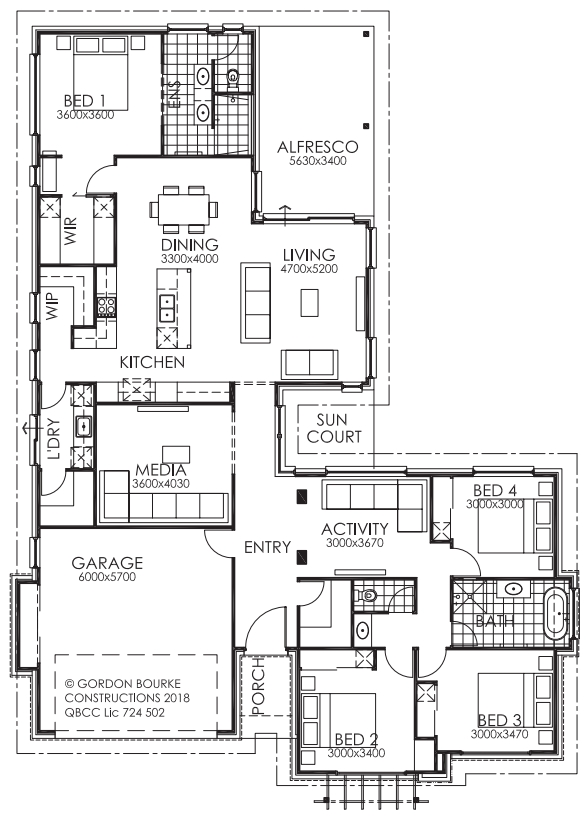
Featuring four bedrooms, three separate living areas, a study nook, and a designer kitchen with walk-in pantry, the Harrow 269 offers that perfect blend of sophistication and practicality.
Loved what you saw? Let’s recreate it—just as you remember, or tailored to suit your style.
1 floorplan option for Harrow

Request pricing
4
2
2
Floor area
269.10m²
House Width
16.75m
House Length
22.4m
Home designs overview for Harrow
Beds
4
Baths
2
Car spaces
2
Floor area
269.10m²
Builder
Home Design