

Byron by Hallmark Homes
 4
 2
 2
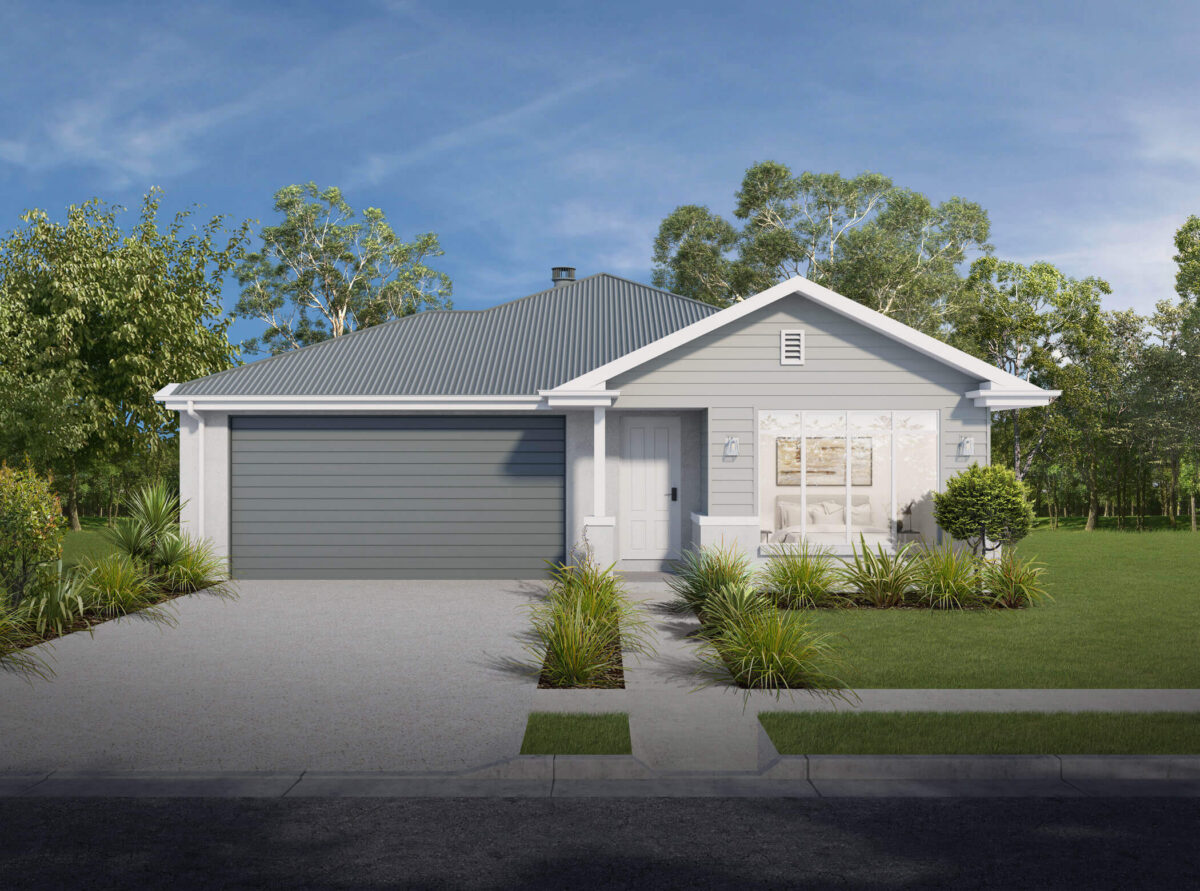
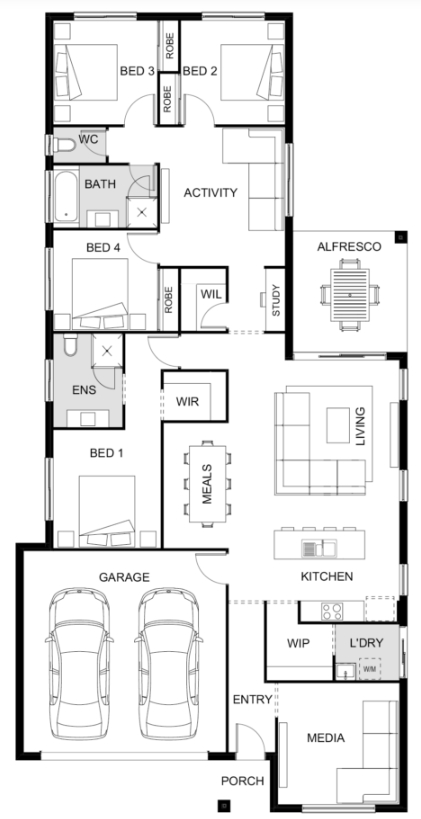
The Byron 216 home design from our innovative Luma range has a fantastic flow throughout with the kitchen leading onto the adjoining living area and generous outdoor space. You’ll love the versatility of this four-bedroom home design with its two bathrooms and three separate living areas that provide ample indoor space for everyone in the family. What’s more, there’s also the option to relax outdoors on the alfresco and enjoy the enviable South East Queensland weather.
1 floorplan option for Byron
 4
2
2
Home designs overview for Byron
About Hallmark Homes

We’re a family owned business based in South East Queensland, with a proud history of value, stability and growth.
Ever since we started building homes for Queenslanders, we always had a vision to offer excellent quality at a great price—and homes that people love living in. Every year we build around 400 homes—from the efficient and clever Luma range, the flexible ‘forever-home’ Nest designs right through to our open and adventurous Eden acreage concepts.
We love what we do and we’re proud of our work—so you can be confident when you build with Hallmark, we’re doing it for the right reasons.


