

Erskine by Hamlan Homes
 4
 2
 2


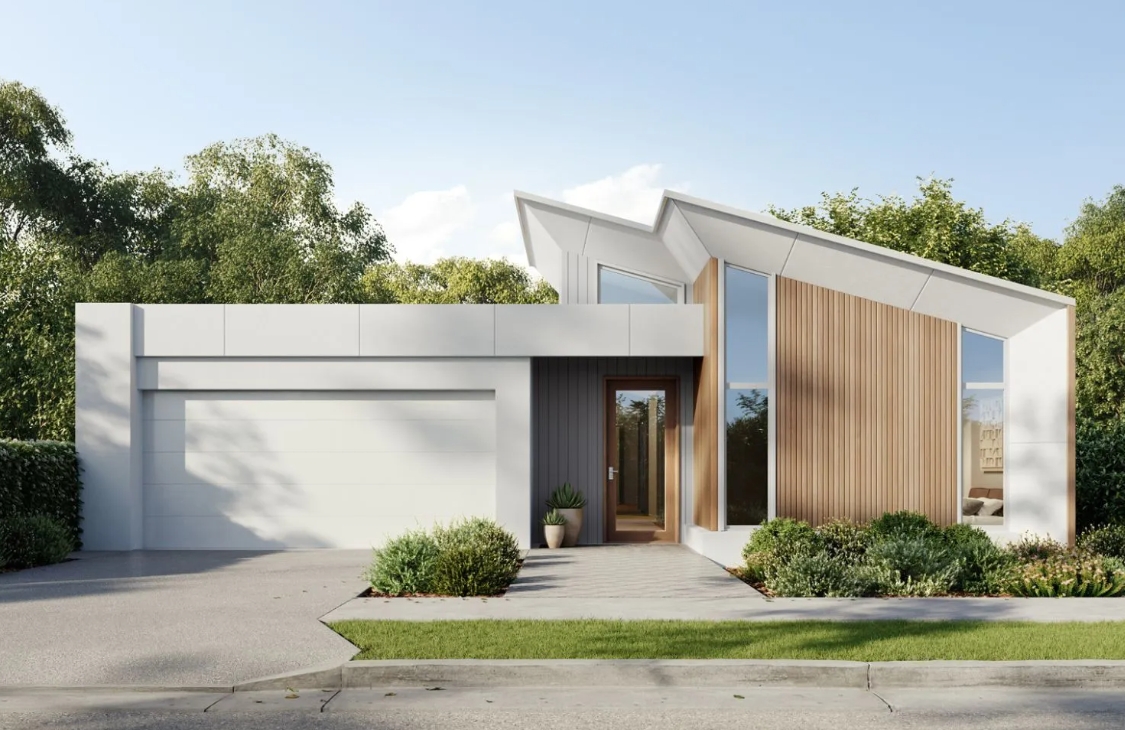
The Erskine 250 is a welcoming and sophisticated home that has been cleverly designed to suit 14m lots.
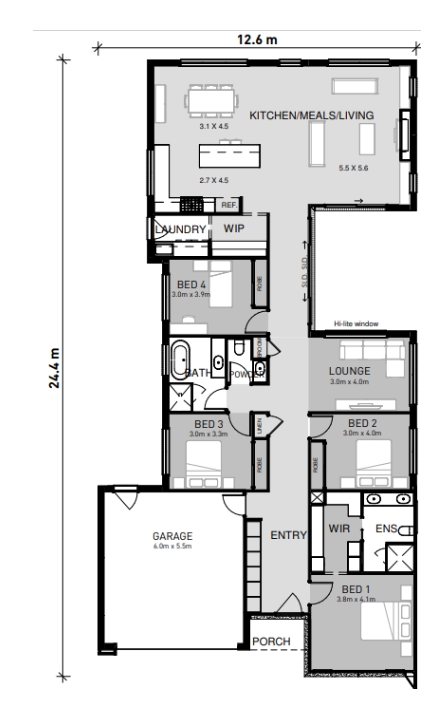
The central courtyard is a standout feature that allows an abundance of natural light and fresh air to flow throughout the home.
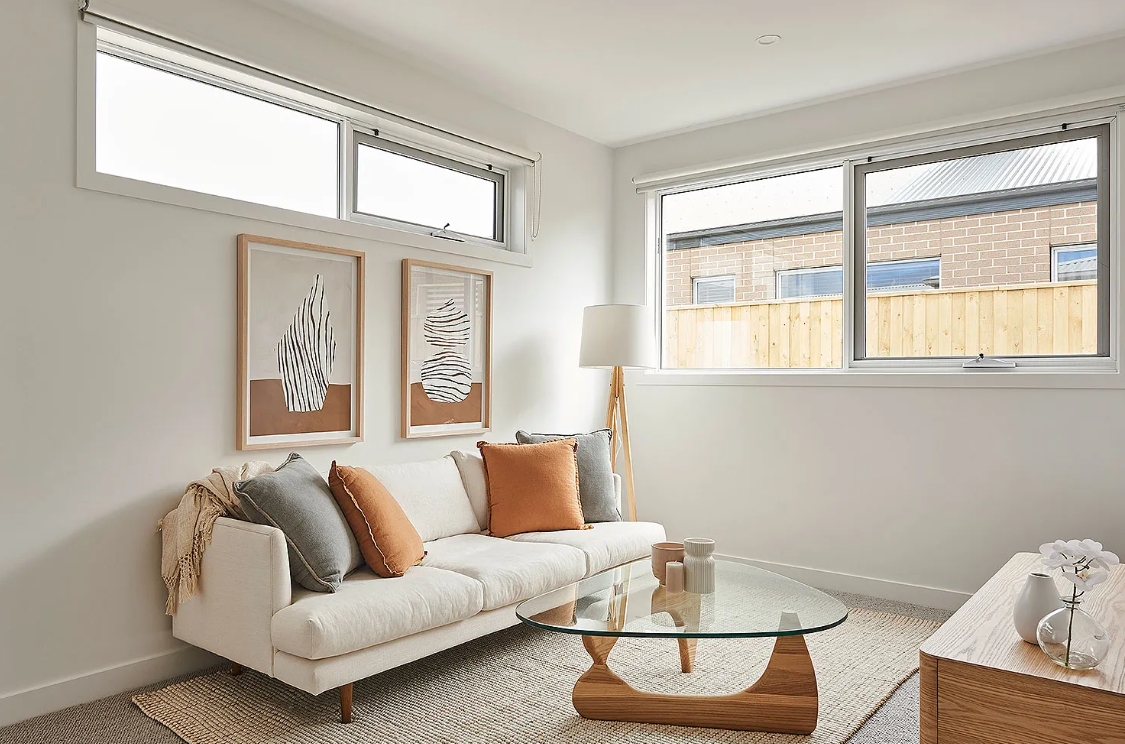
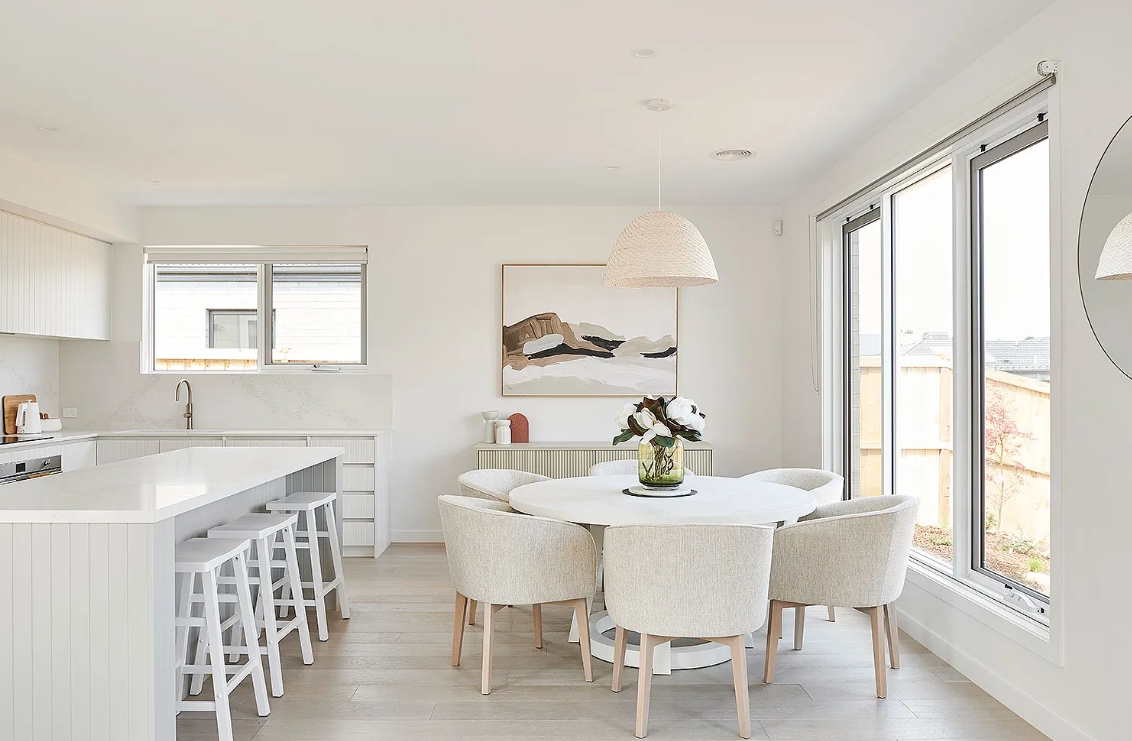
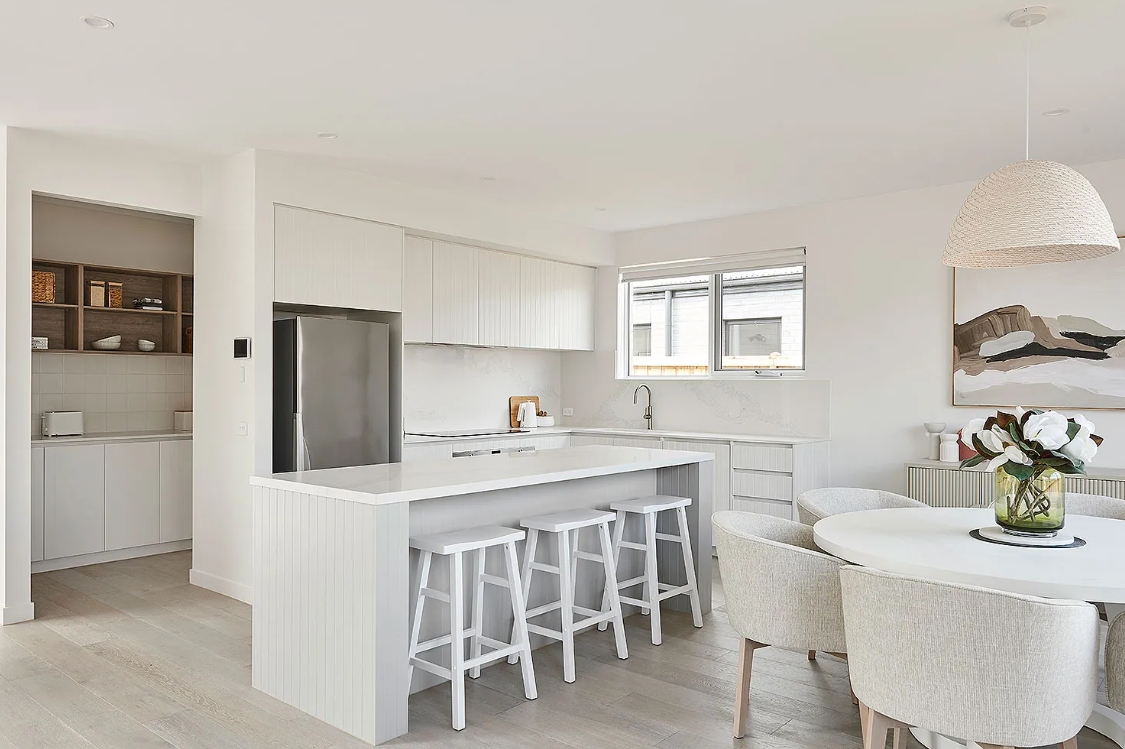
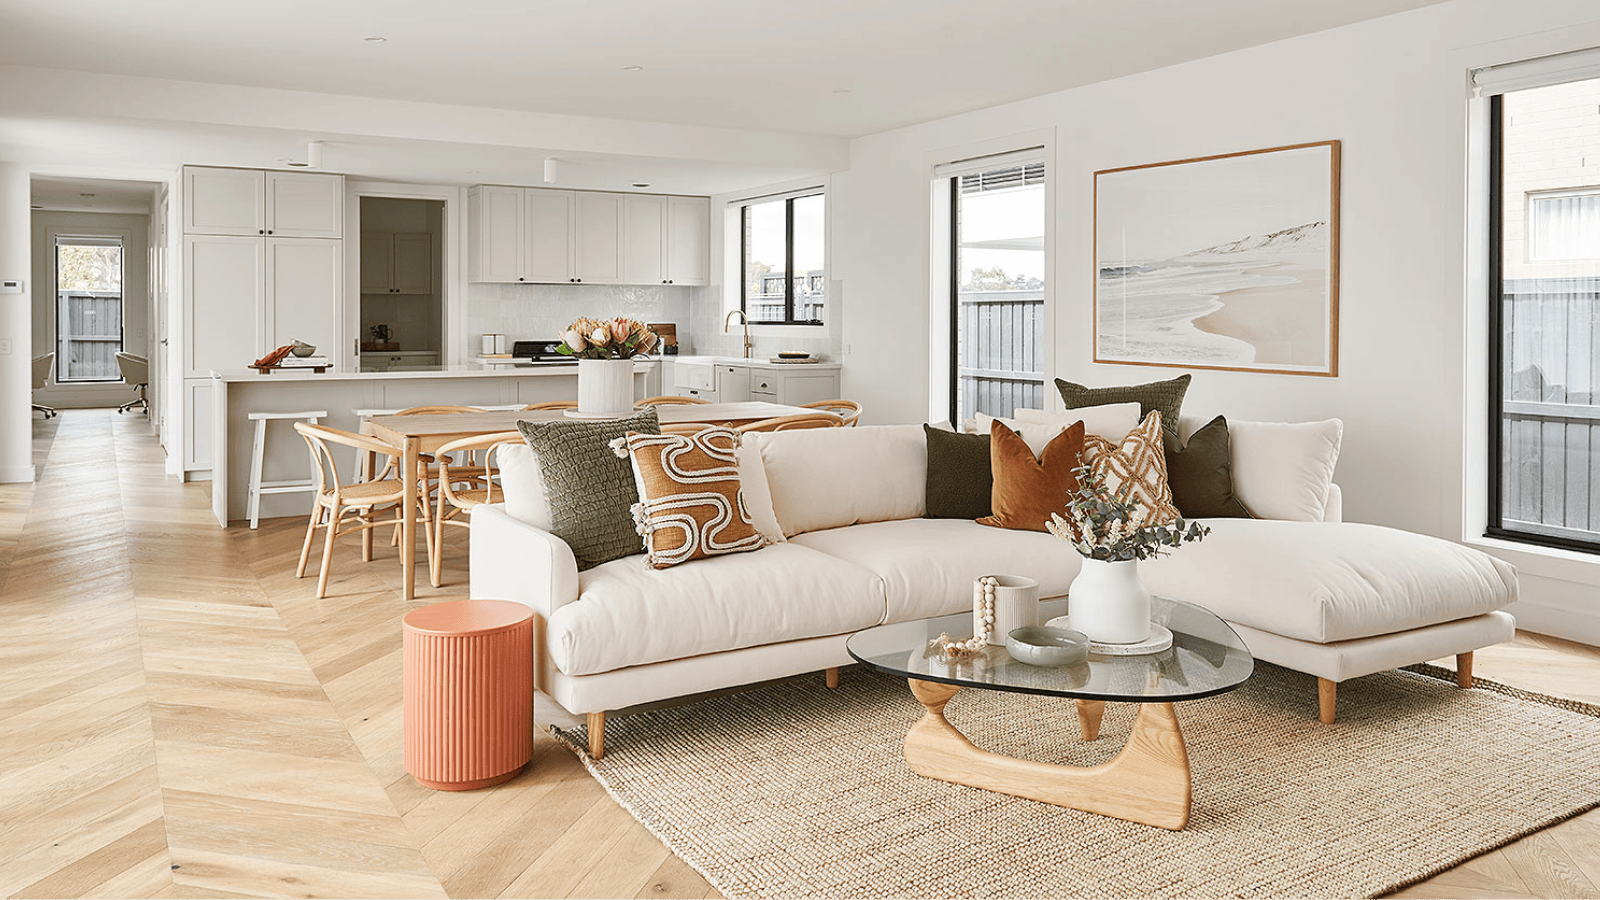
The open plan living, meals and kitchen area is positioned at the rear of the home and provides plenty of space to entertain family and friends. With its large sliding doors that open to the courtyard this home feels well connected to the outdoors.
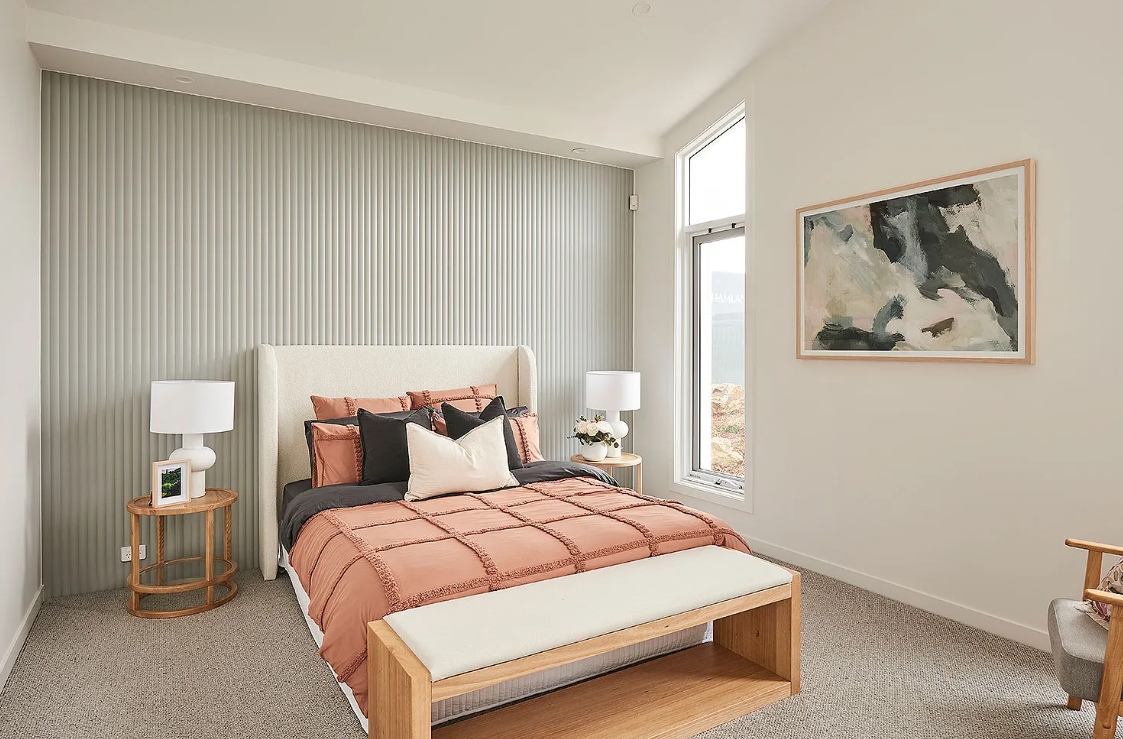
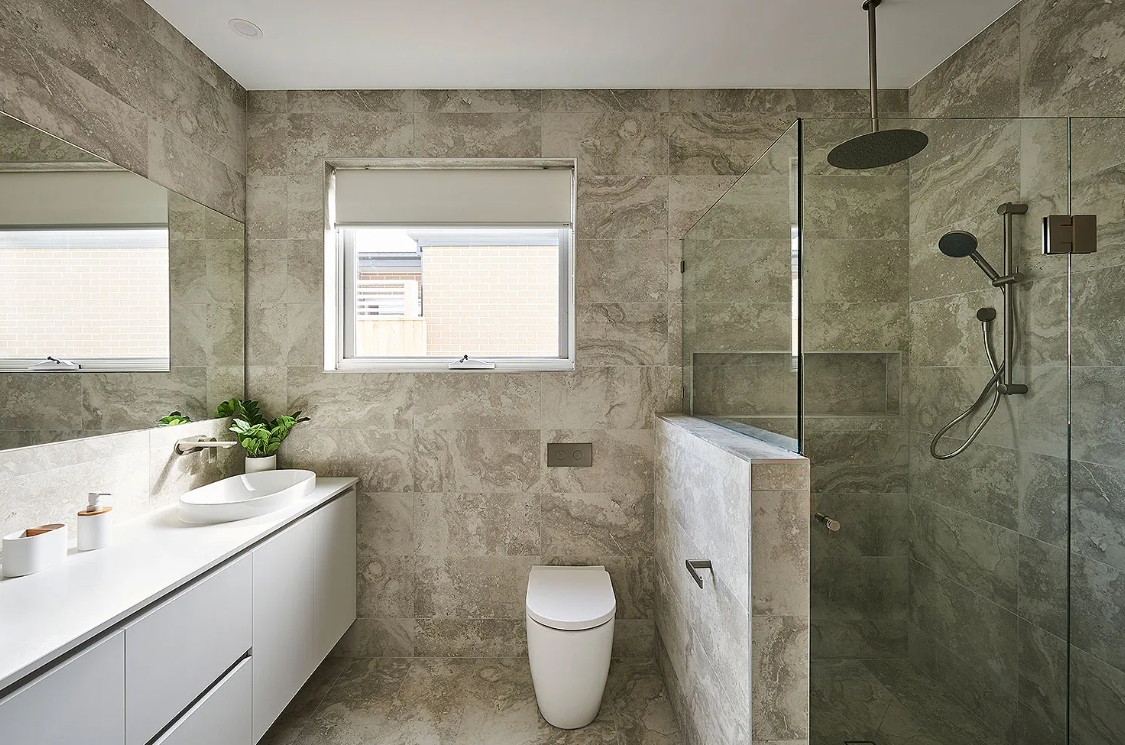
The master bedroom is located at the front of the home and includes a walk-in robe, and ensuite with large shower as well as double vanity.
Three further double-bedrooms are all positioned off the hallway, along with the central bathroom and large rumpus.
The rear living and central courtyard give flexibility for maximizing the orientation of the home to multiple northerly orientations.
The Erskine 250 also features access from the garage to the side of the yard, along with double glazed windows and doors and a Solar ChargePack including Tesla Powerwall.
1 floorplan option for Erskine
 4
2
2
Home designs overview for Erskine
Display Homes & 3D Tours for Erskine by Hamlan Homes


Erskine 250
14 Mollers Lane Leopold
About Hamlan Homes
Distinctively local. Trusted for over 41 years.
Hamlan specialises in building coastal, acreage and split-level homes to suit your lifestyle.