

Single Storey
Tambo by Highmark Homes
VIC
 4
 2
 2


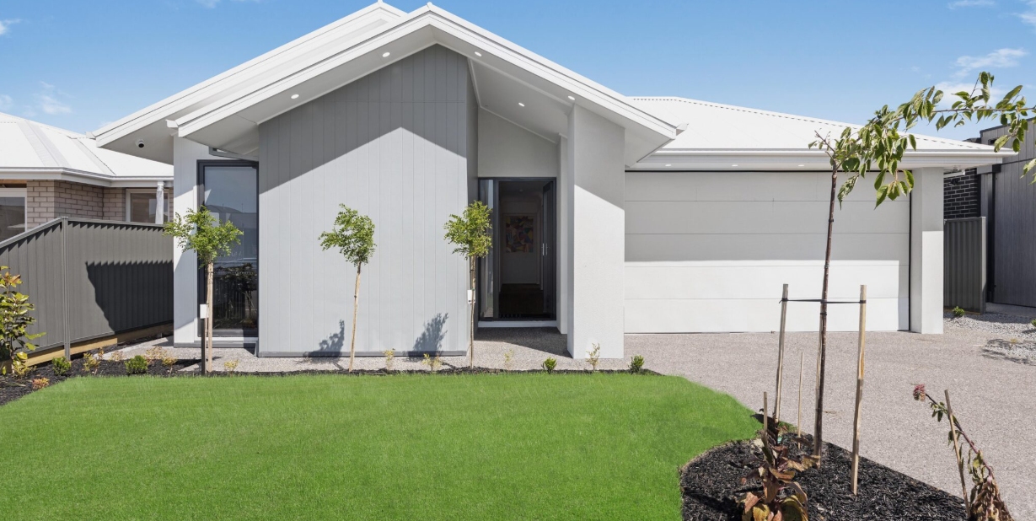
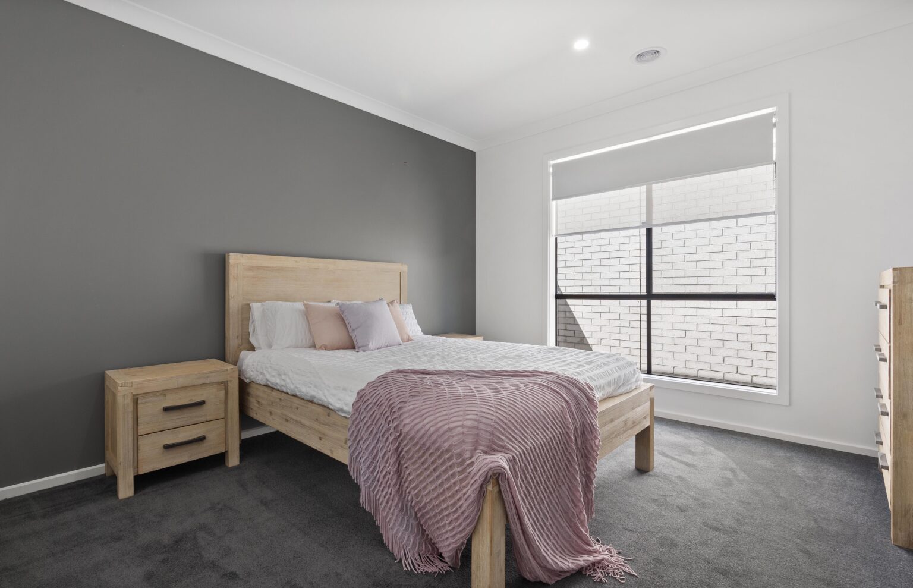
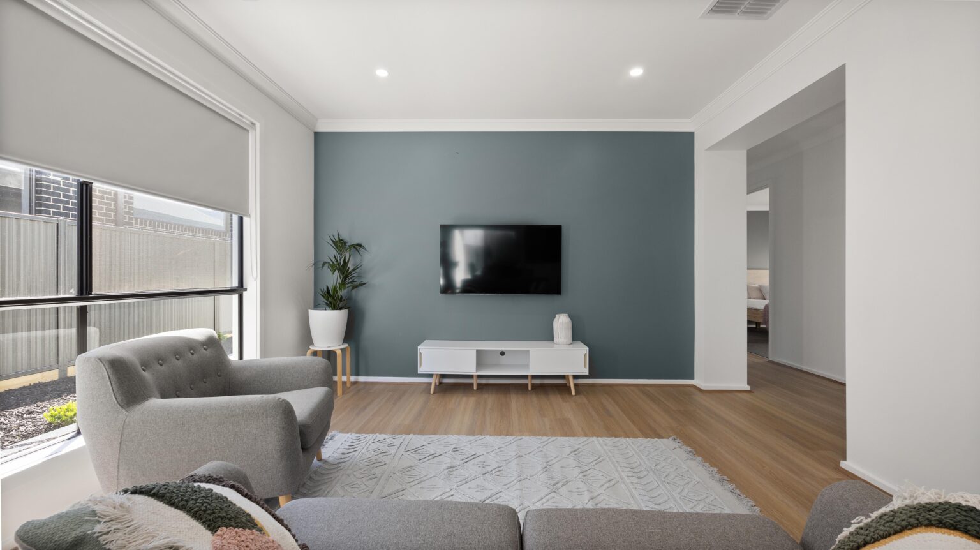
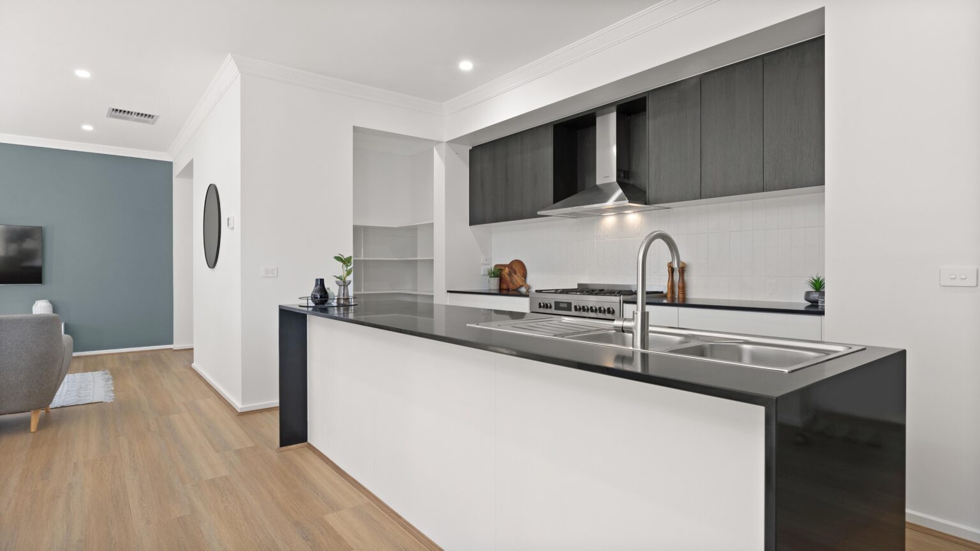
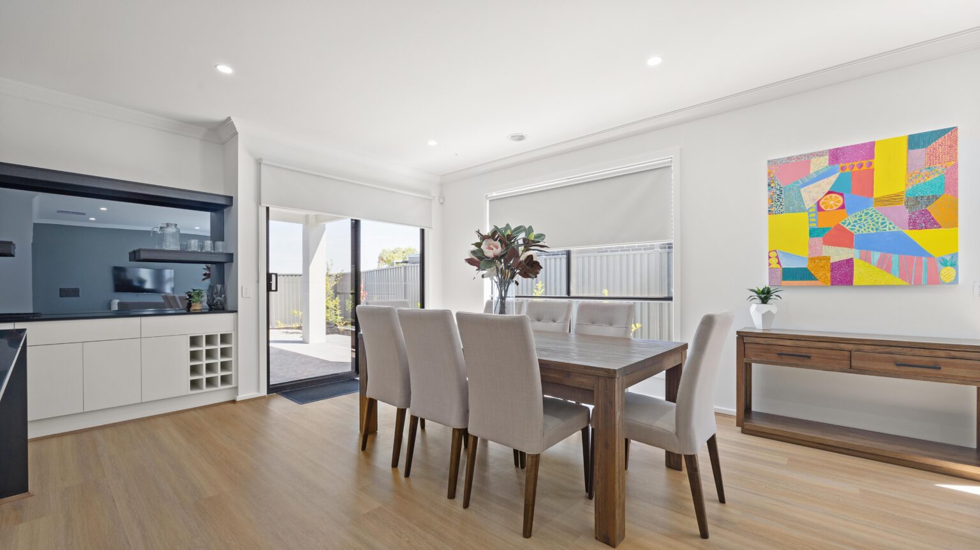
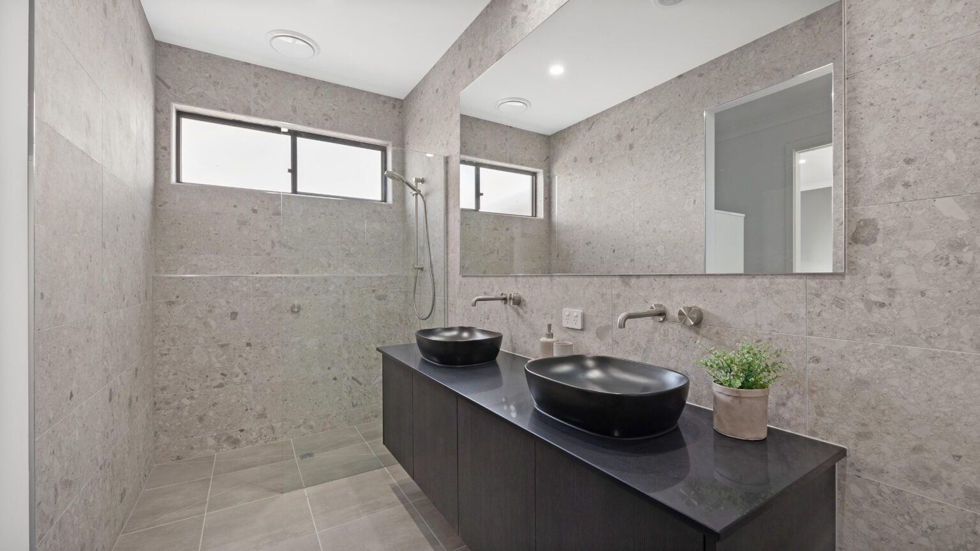
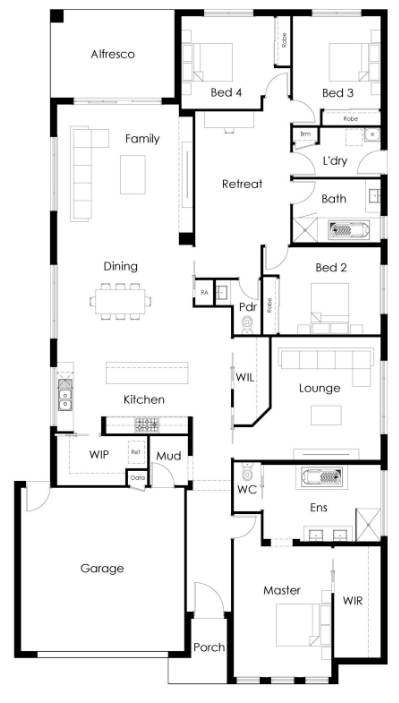
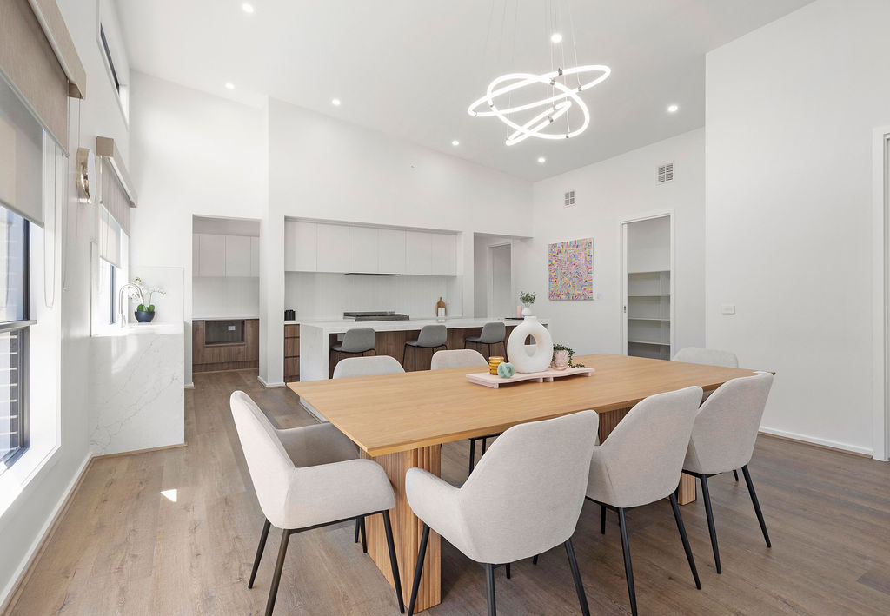
The Tambo 25 is an exquisite residential property that effortlessly blends modern design with practical functionality. Boasting four bedrooms, two bathrooms, and a double garage, this home is tailored for those who appreciate both style and comfort.
1 floorplan option for Tambo

Request pricing
4
2
2
Floor area
308.27m²
House Width
13.67m
House Length
24.71m
Min Block Width
15m
Min Block Depth
32m
Home designs overview for Tambo
Beds
4
Baths
2
Car spaces
2
Floor area
308.27m²
Builder
Home Design
Display Homes & 3D Tours for Tambo by Highmark Homes


Tambo 25
30 Blomeley Drive, Lucas VIC 3350
About Highmark Homes
Highmark Homes are New Homes built by a team of local people you can trust. From first building plans to final new home touches, you’ll discover we combine our local building experience, smart new home designs, personal service and value-packed inclusions to create a new home you’ll love for years to come.