

Edison by Homebuyers Centre VIC
 4
 2
 2
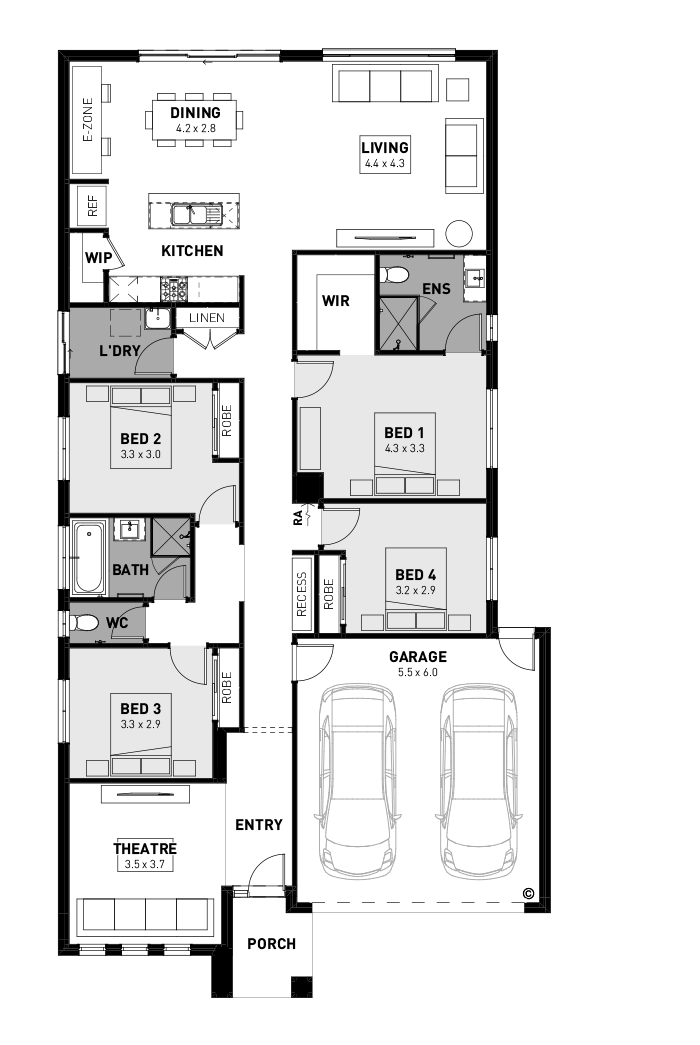
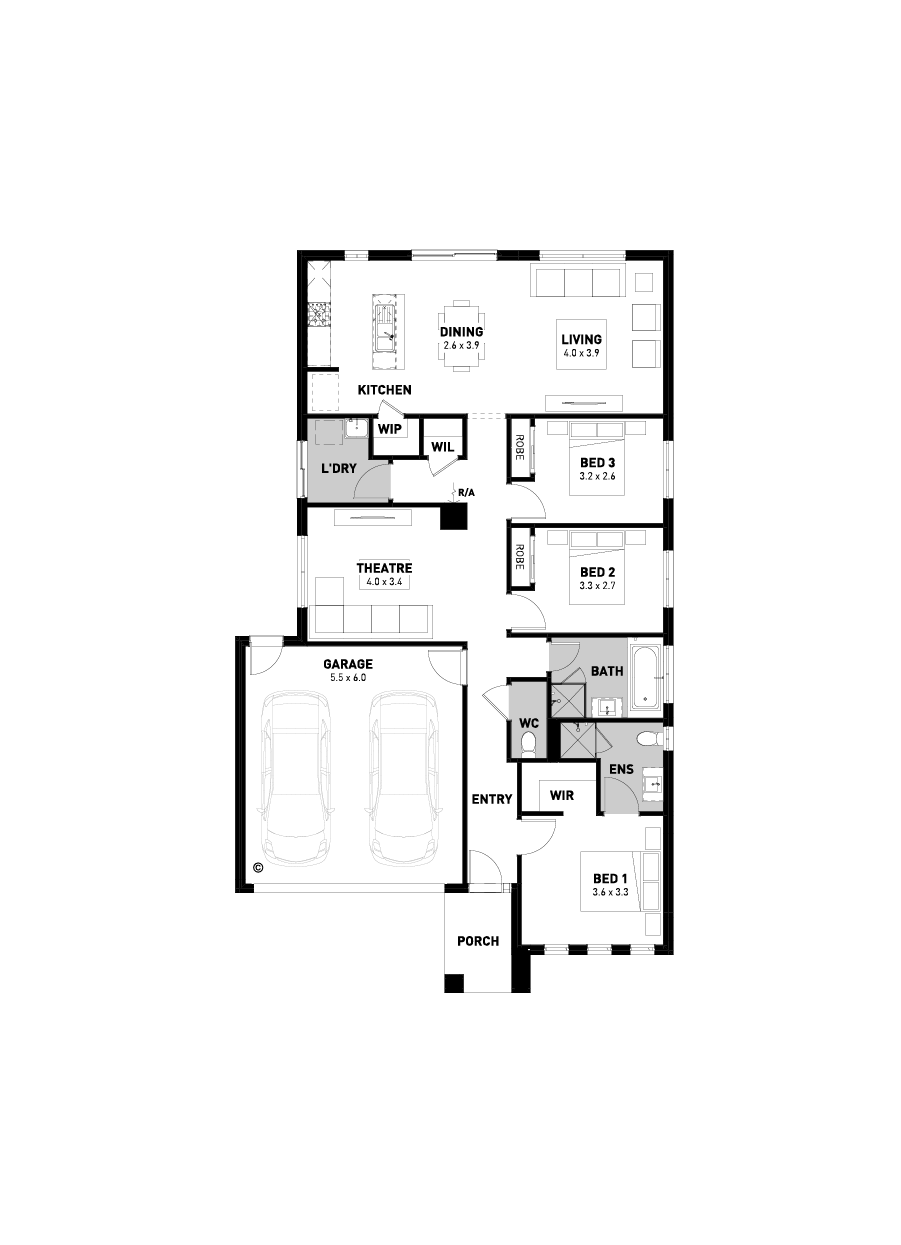
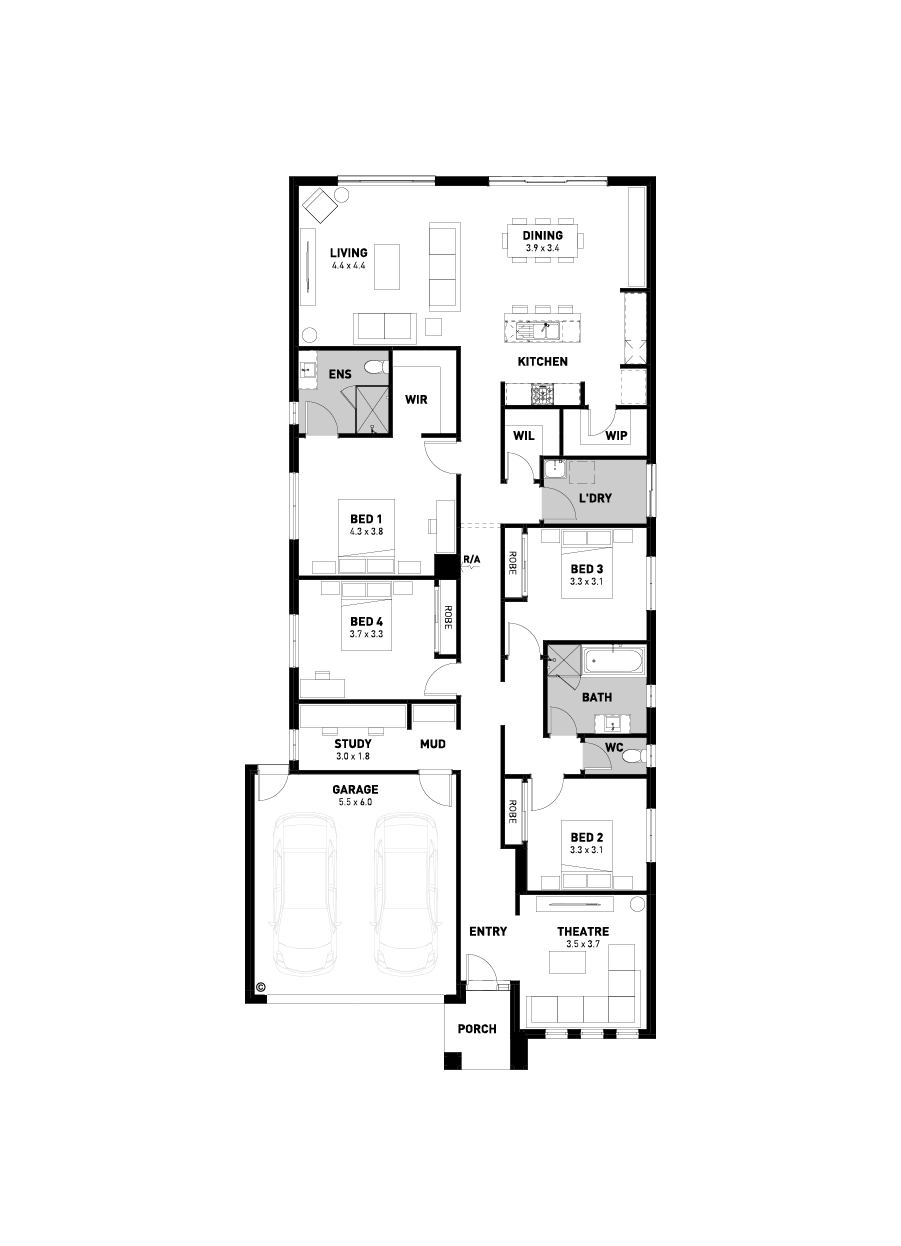
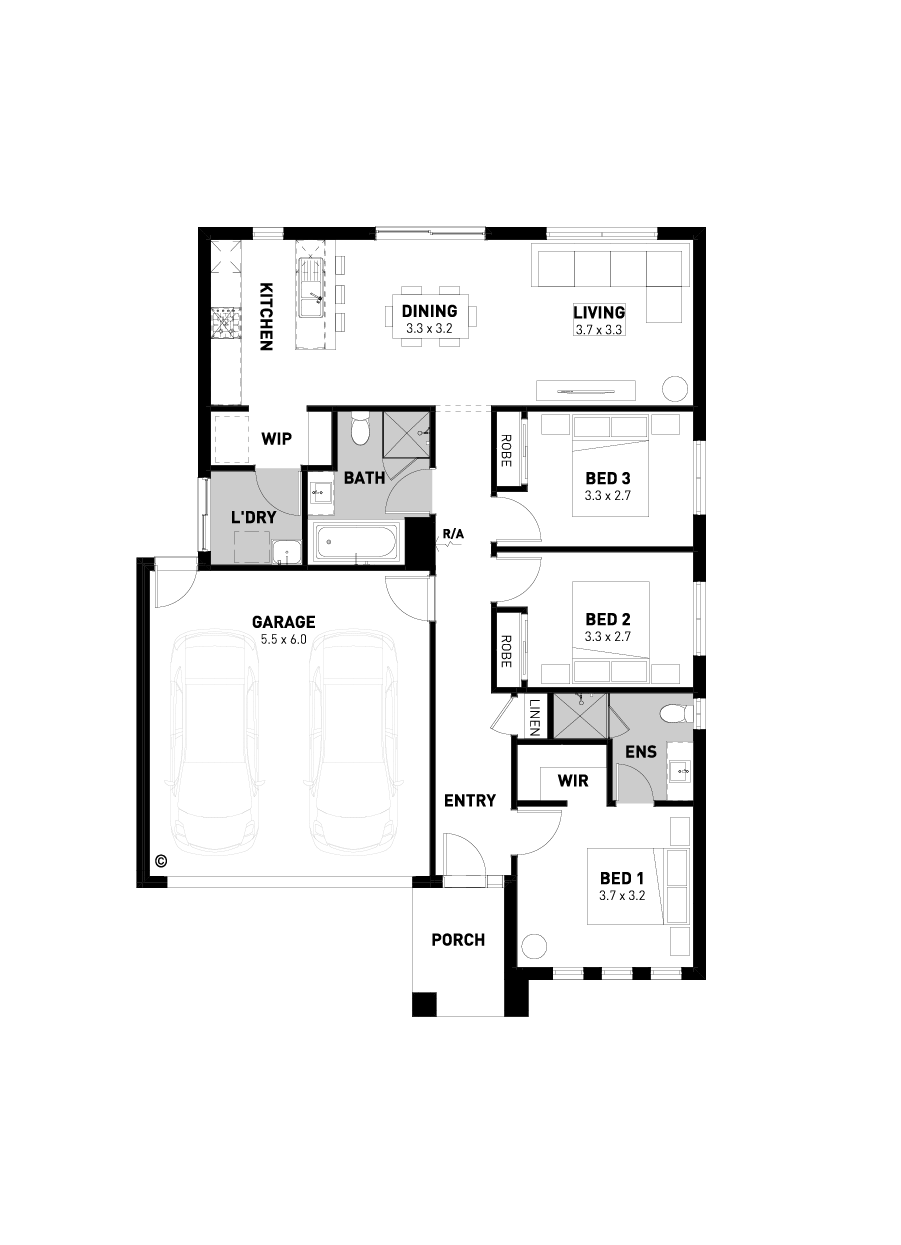
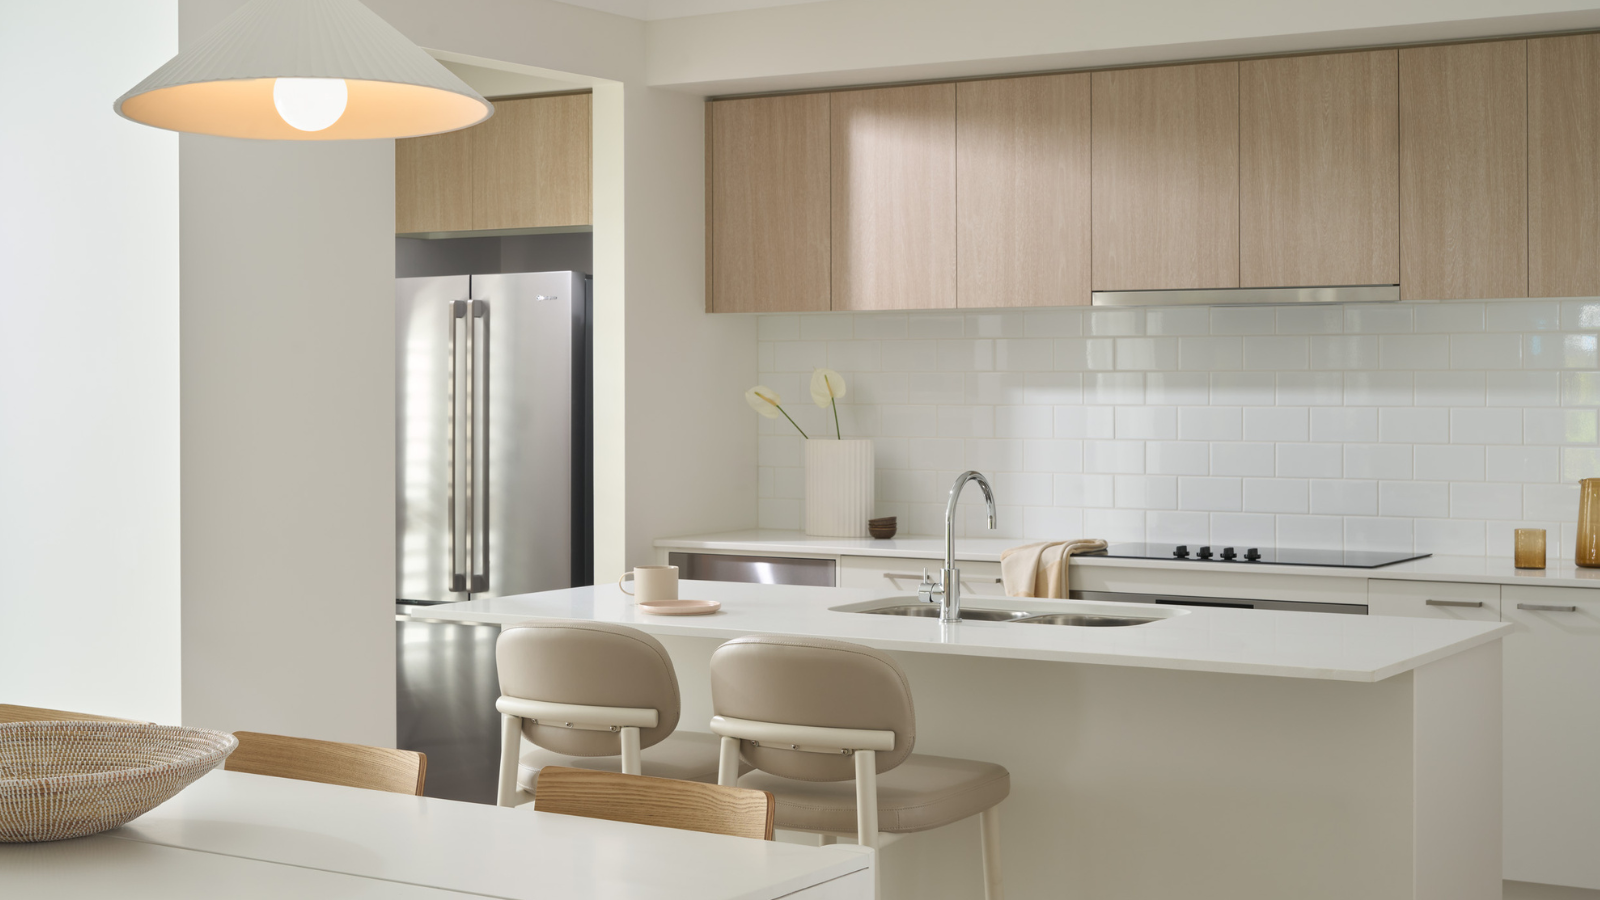
Explore the Edison, specifically designed to appeal to the whole family. The master bedroom features its own spacious walk-in robe and ensuite, while the minor bedrooms include built-in robes. A large, open plan living area caters for both formal entertaining and informal relaxing. A gourmet kitchen with walk-in pantry, a dedicated home theatre and a double garage complete the contemporary design of this home perfectly.
4 floorplan options for Edison
 4
2
2


Home designs overview for Edison
Display Homes & 3D Tours for Edison by Homebuyers Centre VIC


Edison 23 | Moda Façade
102 Sorrento Drive, Nar Nar Goon North VIC 3812
About Homebuyers Centre VIC
At Homebuyers Centre, we make building your new home simple. From securing great-value finance to finding the perfect block of land, we guide you every step of the way.Our strong partnerships with developers and industry experts mean you get access to the best house and land packages across Victoria - plus a wide range of stylish, functional home designs to suit your lifestyle.Every home is built with care, using top-quality materials and trusted trade partners. From smart layouts to premium standard inclusions, we focus on delivering a home that’s built to last - and built for you.


