

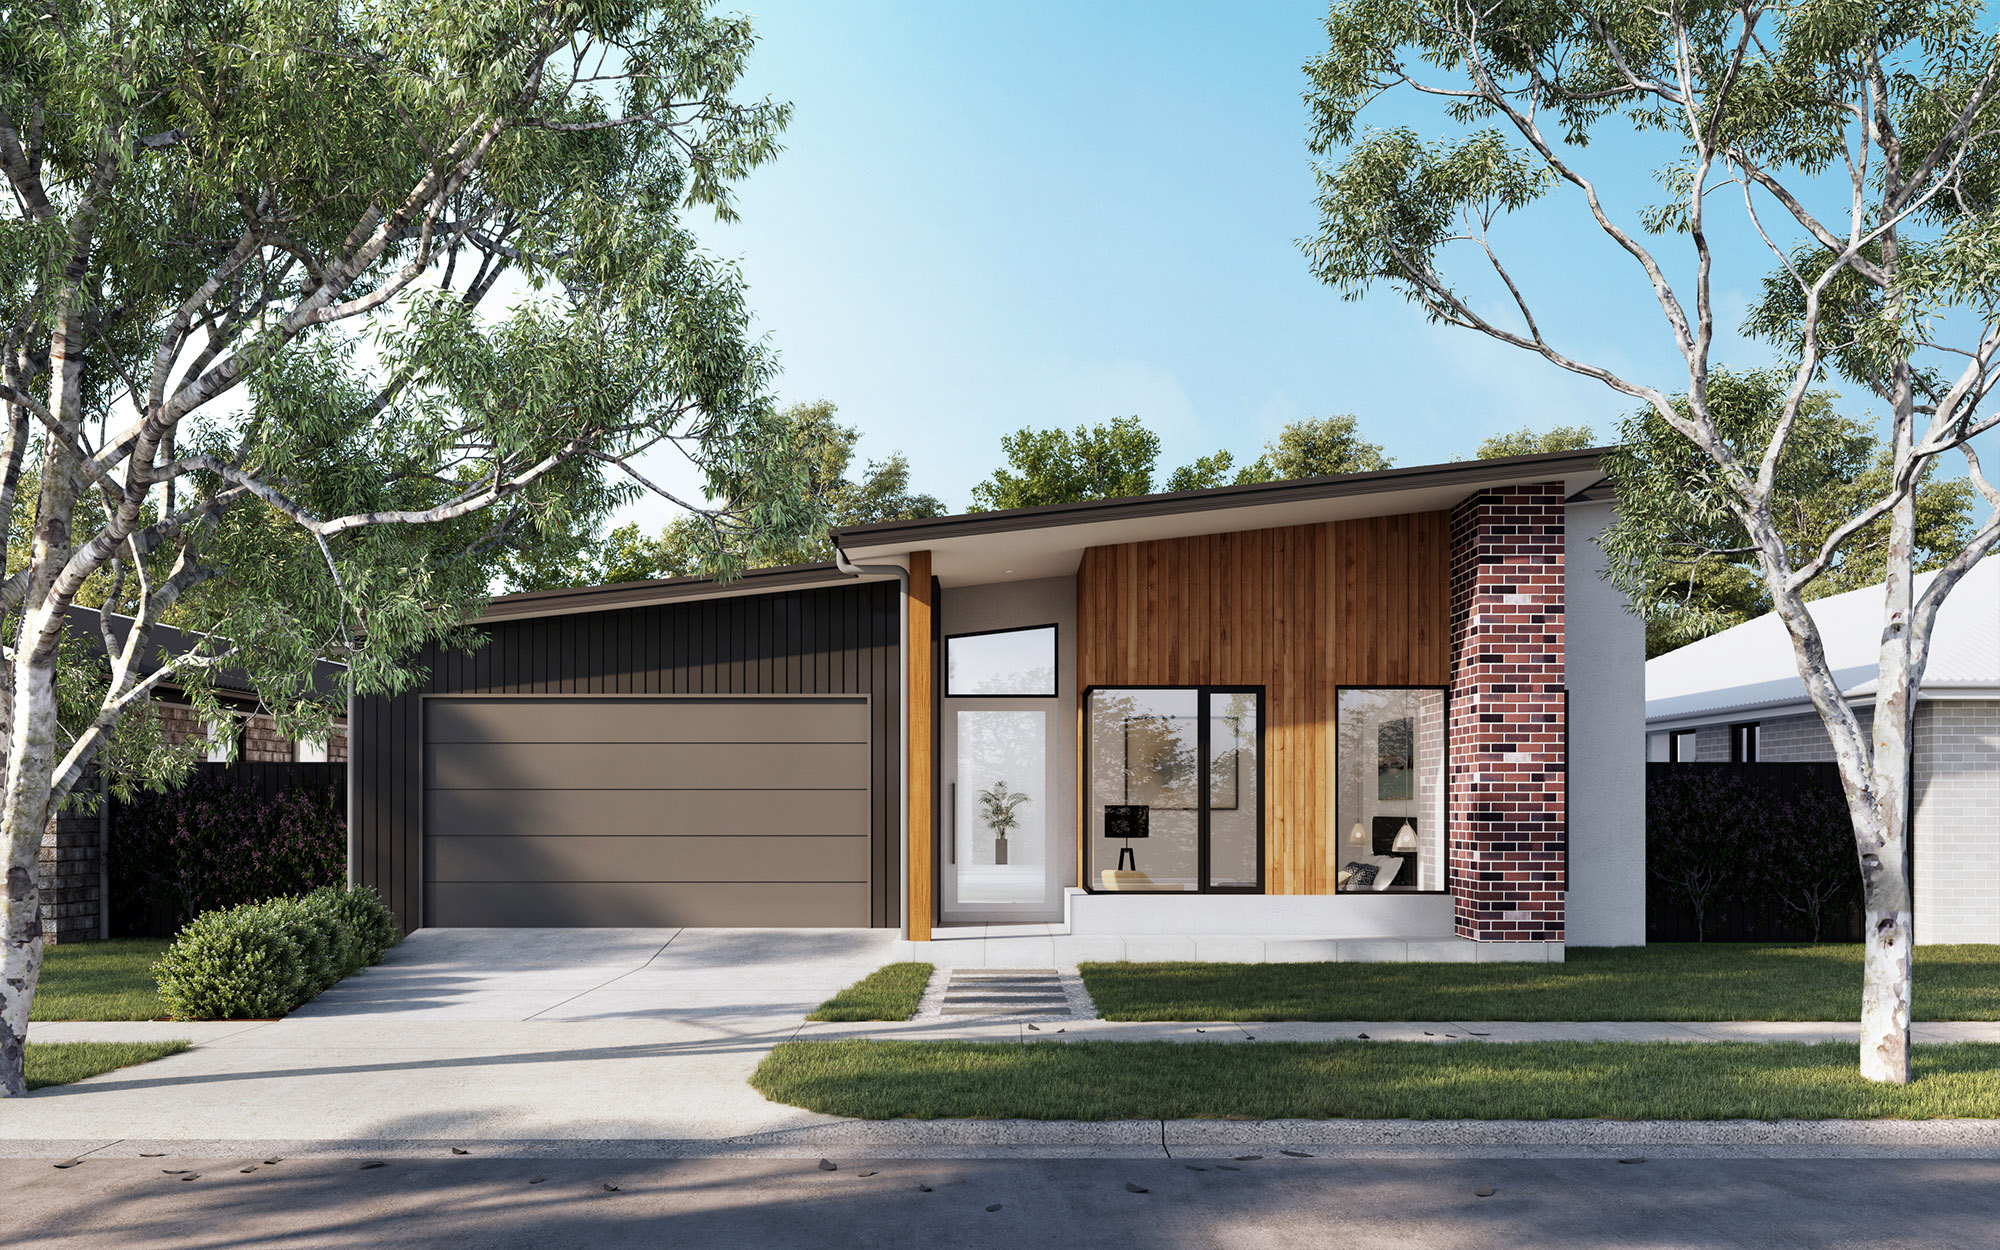
Mirage by Homes by CDLS
 4
 2
 2
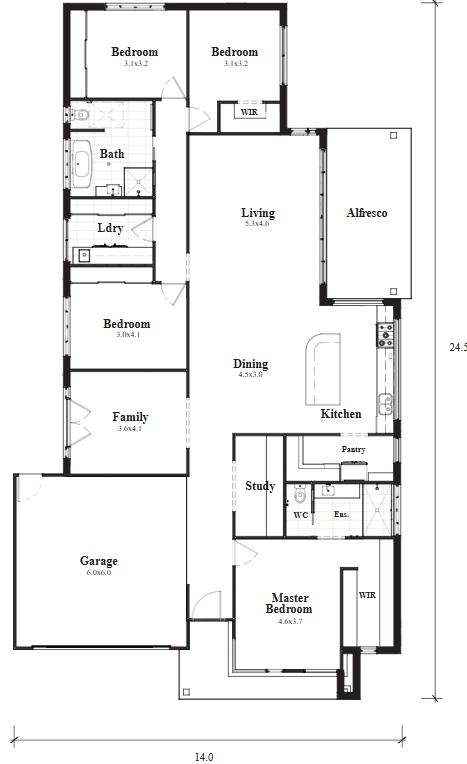
The Mirage 276 floor plan is thoughtfully designed for functionality and flow, featuring a total living area of 213.3 m². The home offers four bedrooms, with the master suite positioned for privacy, including a walk-in robe (WIR) and ensuite. The three additional bedrooms, each with built-in robes, are located near the main bathroom and laundry for convenience.
Central to the layout is the open-plan kitchen, dining, and family area, seamlessly connected to a walk-in pantry (WIP) and alfresco for entertaining. A separate lounge and dedicated office space provide versatility for work or relaxation. Storage is abundant, with multiple linen closets and organised spaces throughout. The garage, accessible via the home, ensures practicality, while the zoned design offers privacy and excellent flow for modern living.
1 floorplan option for Mirage
 4
2
2
Home designs overview for Mirage
About Homes by CDLS

10 House and Land Packages from Homes by CDLS


