

Double Storey
Gemini by Homes by ZAC
NSW
 4
 2
 1
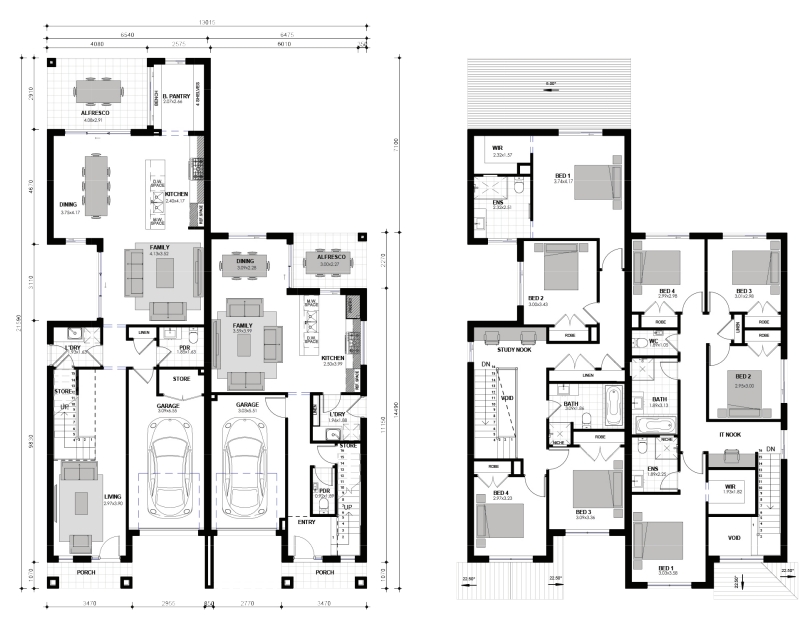
The Gemini 44 is our entertainers duplex design. We have conveniently located the wet areas to maximise the living on the ground floor. Boasting a study, storage nook, open dining and kitchen, oversized living area which flows onto a full length alfresco. Upstairs offers four bedrooms with robes, a large walk-in robe to Bed 1 and plenty of storage cupboards to both floors.
1 floorplan option for Gemini

Request pricing
4
2
1
Floor area
235.49m²
House Width
13.015m
House Length
21.59m
Home designs overview for Gemini
Beds
4
Baths
2
Car spaces
1
Floor area
235.49m²
Builder
Home Design
Display Homes & 3D Tours for Gemini by Homes by ZAC


Gemini 25/19
50 Noah Street, Box Hill