

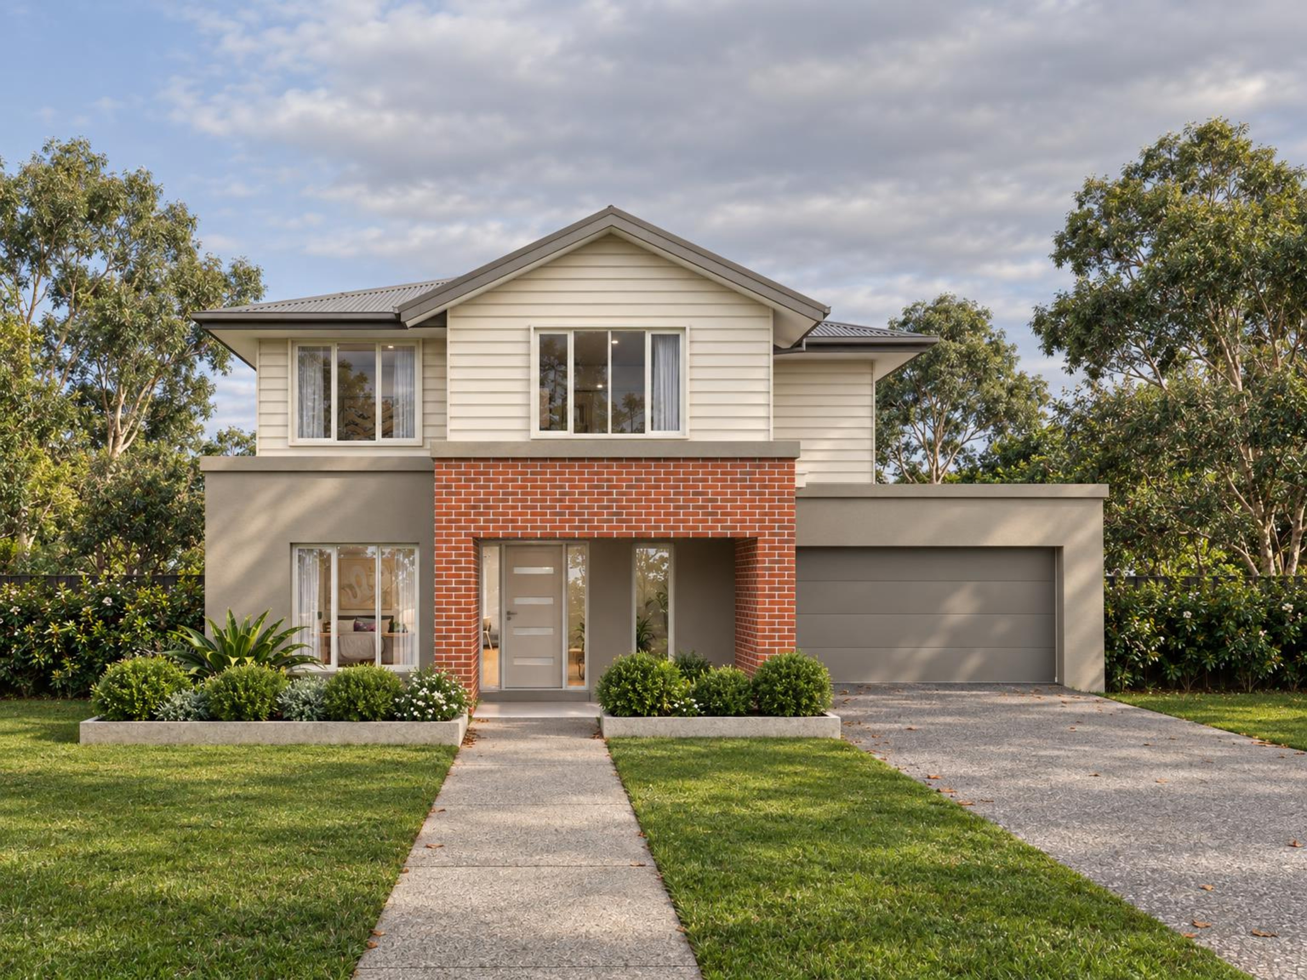
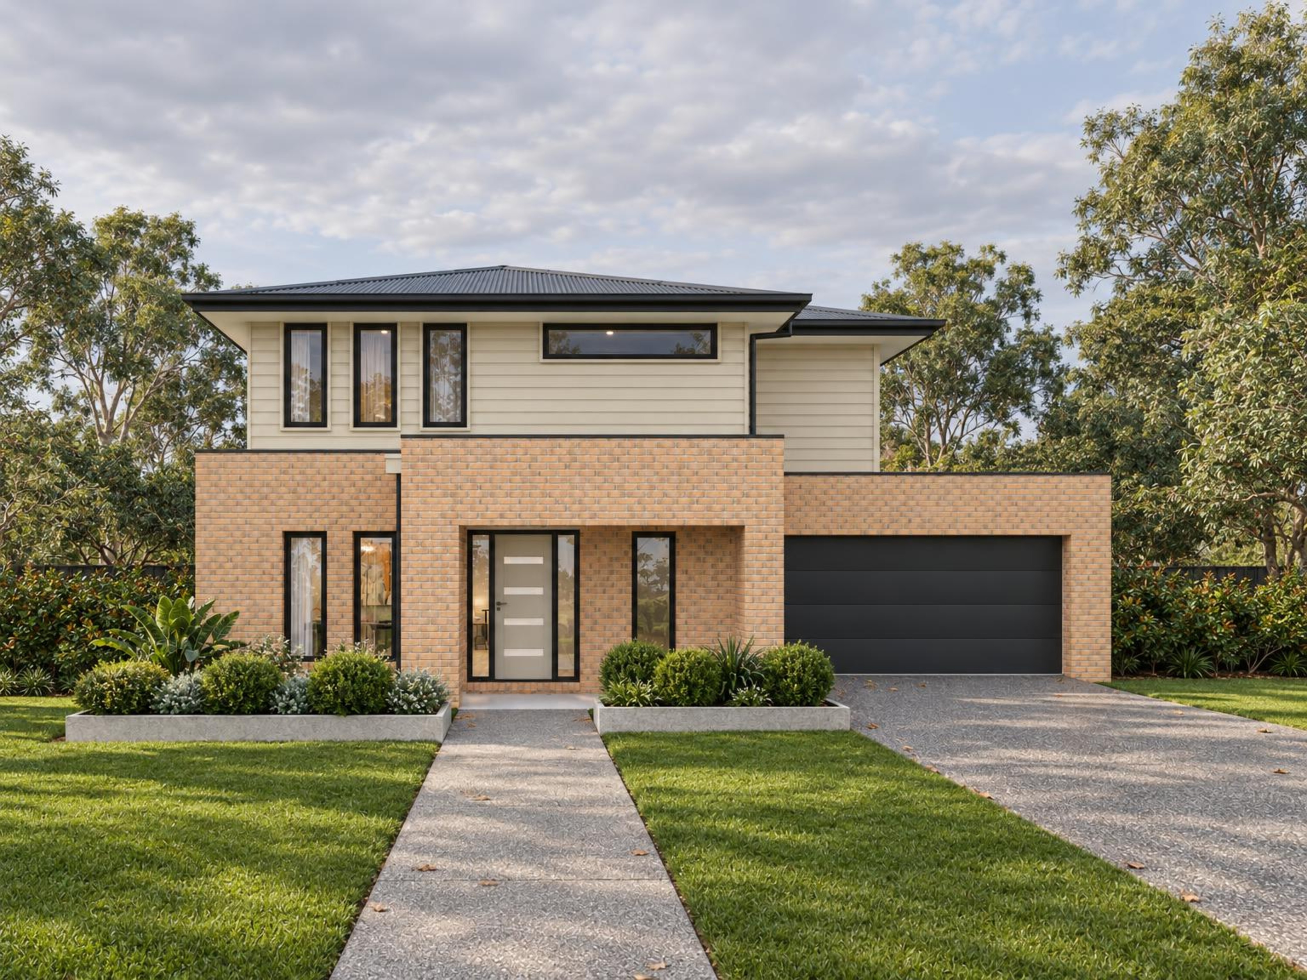
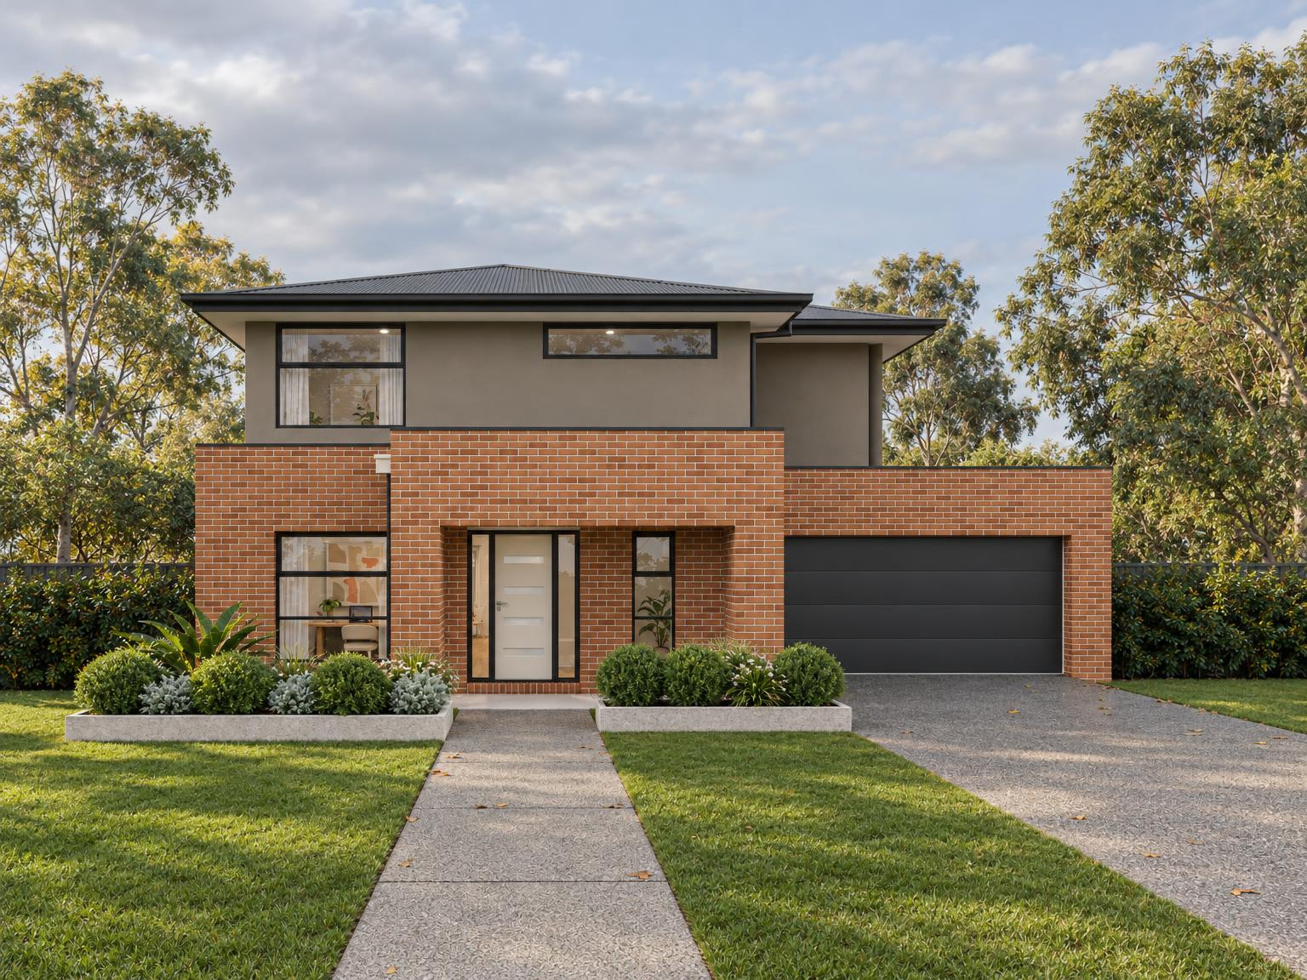

Mirage by HomeSolution by Metricon
 4
 2
 2


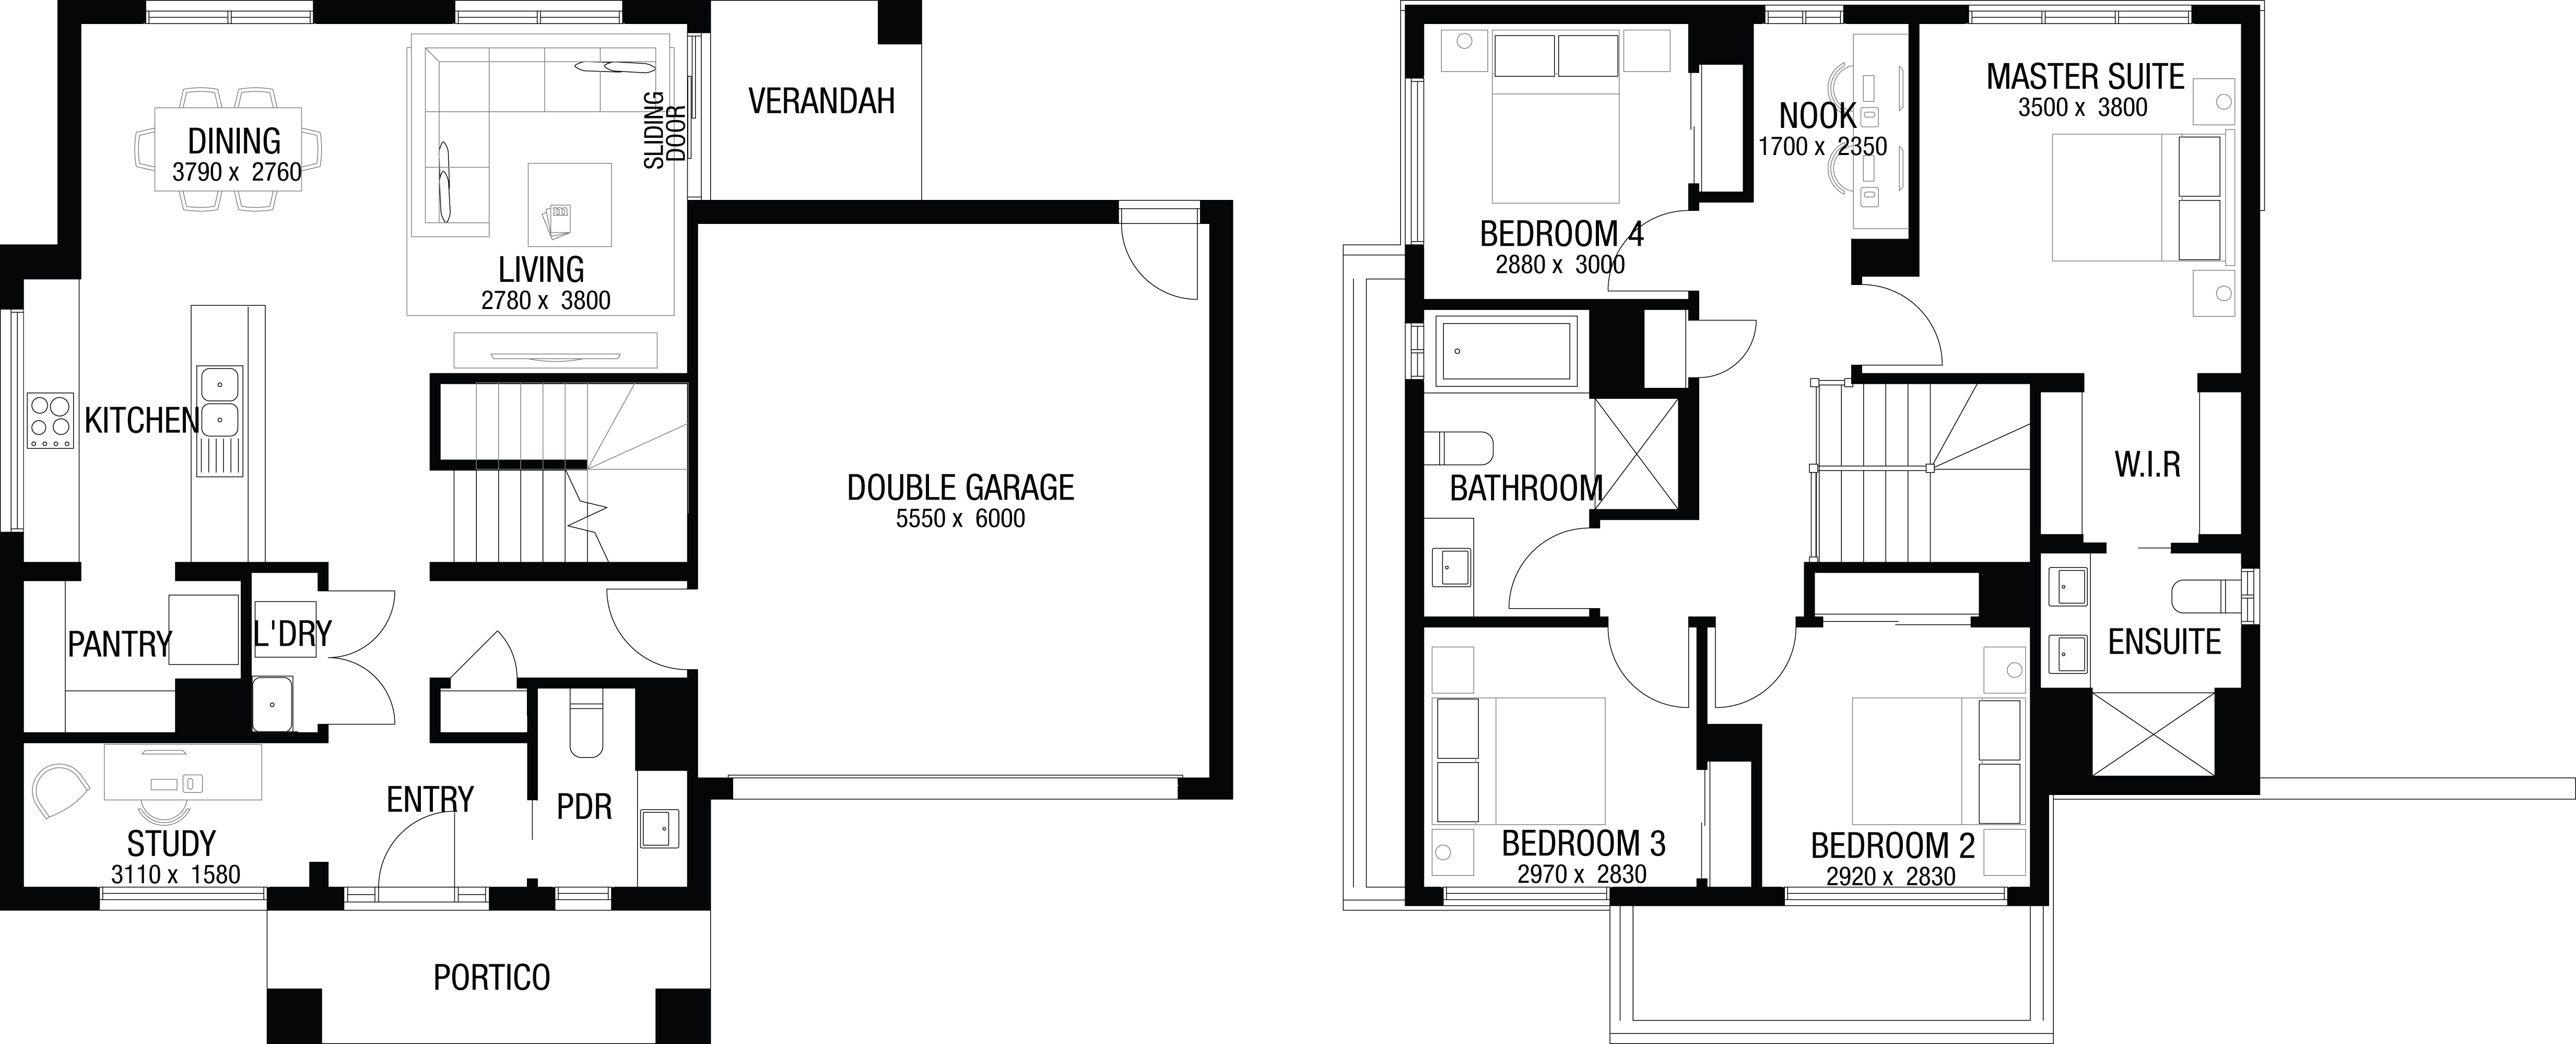
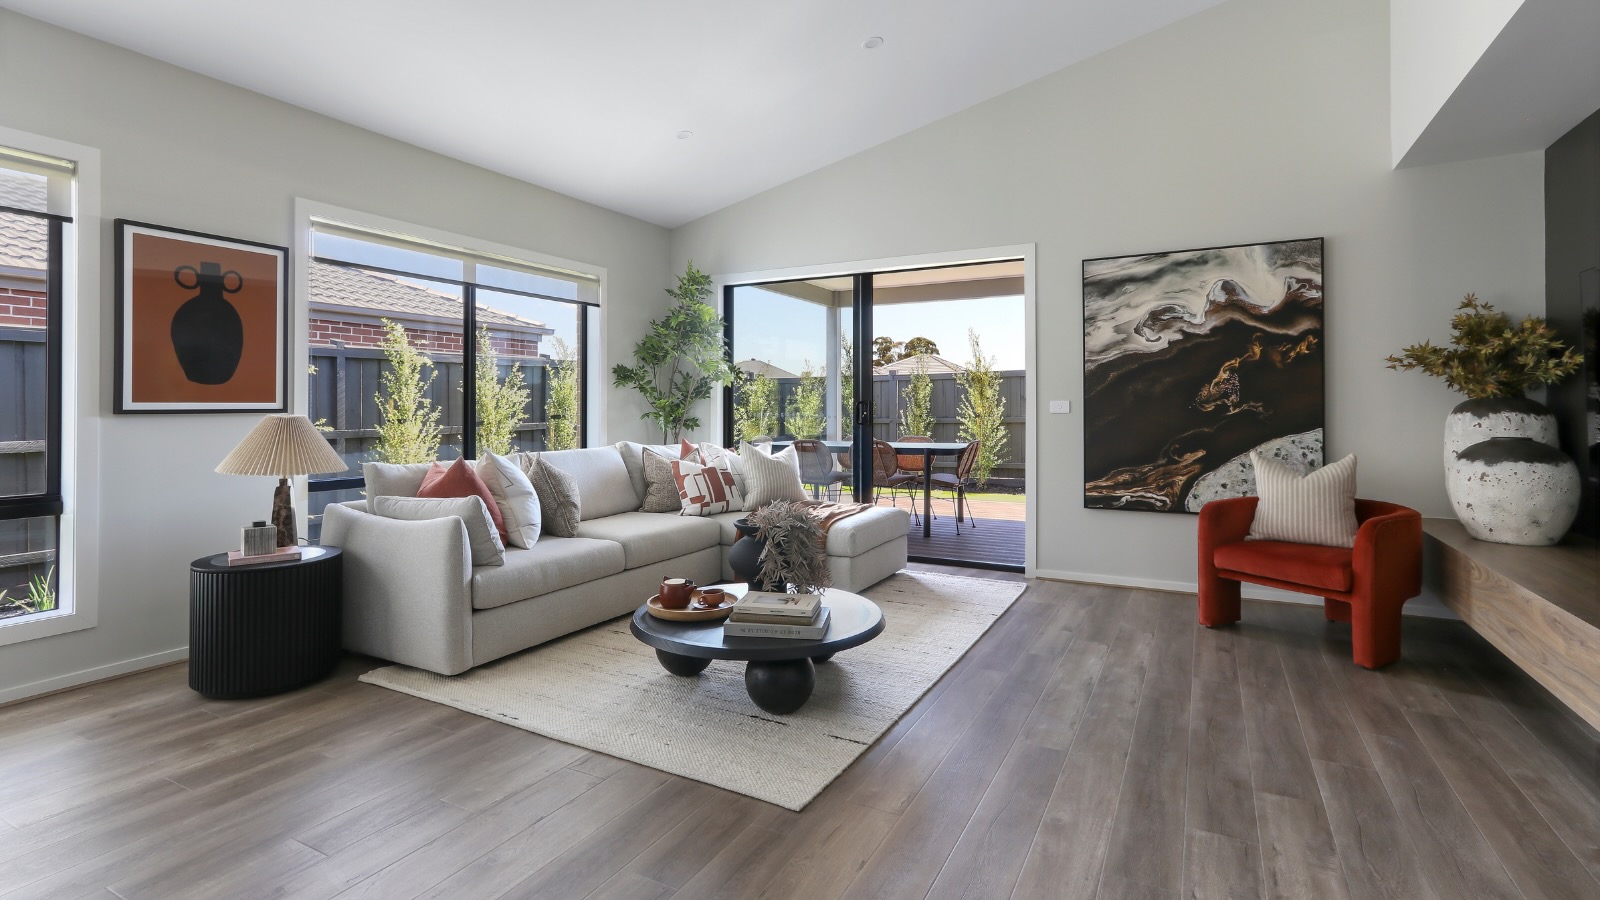
The double-storey Mirage features four bedrooms all of which are located on the upstairs level and each containing a built-in-robe. The main bedroom includes a walk-in-robe as well as ensuite bathroom. The living area is found downstairs and includes a large open plan living area with contemporary kitchen and a generous sized pantry. The home also boasts a separate study at the very front of the home and plenty of storage space. Everything that the family needs can be found in this gem of a home.
1 floorplan option for Mirage
 4
2
2
Home designs overview for Mirage
About HomeSolution by Metricon

Building zones: VIC
Ready to make the dream of owning your own home a reality? Discover HomeSolution by Metricon, a unique service that helps first home buyers.
Our team of New Home Advisors will help you find the right home for your lifestyle and the best location for your new home. With more than 50 years’ experience building homes, we will guide you through the process, from the first brick to final handover. All HomeSolution homes come pre-configured with a large range of inclusions and simple to select colour schemes to make your journey more enjoyable and the contract and build times shorter.
When you work with the specialists at HomeSolution by Metricon, you’ll experience what has made us Australia’s #1 home builder, eleven years in a row.
HomeSolution by Metricon Video
Latest Offers from HomeSolution by Metricon

158 House and Land Packages from HomeSolution by Metricon


FAQs about Mirage by HomeSolution by Metricon
Mirage by HomeSolution by Metricon is a double storey home design.
Mirage by HomeSolution by Metricon has 4 bedrooms, 2 bathrooms and 2 car spaces.
Mirage by HomeSolution by Metricon has a floor area of 208m².
Mirage by HomeSolution by Metricon fits a lot from 16m wide and 16m deep.